
49 Sawmill Plain Road, Deerfield, MA 01373
Local realty services provided by:Cohn & Company ERA Powered
49 Sawmill Plain Road,Deerfield, MA 01373
$498,000
- 3 Beds
- 3 Baths
- 1,720 sq. ft.
- Single family
- Active
Listed by: donna wesoloski
Office: alliance partners real estate llc
MLS#:73544707
Source:MLSPIN
Price summary
- Price:$498,000
- Price per sq. ft.:$289.53
About this home
Deadline for offers, Monday 7/13 @ 5pm. Peace of mind knowing this property has been updated. Starting with the yard. Trees, vines and overgrowth removed to shed sunlight on the newly seeded lawn. Arborviteas planted on each side of the 1.2 acre lot that's now ready for relaxation and family gatherings. New chimney from the roof up, brand new roof, siding, gutters, garage doors & openers gave her a beautiful new face. The front steps received new granite pavers. New interior paint, textured ceilings, trim, flooring, granite counters, doors, carpet in bedrooms. Windows and added insulation installed by previous owner in 2024. The screened porch has been repaired, painted and newly screened. The outbuilding has been repaired and painted. Do not miss this opportunity to live in a desirable neighborhood in a worry free home.
Contact an agent
Home facts
- Year built:1973
- Listing ID #:73544707
- Updated:July 20, 2026 at 10:58 AM
Rooms and interior
- Bedrooms:3
- Total bathrooms:3
- Full bathrooms:2
- Half bathrooms:1
- Rooms Total:6
- Flooring:Carpet
- Kitchen Description:Closet, Countertops - Stone/Granite/Solid, Dining Area, Dishwasher, Exterior Access, Microwave, Open Floorplan, Plumbed For Ice Maker, Range, Refrigerator, Stainless Steel Appliances
- Basement Description:Concrete, Full, Garage Access, Interior Entry, Partially Finished
- Living area:1,720 sq. ft.
Heating and cooling
- Heating:Baseboard, Fireplace(s), Oil
Structure and exterior
- Roof:Shingle
- Year built:1973
- Building area:1,720 sq. ft.
- Lot area:1.2 Acres
- Lot Features:Cleared, Level
- Architectural Style:Raised Ranch
- Construction Materials:Frame
- Exterior Features:Covered, Garden, Rain Gutters
- Foundation Description:Concrete Perimeter
Schools
- High school:Frontier Reg
- Middle school:Frontier Reg
- Elementary school:Deerfield Elem
Utilities
- Water:Public
- Sewer:Private Sewer
Finances and disclosures
- Price:$498,000
- Price per sq. ft.:$289.53
- Tax amount:$5,866 (2026)
Features and amenities
- Appliances:Dishwasher, Microwave, Range, Refrigerator
- Laundry features:Electric Dryer Hookup, First Floor, Washer Hookup
- Amenities:Closet
Parking
- Total parking spaces:6
- Parking description:Garage Door Opener, Off Street, Paved, Under
- Garage:Yes
- Garage spaces:2
New listings near 49 Sawmill Plain Road
- New
 $599,900Active3 beds 3 baths2,700 sq. ft.
54 Sawmill Plain Rd, Deerfield, MA 01373
MLS# 73547522Listed by: Keller Williams Realty 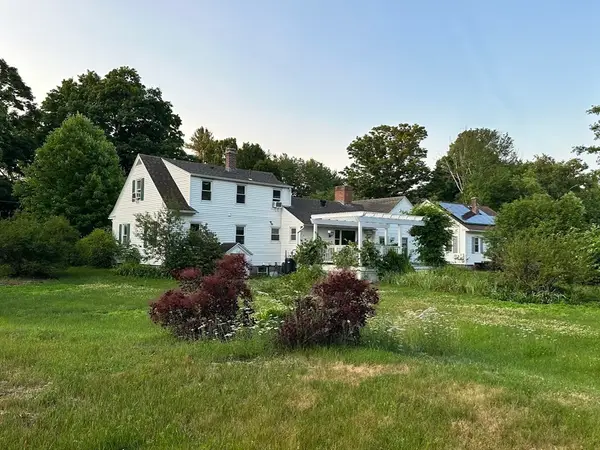 $549,000Active3 beds 2 baths1,530 sq. ft.
31 West St, Deerfield, MA 01373
MLS# 73544242Listed by: Key Real Estate Western MA $369,900Active4 beds 2 baths1,547 sq. ft.
136 N Main St, Deerfield, MA 01373
MLS# 73545902Listed by: Brick & Mortar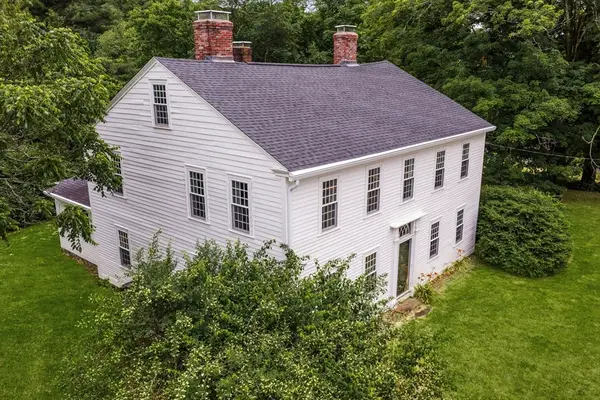 $859,000Active5 beds 2 baths3,856 sq. ft.
392 Greenfield Rd, Deerfield, MA 01342
MLS# 73541665Listed by: Canon Real Estate, Inc.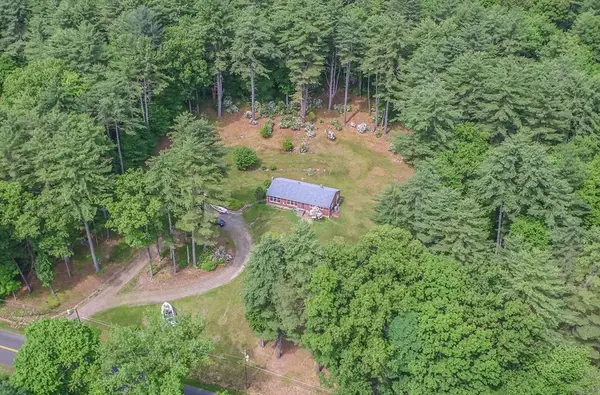 $479,900Active3 beds 1 baths1,512 sq. ft.
477 River Road, Deerfield, MA 01342
MLS# 73534334Listed by: Michael Seward Real Estate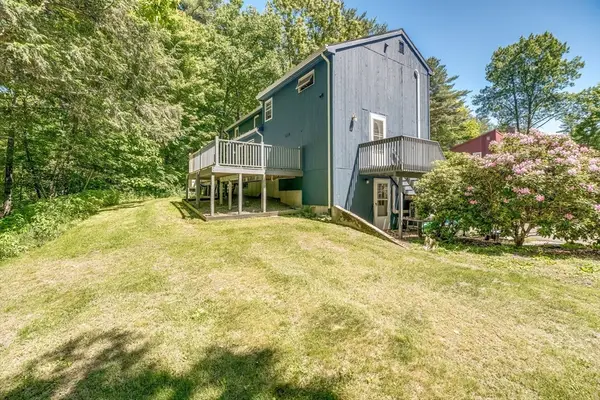 $299,000Active2 beds 2 baths1,264 sq. ft.
72 Stillwater Road #A, Deerfield, MA 01373
MLS# 73530561Listed by: Keller Williams Realty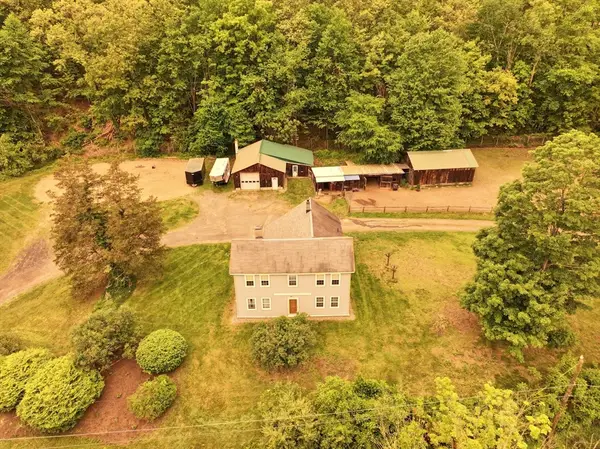 $465,000Active3 beds 1 baths1,964 sq. ft.
271 Lower Road, Deerfield, MA 01342
MLS# 73523943Listed by: Ruggeri Real Estate $99,000Active1.76 Acres
TBD Lower Road, Deerfield, MA 01342
MLS# 73518972Listed by: Coldwell Banker Community REALTORS®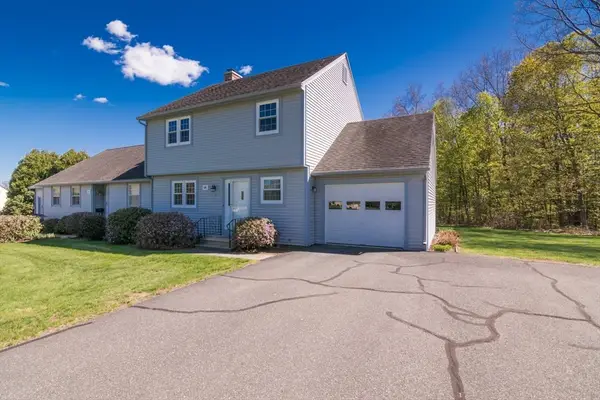 $399,900Active2 beds 2 baths1,490 sq. ft.
6 Duncan Dr #B, Deerfield, MA 01373
MLS# 73513230Listed by: Coldwell Banker Community REALTORS®


Protect your home and budget from life's surprises with an Assurant Home Warranty, backed by a partner that supports you through every step of homeownership. Explore Plans.
© 2023 - 2026 ERA Franchise Systems LLC. All rights reserved. ERA Franchise Systems LLC fully supports the principles of the Fair Housing Act and the Equal Opportunity Act. ERA, ERA Real Estate powered, and their respective logos are registered service marks of ERA Franchise Systems LLC. Each office is independently owned and operated.