
54 Sawmill Plain Rd, Deerfield, MA 01373
Local realty services provided by:Metropolitan Homes
54 Sawmill Plain Rd,Deerfield, MA 01373
$645,000
- 3 Beds
- 3 Baths
- - sq. ft.
- Single family
- Sold
Listed by: nicole moore
Office: keller williams realty
MLS#:73547522
Source:MLSPIN
Sorry, we are unable to map this address
Price summary
- Price:$645,000
About this home
Offer deadline of Tuesday 7/14 of 10am, Highest and Best. Please leave time for response vs expiration of offer.Perched to capture sweeping farmland views toward the hills, this sophisticated contemporary ranch delivers one level living at its finest. The sun drenched living room impresses with soaring cathedral ceilings, rich hardwood floors, and a beautiful propane fireplace as its centerpiece, framed by a wall of windows that draws the landscape indoors. The dining room and large kitchen continue the elegant flow, showcasing loads of countertop space and stunning cabinetry. Access to large composite deck, an idyllic setting for entertaining against a backdrop of long range views. The main bedroom offers a full bath and deck access. Downstairs, a spacious walkout level extends the lifestyle further with a second fireplace, wood beam ceilings, and a generously sized bedroom, Full bath, plus a home office or gym and a versatile bonus room.
Contact an agent
Home facts
- Year built:1968
- Listing ID #:73547522
- Updated:September 06, 2026 at 06:40 AM
Rooms and interior
- Bedrooms:3
- Total bathrooms:3
- Full bathrooms:3
- Rooms Total:8
- Flooring:Carpet, Flooring - Vinyl, Flooring - Wall to Wall Carpet, Hardwood, Vinyl
- Dining Description:Hardwood, Open Floorplan, Window(s) - Picture
- Kitchen Description:Countertops - Upgraded, Deck - Exterior, Dishwasher, Dryer Hookup - Electric, Exterior Access, Flooring - Hardwood, Lighting - Overhead, Microwave, Open Floorplan, Range, Refrigerator, Slider, Washer Hookup
- Basement Description:Full, Interior Entry, Partially Finished, Walk-Out Access
Heating and cooling
- Cooling:1 Cooling Zone, Central Air
- Heating:Baseboard, Leased Propane Tank, Oil, Propane
- Central air:Yes
Structure and exterior
- Roof:Shingle
- Year built:1968
- Lot Features:Cleared, Gentle Sloping, Level
- Architectural Style:Ranch
- Construction Materials:Frame
- Exterior Features:Deck - Composite, Patio, Rain Gutters
- Foundation Description:Concrete Perimeter
Schools
- High school:Frontier
- Middle school:Frontier
- Elementary school:Deerfield Elementary
Utilities
- Water:Public
- Sewer:Private Sewer
Finances and disclosures
- Price:$645,000
- Tax amount:$7,134 (2026)
Features and amenities
- Appliances:Dishwasher, Dryer, Microwave, Range, Refrigerator, Washer
- Laundry features:Dryer, Dryer Hookup - Electric, Electric Dryer Hookup, First Floor, Main Level, Washer, Washer Hookup
- Amenities:Closet, Internet Available - Broadband
Parking
- Total parking spaces:6
- Parking description:Attached, Garage Door Opener, Garage Faces Side, Off Street, Paved, Paved Drive, Storage, Workshop in Garage
- Garage:Yes
- Garage spaces:2
New listings near 54 Sawmill Plain Rd
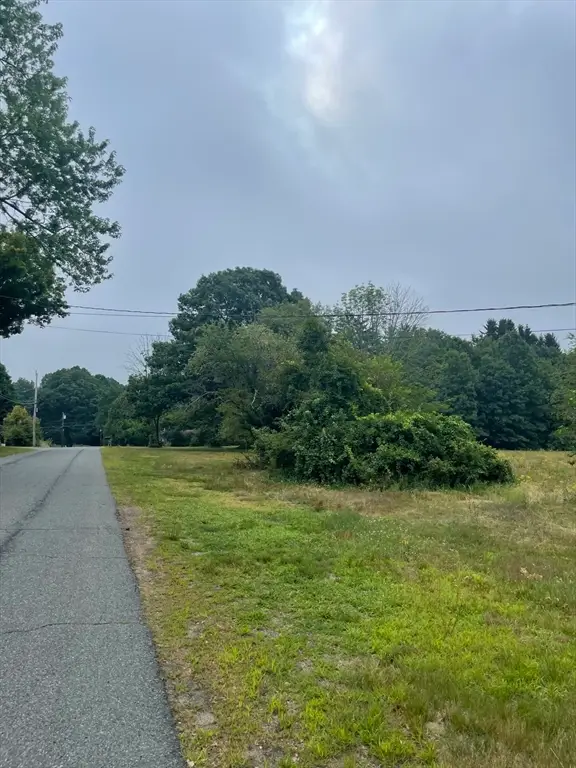 $160,000Active0.81 Acres
55 & 56 Wequamps Drive, Deerfield, MA 01373
MLS# 73555779Listed by: Alliance Partners Real Estate LLC- New
 $349,900Active2 beds 2 baths1,092 sq. ft.
260 Conway Rd, Deerfield, MA 01373
MLS# 73571855Listed by: Coldwell Banker Community REALTORS® - New
 $299,900Active3 beds 2 baths1,296 sq. ft.
183 Upper Rd, Deerfield, MA 01342
MLS# 73570620Listed by: Coldwell Banker Community REALTORS®  $669,900Active4 beds 3 baths2,289 sq. ft.
95 Sandgully Rd North, Deerfield, MA 01373
MLS# 73566636Listed by: Trademark Real Estate Listed by ERA$477,400Active4 beds 2 baths1,713 sq. ft.
13 West Street, Deerfield, MA 01373
MLS# 73566327Listed by: Cohn & Company $345,000Active2 beds 2 baths1,260 sq. ft.
5 Meadow Oak Ln #B, Deerfield, MA 01373
MLS# 73562272Listed by: Ruggeri Real Estate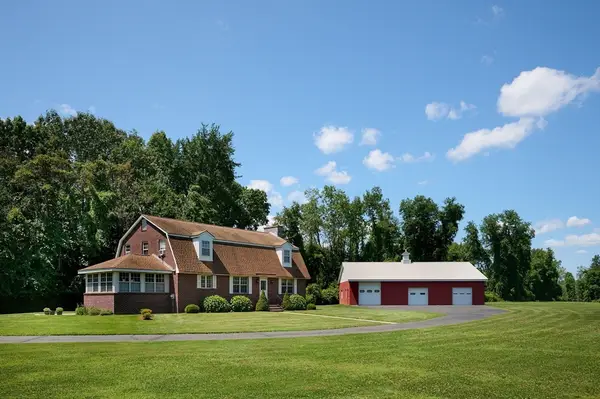 $899,000Active3 beds 2 baths2,628 sq. ft.
34 Plain Rd East, Deerfield, MA 01373
MLS# 73556745Listed by: The Murphys REALTORS®, Inc.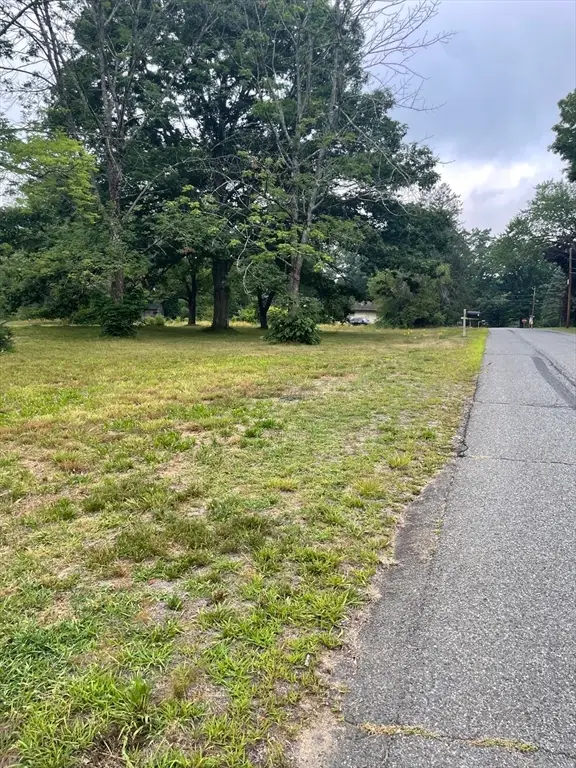 $85,000Active0.41 Acres
Lot 56 Wequamps Drive, Deerfield, MA 01373
MLS# 73555780Listed by: Alliance Partners Real Estate LLC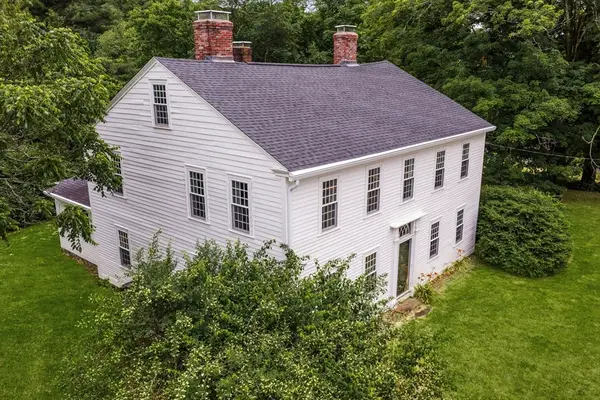 $799,900Active5 beds 2 baths3,856 sq. ft.
392 Greenfield Rd, Deerfield, MA 01342
MLS# 73541665Listed by: Canon Real Estate, Inc.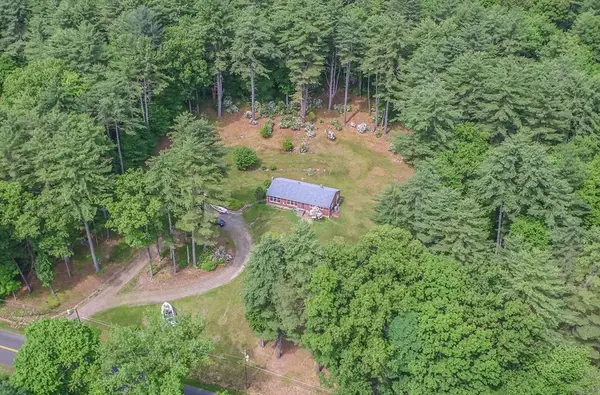 $459,900Active3 beds 1 baths1,512 sq. ft.
477 River Road, Deerfield, MA 01342
MLS# 73534334Listed by: Michael Seward Real Estate


Protect your home and budget from life's surprises with an Assurant Home Warranty, backed by a partner that supports you through every step of homeownership. Explore Plans.
© 2023 - 2026 ERA Franchise Systems LLC. All rights reserved. ERA Franchise Systems LLC fully supports the principles of the Fair Housing Act and the Equal Opportunity Act. ERA, ERA Real Estate powered, and their respective logos are registered service marks of ERA Franchise Systems LLC. Each office is independently owned and operated.