
10 Manning Rd, Dennis Port, MA 02639
Local realty services provided by:ERA Millennium Real Estate
10 Manning Rd,Dennis, MA 02639
$615,000
- 2 Beds
- 1 Baths
- 720 sq. ft.
- Single family
- Active
Listed by: leah snowdale
Office: compass
MLS#:73577887
Source:MLSPIN
Price summary
- Price:$615,000
- Price per sq. ft.:$854.17
- Monthly HOA dues:$33.33
About this home
Experience the quintessential Cape Cod lifestyle in this meticulously renovated, fully furnished retreat that balances high-end design with effortless coastal charm. Located in one of Dennisport’s most vibrant pockets, this home places you moments from the beach, downtown Harwichport and all the local favorites in Dennisport. Every detail has been curated for immediate enjoyment, from the stylish, sun-drenched interior to the quality linens and kitchen essentials already in place. Modern comforts are woven throughout, including mini-splits for year-round climate control, a tankless hot water system, and a cozy indoor gas stove that anchors the living space. The outdoor living area is a true extension of the home, designed for entertaining and relaxation with your private patio equipt with a Weber grill. Whether you are looking for a year-round home, vacation retreat, or income producing investment property with it's strong rental history this is your opportunity to own an authentic Cape Cod experience!...
Contact an agent
Home facts
- Year built:1959
- Listing ID #:73577887
- Updated:September 17, 2026 at 05:14 PM
Rooms and interior
- Bedrooms:2
- Total bathrooms:1
- Full bathrooms:1
- Rooms Total:4
- Flooring:Wood
- Kitchen Description:Dishwasher, Freezer, Microwave, Range, Refrigerator
- Basement Description:Crawl Space
- Living area:720 sq. ft.
Heating and cooling
- Cooling:3 Cooling Zones, Ductless
- Heating:Ductless, Natural Gas
Structure and exterior
- Roof:Shingle
- Year built:1959
- Building area:720 sq. ft.
- Lot area:0.12 Acres
- Lot Features:Level, Wooded
- Architectural Style:Ranch
- Construction Materials:Frame
- Exterior Features:Patio
- Foundation Description:Block
Utilities
- Water:Public
- Sewer:Private Sewer
Finances and disclosures
- Price:$615,000
- Price per sq. ft.:$854.17
- Tax amount:$2,164 (2026)
Features and amenities
- Appliances:Dishwasher, Freezer, Microwave, Range, Refrigerator
- Amenities:Gas Water Heater
Parking
- Total parking spaces:2
- Parking description:Off Street
New listings near 10 Manning Rd
- Open Sat, 11am to 1pmNew
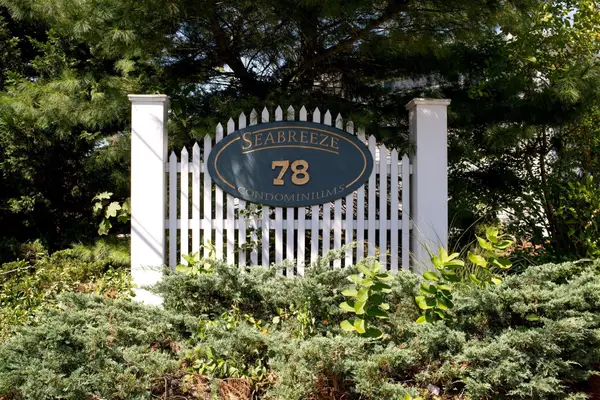 $299,900Active2 beds 1 baths783 sq. ft.
78 Center St #1-3, Dennis, MA 02638
MLS# 73576485Listed by: William Raveis R.E. & Home Services - New
 $45,000Active2 beds 1 baths
184 Old Wharf Road #g3, Dennis, MA 02639
MLS# 73575083Listed by: eXp Realty LLC - New
 $599,000Active2 beds 1 baths928 sq. ft.
46 Longell Rd, Dennis, MA 02639
MLS# 73572484Listed by: Kinlin Grover Compass - Open Sat, 1 to 3pm
 $245,000Active1 beds 1 baths610 sq. ft.
174 Upper County Rd #1-7, Dennis, MA 02639
MLS# 73570497Listed by: Today Real Estate, Inc.  $625,000Active3 beds 1 baths748 sq. ft.
16 Chase Ave #16, Dennis, MA 02638
MLS# 73570378Listed by: Keller Williams Realty $525,000Active3 beds 1 baths768 sq. ft.
62 Indian Trail, Dennis, MA 02639
MLS# 73566834Listed by: Berkshire Hathaway HomeServices Robert Paul Properties $689,000Active4 beds 3 baths1,675 sq. ft.
34 Pleasant #1, Dennis, MA 02639
MLS# 73566312Listed by: Lamacchia Realty, Inc.- Open Sat, 11am to 1pm
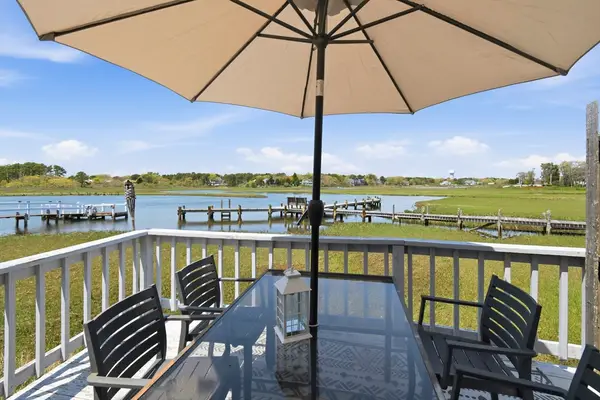 $649,900Active2 beds 2 baths804 sq. ft.
12 Lower County Rd, Dennis, MA 02639
MLS# 73521599Listed by: Griffin Realty Group 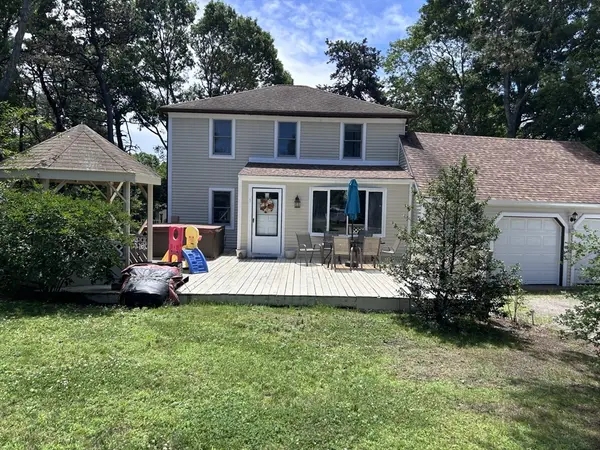 $650,000Active3 beds 2 baths1,656 sq. ft.
5 Whistler Lane, Dennis, MA 02639
MLS# 73562722Listed by: Today Real Estate, Inc.


Protect your home and budget from life's surprises with an Assurant Home Warranty, backed by a partner that supports you through every step of homeownership. Explore Plans.
© 2023 - 2026 ERA Franchise Systems LLC. All rights reserved. ERA Franchise Systems LLC fully supports the principles of the Fair Housing Act and the Equal Opportunity Act. ERA, ERA Real Estate powered, and their respective logos are registered service marks of ERA Franchise Systems LLC. Each office is independently owned and operated.