
11 Lawrence Road, Dennis Port, MA 02639
Local realty services provided by:Cohn & Company ERA Powered
11 Lawrence Road,Dennis, MA 02639
$578,210
- 2 Beds
- 1 Baths
- 720 sq. ft.
- Single family
- Active
Listed by: constance doto
Office: connie doto realty group
MLS#:73579675
Source:MLSPIN
Price summary
- Price:$578,210
- Price per sq. ft.:$803.07
About this home
Welcome to 11 Lawrence Rd, your Cape Cod getaway in the heart of Dennis Port! Located walking distance to Haigis Beach, half a mile from Depot Street Beach, enjoy the warm waters of Nantucket Sound, this charming home offers the perfect blend of coastal living and convenience. This ranch offers the perfect opportunity for a year-round home, summer getaway or investment property in desirable Dennis Port. This inviting 2-bedroom, 1-bath home offers easy one-level living with a bright and comfortable interior, a welcoming living area 3 season porch and dining area. Outside, enjoy a spacious yard on a large lot that is 8,712 sq ft with plenty of room for summer barbecues, entertaining or simply relaxing on your large, detached deck. After a day at the beach take a shower in the outdoor shower. An oversized detached garage provides additional storage and convenience. Tucked away in an established neighborhood yet close to the beach, restaurants, shopping and everything that makes Cape Cod living so special. Whether you’re searching for your own Cape escape, a seasonal retreat or an investment opportunity, this is a wonderful chance to make Dennis Port your home away from home. Your Cape Cod summers start here!...
Contact an agent
Home facts
- Year built:1958
- Listing ID #:73579675
- Updated:September 27, 2026 at 10:50 AM
Rooms and interior
- Bedrooms:2
- Total bathrooms:1
- Full bathrooms:1
- Rooms Total:6
- Flooring:Carpet, Laminate, Tile, Vinyl
- Kitchen Description:Range, Refrigerator
- Living area:720 sq. ft.
Heating and cooling
- Heating:Forced Air, Natural Gas
Structure and exterior
- Roof:Shingle
- Year built:1958
- Building area:720 sq. ft.
- Lot area:0.2 Acres
- Architectural Style:Ranch
- Construction Materials:Frame
- Exterior Features:Deck - Wood, Screened
- Foundation Description:Irregular
Utilities
- Water:Public
- Sewer:Private Sewer
Finances and disclosures
- Price:$578,210
- Price per sq. ft.:$803.07
- Tax amount:$2,166 (2026)
Features and amenities
- Appliances:Range, Refrigerator
Parking
- Total parking spaces:3
- Parking description:Detached, Off Street, Paved Drive
- Garage:Yes
- Garage spaces:1
New listings near 11 Lawrence Road
- Open Sun, 10am to 12pmNew
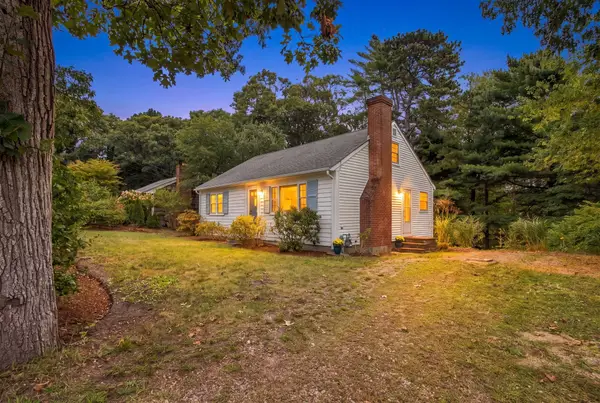 $585,000Active3 beds 1 baths1,326 sq. ft.
172 Telegraph Rd, Dennis, MA 02639
MLS# 73580268Listed by: Today Real Estate, Inc. 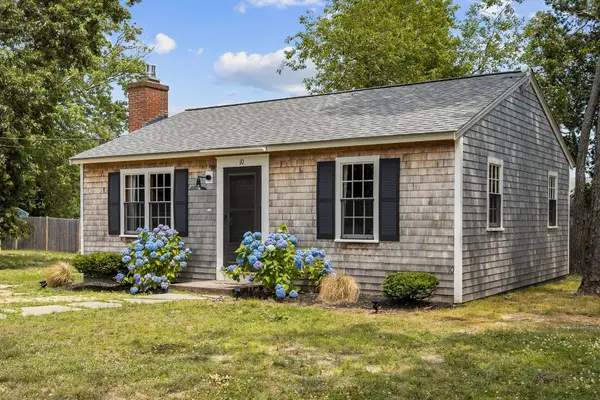 $615,000Active2 beds 1 baths720 sq. ft.
10 Manning Rd, Dennis, MA 02639
MLS# 73577887Listed by: Compass $299,900Active2 beds 1 baths783 sq. ft.
78 Center St #1-3, Dennis, MA 02638
MLS# 73576485Listed by: William Raveis R.E. & Home Services $45,000Active2 beds 1 baths
184 Old Wharf Road #g3, Dennis, MA 02639
MLS# 73575083Listed by: eXp Realty LLC $599,000Active2 beds 1 baths928 sq. ft.
46 Longell Rd, Dennis, MA 02639
MLS# 73572484Listed by: Kinlin Grover Compass $245,000Active1 beds 1 baths610 sq. ft.
174 Upper County Rd #1-7, Dennis, MA 02639
MLS# 73570497Listed by: Today Real Estate, Inc. $625,000Active3 beds 1 baths748 sq. ft.
16 Chase Ave #16, Dennis, MA 02638
MLS# 73570378Listed by: Keller Williams Realty $525,000Active3 beds 1 baths768 sq. ft.
62 Indian Trail, Dennis, MA 02639
MLS# 73566834Listed by: Berkshire Hathaway HomeServices Robert Paul Properties $689,000Active4 beds 3 baths1,675 sq. ft.
34 Pleasant #1, Dennis, MA 02639
MLS# 73566312Listed by: Lamacchia Realty, Inc.


Protect your home and budget from life's surprises with an Assurant Home Warranty, backed by a partner that supports you through every step of homeownership. Explore Plans.
© 2023 - 2026 ERA Franchise Systems LLC. All rights reserved. ERA Franchise Systems LLC fully supports the principles of the Fair Housing Act and the Equal Opportunity Act. ERA, ERA Real Estate powered, and their respective logos are registered service marks of ERA Franchise Systems LLC. Each office is independently owned and operated.