
172 Telegraph Rd, Dennis Port, MA 02639
Local realty services provided by:ERA Key Realty Services
172 Telegraph Rd,Dennis, MA 02639
$585,000
- 3 Beds
- 1 Baths
- 1,326 sq. ft.
- Single family
- Active
Upcoming open houses
- Sun, Sep 2710:00 am - 12:00 pm
Listed by: gayla emilova mihaylova assaker
Office: today real estate, inc.
MLS#:73580268
Source:MLSPIN
Price summary
- Price:$585,000
- Price per sq. ft.:$441.18
About this home
This charming 3-bedroom, 1-bath Cape-style home offers privacy,versatility,and an ideal location close to beaches,restaurants,shopping, and local attractions.The first floor features two bedrooms,a full bath, and hardwood floors throughout the main living areas.The kitchen offers wood-grain laminate flooring,and the ceramic tile bath is easy to maintain.The welcoming living room centers around a cozy fireplace.Upstairs, an oversized third bedroom provides flexibility for guests,a home office, studio, or additional living space.A full walkout basement offers excellent storage and future potential.Central A/C keeps you comfortable in summer,while the gas heating system provides warmth in the cooler months.The home is functional and ready to move into,while offering an opportunity to update and personalize finishes over time to suit your style.Outside, enjoy a private yard and classic Cape Cod outdoor shower.The exterior features vinyl siding on three sides with clapboard on the front.Located just 0.4 miles from Swan Pond Town Landing,you'll enjoy easy access to the water,nearby beaches,and all the dining, shopping,and recreation that make Dennis Port such a sought-after destination.Whether you're searching for a year-round home, Cape Cod getaway, or investment opportunity, this charming property is ready for its next chapter....
Contact an agent
Home facts
- Year built:1960
- Listing ID #:73580268
- Updated:September 27, 2026 at 10:50 AM
Rooms and interior
- Bedrooms:3
- Total bathrooms:1
- Full bathrooms:1
- Rooms Total:5
- Flooring:Hardwood, Tile, Vinyl, Wood
- Kitchen Description:Dishwasher, Microwave, Range, Refrigerator
- Basement Description:Full, Walk-Out Access
- Living area:1,326 sq. ft.
Heating and cooling
- Cooling:Central Air
- Heating:Baseboard, Natural Gas
- Central air:Yes
Structure and exterior
- Roof:Shingle
- Year built:1960
- Building area:1,326 sq. ft.
- Lot area:0.18 Acres
- Lot Features:Gentle Sloping, Sloped
- Architectural Style:Cape
- Exterior Features:Outdoor Shower
- Foundation Description:Concrete Perimeter
Utilities
- Water:Public
- Sewer:Private Sewer
Finances and disclosures
- Price:$585,000
- Price per sq. ft.:$441.18
- Tax amount:$1,972 (2026)
Features and amenities
- Appliances:Dishwasher, Dryer, Microwave, Range, Refrigerator, Washer
- Laundry features:Dryer, Gas Dryer Hookup, Washer, Washer Hookup
Parking
- Total parking spaces:4
- Parking description:Stone/Gravel, Unpaved
New listings near 172 Telegraph Rd
- New
 $578,210Active2 beds 1 baths720 sq. ft.
11 Lawrence Road, Dennis, MA 02639
MLS# 73579675Listed by: Connie Doto Realty Group 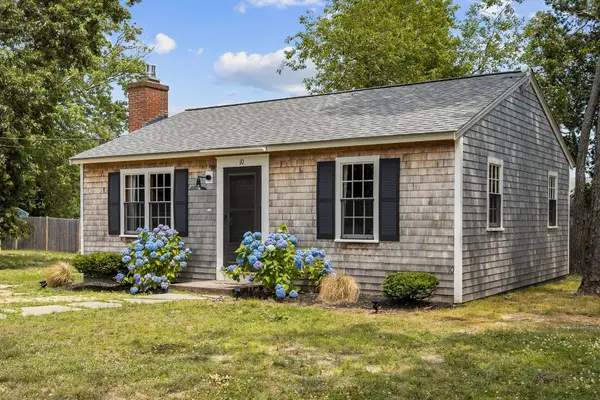 $615,000Active2 beds 1 baths720 sq. ft.
10 Manning Rd, Dennis, MA 02639
MLS# 73577887Listed by: Compass $299,900Active2 beds 1 baths783 sq. ft.
78 Center St #1-3, Dennis, MA 02638
MLS# 73576485Listed by: William Raveis R.E. & Home Services $45,000Active2 beds 1 baths
184 Old Wharf Road #g3, Dennis, MA 02639
MLS# 73575083Listed by: eXp Realty LLC $599,000Active2 beds 1 baths928 sq. ft.
46 Longell Rd, Dennis, MA 02639
MLS# 73572484Listed by: Kinlin Grover Compass $245,000Active1 beds 1 baths610 sq. ft.
174 Upper County Rd #1-7, Dennis, MA 02639
MLS# 73570497Listed by: Today Real Estate, Inc. $625,000Active3 beds 1 baths748 sq. ft.
16 Chase Ave #16, Dennis, MA 02638
MLS# 73570378Listed by: Keller Williams Realty $525,000Active3 beds 1 baths768 sq. ft.
62 Indian Trail, Dennis, MA 02639
MLS# 73566834Listed by: Berkshire Hathaway HomeServices Robert Paul Properties $689,000Active4 beds 3 baths1,675 sq. ft.
34 Pleasant #1, Dennis, MA 02639
MLS# 73566312Listed by: Lamacchia Realty, Inc.


Protect your home and budget from life's surprises with an Assurant Home Warranty, backed by a partner that supports you through every step of homeownership. Explore Plans.
© 2023 - 2026 ERA Franchise Systems LLC. All rights reserved. ERA Franchise Systems LLC fully supports the principles of the Fair Housing Act and the Equal Opportunity Act. ERA, ERA Real Estate powered, and their respective logos are registered service marks of ERA Franchise Systems LLC. Each office is independently owned and operated.