
117 Depot St, Dennis Port, MA 02639
Local realty services provided by:ERA Key Realty Services
117 Depot St,Dennis, MA 02639
$1,095,000
- 7 Beds
- 4 Baths
- 2,476 sq. ft.
- Multi-family
- Active
Listed by: terri gordon
Office: fathom realty ma
MLS#:73500376
Source:MLSPIN
Price summary
- Price:$1,095,000
- Price per sq. ft.:$442.25
About this home
The numbers work for this investment property. Three separate homes on one lot. Fully rented with yearly income over $82,000 with minimal expenses. Tenants are responsible for their utilities. The rear unit is brand new and cute as a button, the middle unit has been freshly painted and has new heat. The front unit has hardwood floors, updated kitchen, and many updates in 2020. Just around the corner from Sundae School, Wee Packet, La Scala, Seaview Park and great southside beaches, this is a great opportunity to own and earn from your Cape Cod property.
Contact an agent
Home facts
- Year built:1930
- Listing ID #:73500376
- Updated:September 17, 2026 at 11:06 AM
Rooms and interior
- Bedrooms:7
- Total bathrooms:4
- Full bathrooms:3
- Half bathrooms:1
- Rooms Total:14
- Flooring:Hardwood, Tile, Vinyl, Wood
- Dining Description:Dining Room, Living Room/Dining Room Combo
- Bathrooms Description:Bathroom with Shower Stall
- Kitchen Description:Dishwasher, Kitchen, Range, Refrigerator, Wine Refrigerator
- Basement Description:Full, Partial
- Living area:2,476 sq. ft.
Heating and cooling
- Cooling:Window Unit(s)
- Heating:Natural Gas, Wall Unit
Structure and exterior
- Roof:Shingle
- Year built:1930
- Building area:2,476 sq. ft.
- Lot area:0.31 Acres
- Lot Features:Cleared, Level
- Exterior Features:Balcony/Deck, Deck, Deck - Wood
- Foundation Description:Block, Concrete Perimeter
Utilities
- Water:Public
- Sewer:Inspection Required For Sale
Finances and disclosures
- Price:$1,095,000
- Price per sq. ft.:$442.25
- Tax amount:$3,364 (2025)
Features and amenities
- Appliances:Dishwasher, Dryer, Range, Refrigerator, Washer, Wine Refrigerator
- Laundry features:Dryer, Dryer Hookup, Gas Dryer Hookup, Washer, Washer Hookup
- Amenities:Ceiling Fan(s)
Parking
- Total parking spaces:6
- Parking description:Off Street, Shared Driveway, Unpaved
New listings near 117 Depot St
- New
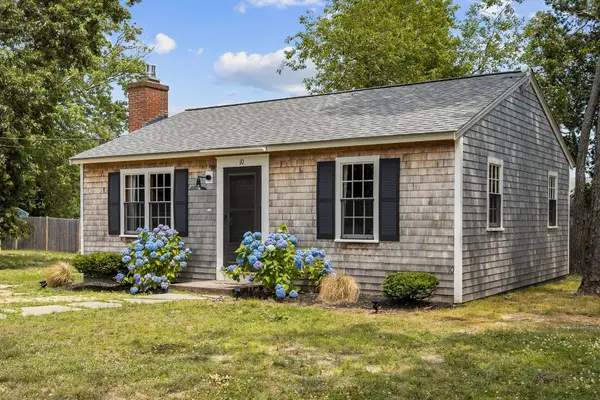 $615,000Active2 beds 1 baths720 sq. ft.
10 Manning Rd, Dennis, MA 02639
MLS# 73577887Listed by: Compass - Open Sat, 11am to 1pmNew
 $299,900Active2 beds 1 baths783 sq. ft.
78 Center St #1-3, Dennis, MA 02638
MLS# 73576485Listed by: William Raveis R.E. & Home Services - New
 $45,000Active2 beds 1 baths
184 Old Wharf Road #g3, Dennis, MA 02639
MLS# 73575083Listed by: eXp Realty LLC - New
 $599,000Active2 beds 1 baths928 sq. ft.
46 Longell Rd, Dennis, MA 02639
MLS# 73572484Listed by: Kinlin Grover Compass - Open Sat, 1 to 3pm
 $245,000Active1 beds 1 baths610 sq. ft.
174 Upper County Rd #1-7, Dennis, MA 02639
MLS# 73570497Listed by: Today Real Estate, Inc.  $625,000Active3 beds 1 baths748 sq. ft.
16 Chase Ave #16, Dennis, MA 02638
MLS# 73570378Listed by: Keller Williams Realty $525,000Active3 beds 1 baths768 sq. ft.
62 Indian Trail, Dennis, MA 02639
MLS# 73566834Listed by: Berkshire Hathaway HomeServices Robert Paul Properties $689,000Active4 beds 3 baths1,675 sq. ft.
34 Pleasant #1, Dennis, MA 02639
MLS# 73566312Listed by: Lamacchia Realty, Inc.- Open Sat, 11am to 1pm
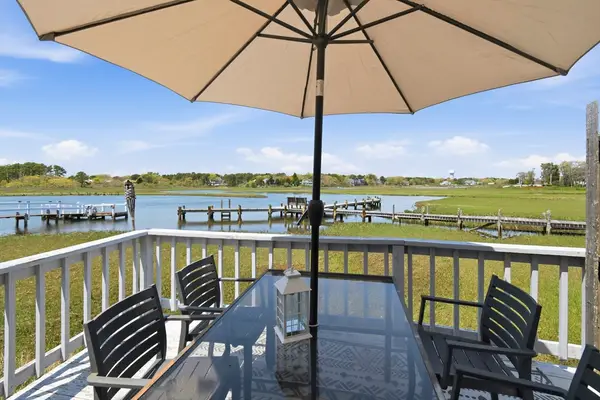 $649,900Active2 beds 2 baths804 sq. ft.
12 Lower County Rd, Dennis, MA 02639
MLS# 73521599Listed by: Griffin Realty Group 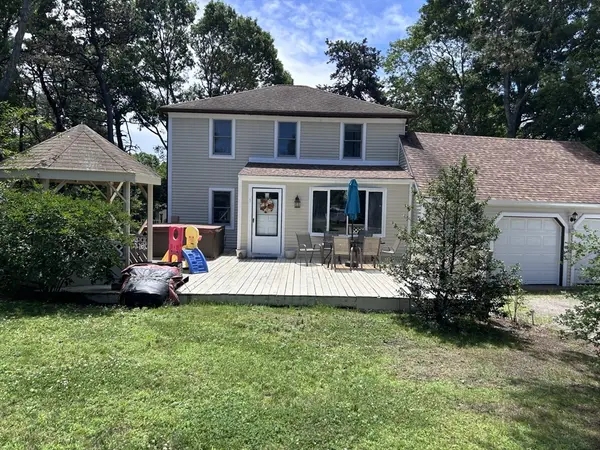 $650,000Active3 beds 2 baths1,656 sq. ft.
5 Whistler Lane, Dennis, MA 02639
MLS# 73562722Listed by: Today Real Estate, Inc.


Protect your home and budget from life's surprises with an Assurant Home Warranty, backed by a partner that supports you through every step of homeownership. Explore Plans.
© 2023 - 2026 ERA Franchise Systems LLC. All rights reserved. ERA Franchise Systems LLC fully supports the principles of the Fair Housing Act and the Equal Opportunity Act. ERA, ERA Real Estate powered, and their respective logos are registered service marks of ERA Franchise Systems LLC. Each office is independently owned and operated.