
174 Upper County Rd #1-7, Dennis Port, MA 02639
Local realty services provided by:Metropolitan Homes
Listed by: jem zinel
Office: today real estate, inc.
MLS#:73570497
Source:MLSPIN
Price summary
- Price:$245,000
- Price per sq. ft.:$401.64
About this home
Meticulously maintained 1-bedroom, 1-bath condominium in Salt Works Village, ideally located in Dennis Port near Cape Cod beaches, restaurants, shopping, Swan Pond, and local attractions. Bright and welcoming, this move-in ready home offers an excellent opportunity for year-round living, a seasonal getaway, or an investment property. The seller is flexible and can convey the property furnished, partially furnished, or unfurnished. The monthly HOA fee includes heat, hot water, basic cable, water, trash removal, snow removal, professional management, community room, pool, laundry facilities, and storage. Residents enjoy a storage room, well-maintained laundry facilities, assigned parking, guest parking, and a beautifully maintained in-ground pool. The professionally managed grounds feature attractive landscaping, replacement windows, a newer roof, and a backup generator that powers heat and safety lighting during outages. Conveniently located approximately 1 mile from Sea Street Beach and 0.4 miles from Swan Pond Town Landing. Salt Works Village is a pet-free and smoke-free community. Enjoy low-maintenance Cape Cod living in one of Dennis Port's most convenient locations....
Contact an agent
Home facts
- Year built:1971
- Listing ID #:73570497
- Updated:September 07, 2026 at 11:02 AM
Rooms and interior
- Bedrooms:1
- Total bathrooms:1
- Full bathrooms:1
- Rooms Total:4
- Basement Description:Full
- Living area:610 sq. ft.
Heating and cooling
- Cooling:Wall Unit(s)
- Heating:Baseboard
Structure and exterior
- Year built:1971
- Building area:610 sq. ft.
- Foundation Description:Concrete Perimeter
Utilities
- Water:Public
- Sewer:Inspection Required For Sale
Finances and disclosures
- Price:$245,000
- Price per sq. ft.:$401.64
- Tax amount:$887 (2026)
Features and amenities
- Amenities:Gas Water Heater
Parking
- Total parking spaces:1
- Parking description:Paved Drive
New listings near 174 Upper County Rd #1-7
- New
 $599,000Active2 beds 1 baths928 sq. ft.
46 Longell Rd, Dennis, MA 02639
MLS# 73572484Listed by: Kinlin Grover Compass - Open Mon, 11am to 12:30pmNew
 $595,000Active2 beds 1 baths936 sq. ft.
16 Lawrence Rd, Dennis, MA 02639
MLS# 73572459Listed by: Realty One Group Dream Makers - New
 $625,000Active3 beds 1 baths748 sq. ft.
16 Chase Ave #16, Dennis, MA 02638
MLS# 73570378Listed by: Keller Williams Realty  $525,000Active3 beds 1 baths768 sq. ft.
62 Indian Trail, Dennis, MA 02639
MLS# 73566834Listed by: Berkshire Hathaway HomeServices Robert Paul Properties $749,000Active4 beds 3 baths1,675 sq. ft.
34 Pleasant #1, Dennis, MA 02639
MLS# 73566312Listed by: Lamacchia Realty, Inc.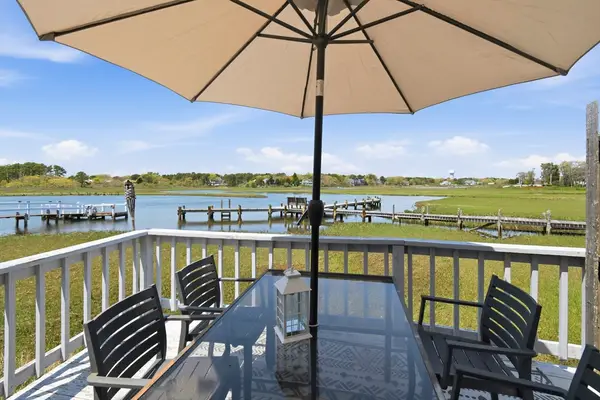 $649,900Active2 beds 2 baths804 sq. ft.
12 Lower County Rd, Dennis, MA 02639
MLS# 73521599Listed by: Griffin Realty Group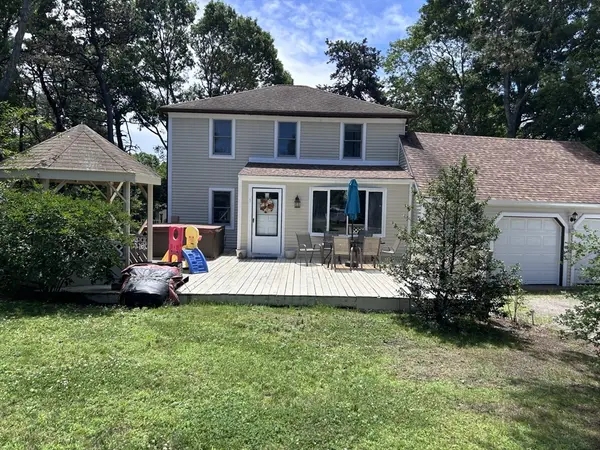 $699,000Active3 beds 2 baths1,656 sq. ft.
5 Whistler Lane, Dennis, MA 02639
MLS# 73562722Listed by: Today Real Estate, Inc. $3,200,000Active5 beds 7 baths4,830 sq. ft.
171 Searsville Rd, Dennis, MA 02660
MLS# 73561740Listed by: Keller Williams Realty- Open Mon, 11am to 12pm
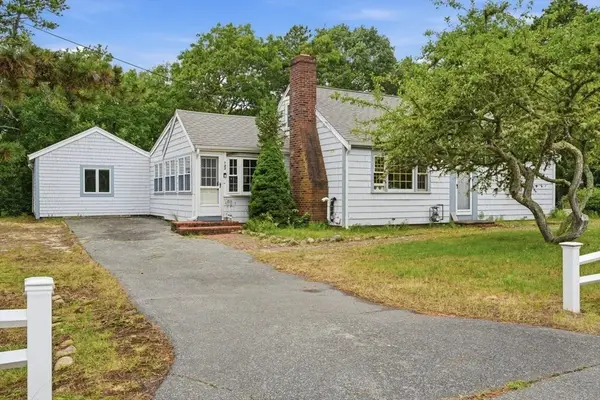 $575,000Active2 beds 2 baths1,500 sq. ft.
127 Indian Trl, Dennis, MA 02639
MLS# 73556948Listed by: Coldwell Banker Realty - Plymouth


Protect your home and budget from life's surprises with an Assurant Home Warranty, backed by a partner that supports you through every step of homeownership. Explore Plans.
© 2023 - 2026 ERA Franchise Systems LLC. All rights reserved. ERA Franchise Systems LLC fully supports the principles of the Fair Housing Act and the Equal Opportunity Act. ERA, ERA Real Estate powered, and their respective logos are registered service marks of ERA Franchise Systems LLC. Each office is independently owned and operated.