
171 Searsville Rd, Dennis Port, MA 02660
Local realty services provided by:ERA Hart Sargis-Breen Real Estate
171 Searsville Rd,Dennis, MA 02660
$3,200,000
- 5 Beds
- 7 Baths
- 4,830 sq. ft.
- Single family
- Active
Upcoming open houses
- Sun, Aug 1610:00 am - 12:30 pm
Listed by: kathleen conway
Office: keller williams realty
MLS#:73561740
Source:MLSPIN
Price summary
- Price:$3,200,000
- Price per sq. ft.:$662.53
About this home
Solaria Serena—aptly named for its sun-filled serenity—is more than a home; it is a private luxury resort, a multi-generational estate, and an exceptional investment opportunity in the heart of Dennis on Cape Cod generating nearly 200k in the summer alone. Just minutes from renowned beaches, championship golf, boating, fine dining, entertainment, and the Cape Cod Rail Trail, this remarkable smart home offers an unrivaled lifestyle with a full pro forma and ROI analysis available upon request. The estate features over 5,000 square feet of impeccably crafted living space in the main residence, complemented by an additional 851 sq ft pool house, ideal as a possible accessory dwelling featuring its own kitchen, full bath, and private sauna. Designed for both grand entertaining and everyday luxury, the home showcases a custom home theater, a 144-bottle wine vault, and a whole-home multi-zone wireless sound system, seamlessly integrated with smart home technology controlling lighting, entertainment, and more. Step outside to experience one of Cape Cod's most spectacular private resort settings. The custom gunite pool features a swim-up bar, elegant inset fountains, dramatic rooftop waterfall, and sophisticated smart-controlled lighting that transforms the space after sunset. Relax in the impressive 14-person infinity-edge hot tub, or gather around the stunning sunken dual fire pit with viewing glass into the lit pool for unforgettable evenings under the stars. The outdoor living continues with a fully equipped chef's kitchen, expansive entertaining terraces, and your own private pickleball court, creating an estate designed for recreation, relaxation, and hosting on an extraordinary scale. Solaria Serena is more than a home—it is a destination, a legacy, and one of Cape Cod's most extraordinary lifestyle properties....
Contact an agent
Home facts
- Year built:2024
- Listing ID #:73561740
- Updated:August 12, 2026 at 12:16 PM
Rooms and interior
- Bedrooms:5
- Total bathrooms:7
- Full bathrooms:5
- Half bathrooms:2
- Rooms Total:9
- Flooring:Carpet, Engineered Hardwood, Flooring - Stone/Ceramic Tile, Flooring - Vinyl, Flooring - Wall to Wall Carpet, Laminate, Tile
- Dining Description:Decorative Molding, Pendant, Recessed Lighting
- Bathrooms Description:1/4 Bath, Bathroom - Full, Bathroom - Half
- Kitchen Description:Cabinets - Upgraded, Countertops - Stone/Granite/Solid, ENERGY STAR Qualified Dishwasher, ENERGY STAR Qualified Refrigerator, Exterior Access, French Doors, Gas Stove, Kitchen Island, Lighting - Overhead, Microwave, Open Floorplan, Oven, Plumbed For Ice Maker, Pot Filler Faucet, Range, Range Hood, Recessed Lighting, Stainless Steel Appliances, Wine Chiller
- Basement Description:Finished, Full, Interior Entry, Walk-Out Access
- Living area:4,830 sq. ft.
Heating and cooling
- Cooling:Central Air
- Heating:Forced Air, Natural Gas
- Central air:Yes
Structure and exterior
- Roof:Metal, Shingle
- Year built:2024
- Building area:4,830 sq. ft.
- Lot area:0.93 Acres
- Lot Features:Cleared, Level
- Architectural Style:Cape
- Construction Materials:Frame
- Exterior Features:Covered, Decorative Lighting, Garden, Outdoor Shower, Patio, Porch, Professional Landscaping, Rain Gutters, Sprinkler System, Stone Wall, Tennis Court(s)
- Foundation Description:Concrete Perimeter
Schools
- High school:Dennis Yarmouth
- Middle school:Dennis
- Elementary school:Dennis
Utilities
- Water:Public
- Sewer:Private Sewer
Finances and disclosures
- Price:$3,200,000
- Price per sq. ft.:$662.53
- Tax amount:$8,885 (2026)
Features and amenities
- Appliances:ENERGY STAR Qualified Dishwasher, ENERGY STAR Qualified Refrigerator, ENERGY STAR Qualified Washer, Microwave, Range, Range Hood
- Laundry features:Cabinets - Upgraded, ENERGY STAR Qualified Dryer, ENERGY STAR Qualified Washer, First Floor, Flooring - Stone/Ceramic Tile, Gas Dryer Hookup, Main Level, Washer Hookup
- Amenities:Closet/Cabinets - Custom Built, Foyer, Gas Water Heater, Internet Available - Broadband, Recessed Lighting, Wet Bar, Wine Cellar, Wired For Sound
- Pool features:Pool - Inground Heated, Private Pool
- Smart home:Yes
Parking
- Total parking spaces:8
- Parking description:Attached, Driveway, Garage Door Opener, Insulated, Off Street, Storage
- Garage:Yes
- Garage spaces:2
New listings near 171 Searsville Rd
- New
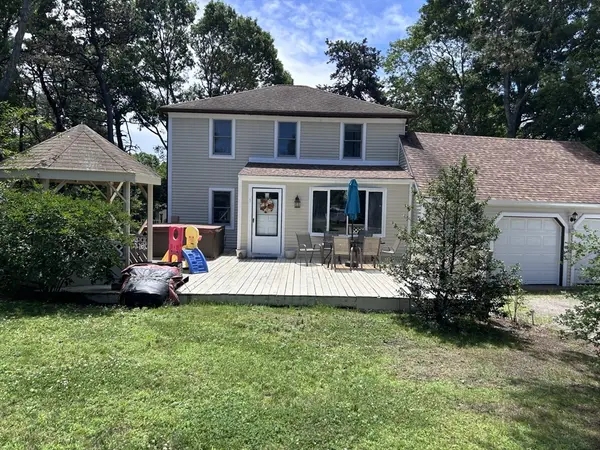 $729,000Active3 beds 2 baths1,656 sq. ft.
5 Whistler Lane, Dennis, MA 02639
MLS# 73562722Listed by: Today Real Estate, Inc. - Open Sat, 10 to 11:30amNew
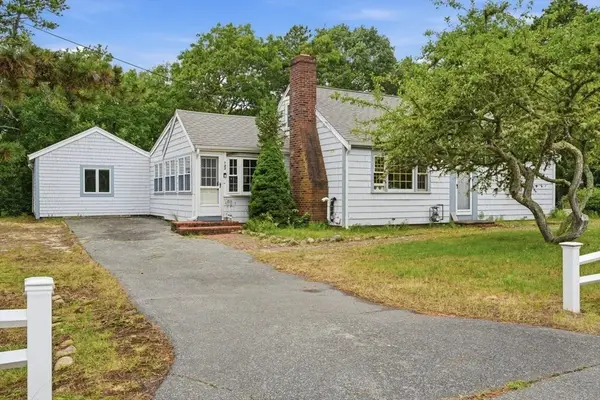 $589,900Active2 beds 2 baths1,500 sq. ft.
127 Indian Trl, Dennis, MA 02639
MLS# 73556948Listed by: Coldwell Banker Realty - Plymouth - New
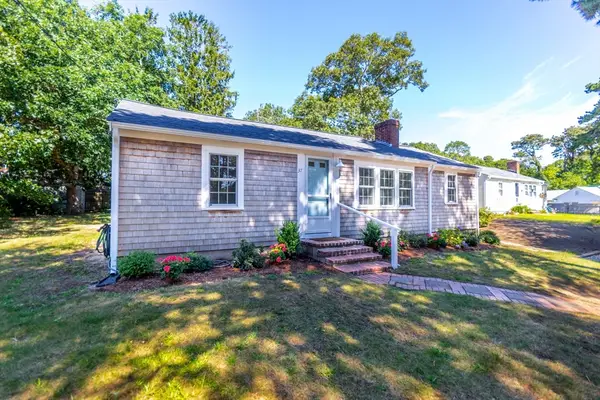 $659,000Active3 beds 1 baths1,161 sq. ft.
37 Naushon Rd, Dennis, MA 02639
MLS# 73559799Listed by: Keller Williams Realty - New
 $350,000Active3 beds 1 baths678 sq. ft.
2 Cranberry Ln, Dennis, MA 02639
MLS# 73558854Listed by: Realty Executives - Open Sun, 12 to 2pm
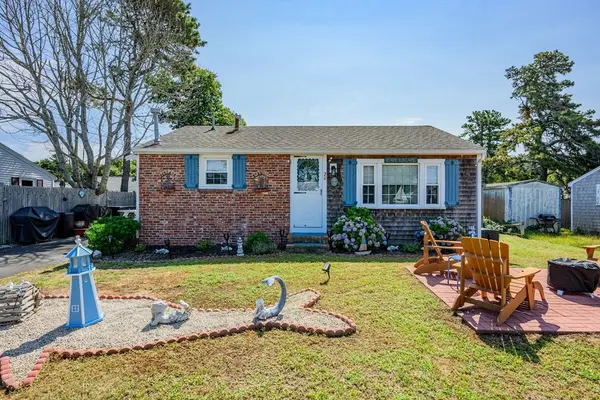 $619,900Active3 beds 1 baths768 sq. ft.
26 Wixon Rd, Dennis, MA 02639
MLS# 73556152Listed by: William Raveis Real Estate & Homes Services  $242,000Active1 beds 1 baths634 sq. ft.
159 Center Street #4, Dennis, MA 02639
MLS# 73550204Listed by: Chatelain Real Estate $399,000Active1 beds 2 baths521 sq. ft.
194 Captain Chase Rd #3, Dennis, MA 02638
MLS# 73548114Listed by: Corcoran Property Advisors $699,000Active3 beds 2 baths1,144 sq. ft.
40 North Street, Dennis, MA 02639
MLS# 73550733Listed by: Lamacchia Realty, Inc.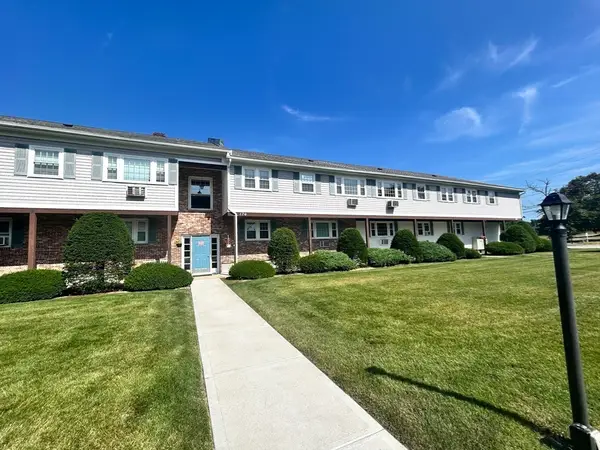 $275,000Active2 beds 1 baths800 sq. ft.
174 Upper County #2-5, Dennis, MA 02639
MLS# 73550114Listed by: Today Real Estate, Inc.


Protect your home and budget from life's surprises with an Assurant Home Warranty, backed by a partner that supports you through every step of homeownership. Explore Plans.
© 2023 - 2026 ERA Franchise Systems LLC. All rights reserved. ERA Franchise Systems LLC fully supports the principles of the Fair Housing Act and the Equal Opportunity Act. ERA, ERA Real Estate powered, and their respective logos are registered service marks of ERA Franchise Systems LLC. Each office is independently owned and operated.