
127 Indian Trl, Dennis Port, MA 02639
Local realty services provided by:ERA Key Realty Services
127 Indian Trl,Dennis, MA 02639
$575,000
- 2 Beds
- 2 Baths
- 1,500 sq. ft.
- Single family
- Active
Listed by: alexa coye, shana lundell
Office: coldwell banker realty - plymouth
MLS#:73556948
Source:MLSPIN
Price summary
- Price:$575,000
- Price per sq. ft.:$383.33
About this home
Welcome to the desirable Swan Pond neighborhood of Dennis Port! Set on a nearly half-acre corner lot, this spacious 2-bedroom, 2-bath Cape offers approximately 1,500 square feet of flexible living space - with no HOA! The side entrance opens into a welcoming family room/den that serves as a comfortable gathering space and connects the main living areas of the home. To the right, the updated kitchen flows into the dining area and front living room, featuring a brick fireplace and a versatile layout. Just beyond are two bedrooms and a full bath. A walk-up attic with a high ceiling provides excellent additional storage. On the opposite side of the home, a second full bath is conveniently located between the family room/den and the heated bonus room - a generous space converted from the original garage. Complete with a laundry area and endless possibilities, the bonus room is ideal for a game room, home office, gym, hobby space, or guest overflow. Outside, enjoy the expansive backyard with a fire pit, storage shed, and plenty of space for outdoor gatherings, gardening, or play. A large driveway provides ample off-street parking for family and guests.Located less than a mile from Nantucket Sound beaches, with nearby neighborhood access to Swan Pond, local restaurants, and the iconic Sundae School Ice Cream, this home offers the perfect combination of Cape Cod charm and everyday practicality. Discover all that 127 Indian Trail has to offer as a year-round home, seasonal retreat, or investment opportunity!...
Contact an agent
Home facts
- Year built:1950
- Subdivision & Development:Swan Pond
- Listing ID #:73556948
- Updated:September 20, 2026 at 11:17 AM
Rooms and interior
- Bedrooms:2
- Total bathrooms:2
- Full bathrooms:2
- Rooms Total:5
- Flooring:Hardwood, Tile
- Dining Description:Hardwood
- Kitchen Description:Dishwasher, Flooring - Stone/Ceramic Tile, Freezer, Microwave, Range, Refrigerator
- Basement Description:Bulkhead, Concrete, Crawl Space, Unfinished
- Living area:1,500 sq. ft.
Heating and cooling
- Cooling:Window Unit(s)
- Heating:Forced Air, Natural Gas
Structure and exterior
- Roof:Asphalt/Composition Shingles
- Year built:1950
- Building area:1,500 sq. ft.
- Lot area:0.47 Acres
- Lot Features:Corner Lot, Flood Plain, Level
- Architectural Style:Cape
- Construction Materials:Frame
- Exterior Features:Porch - Enclosed, Rain Gutters, Storage
- Foundation Description:Concrete Perimeter
Schools
- High school:Dennis-Yarmouth
- Middle school:Dennis-Yarmouth
Utilities
- Water:Public
- Sewer:Private Sewer
Finances and disclosures
- Price:$575,000
- Price per sq. ft.:$383.33
- Tax amount:$2,228 (2026)
Features and amenities
- Appliances:Dishwasher, Dryer, Freezer, Microwave, Range, Refrigerator, Washer
- Laundry features:Dryer, Electric Dryer Hookup, First Floor, Washer, Washer Hookup
Parking
- Total parking spaces:8
- Parking description:Attached, Garage Faces Side, Heated Garage, Insulated, Off Street, Paved, Paved Drive, Storage
- Garage:Yes
New listings near 127 Indian Trl
- New
 $578,210Active2 beds 1 baths720 sq. ft.
11 Lawrence Road, Dennis, MA 02639
MLS# 73579675Listed by: Connie Doto Realty Group - New
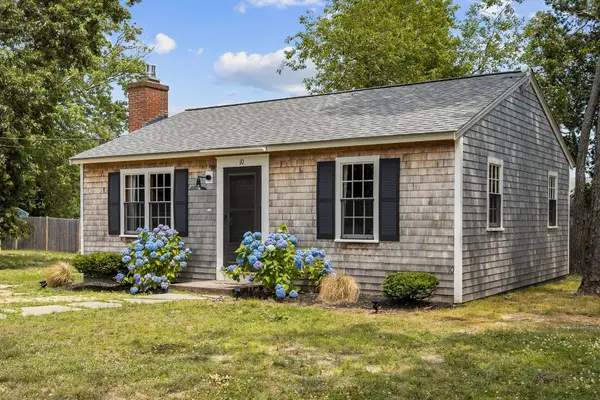 $615,000Active2 beds 1 baths720 sq. ft.
10 Manning Rd, Dennis, MA 02639
MLS# 73577887Listed by: Compass - New
 $299,900Active2 beds 1 baths783 sq. ft.
78 Center St #1-3, Dennis, MA 02638
MLS# 73576485Listed by: William Raveis R.E. & Home Services - New
 $45,000Active2 beds 1 baths
184 Old Wharf Road #g3, Dennis, MA 02639
MLS# 73575083Listed by: eXp Realty LLC  $599,000Active2 beds 1 baths928 sq. ft.
46 Longell Rd, Dennis, MA 02639
MLS# 73572484Listed by: Kinlin Grover Compass $245,000Active1 beds 1 baths610 sq. ft.
174 Upper County Rd #1-7, Dennis, MA 02639
MLS# 73570497Listed by: Today Real Estate, Inc. $625,000Active3 beds 1 baths748 sq. ft.
16 Chase Ave #16, Dennis, MA 02638
MLS# 73570378Listed by: Keller Williams Realty $525,000Active3 beds 1 baths768 sq. ft.
62 Indian Trail, Dennis, MA 02639
MLS# 73566834Listed by: Berkshire Hathaway HomeServices Robert Paul Properties $689,000Active4 beds 3 baths1,675 sq. ft.
34 Pleasant #1, Dennis, MA 02639
MLS# 73566312Listed by: Lamacchia Realty, Inc.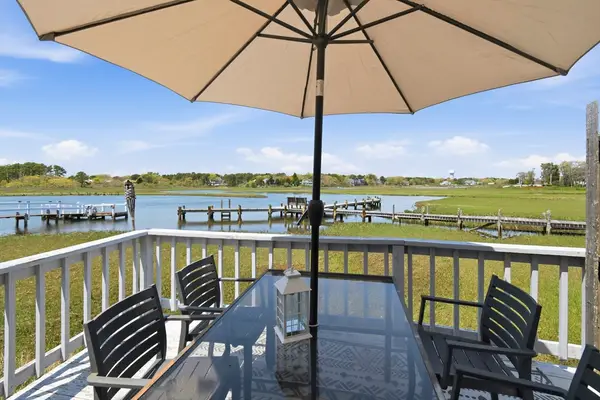 $649,900Active2 beds 2 baths804 sq. ft.
12 Lower County Rd, Dennis, MA 02639
MLS# 73521599Listed by: Griffin Realty Group


Protect your home and budget from life's surprises with an Assurant Home Warranty, backed by a partner that supports you through every step of homeownership. Explore Plans.
© 2023 - 2026 ERA Franchise Systems LLC. All rights reserved. ERA Franchise Systems LLC fully supports the principles of the Fair Housing Act and the Equal Opportunity Act. ERA, ERA Real Estate powered, and their respective logos are registered service marks of ERA Franchise Systems LLC. Each office is independently owned and operated.