
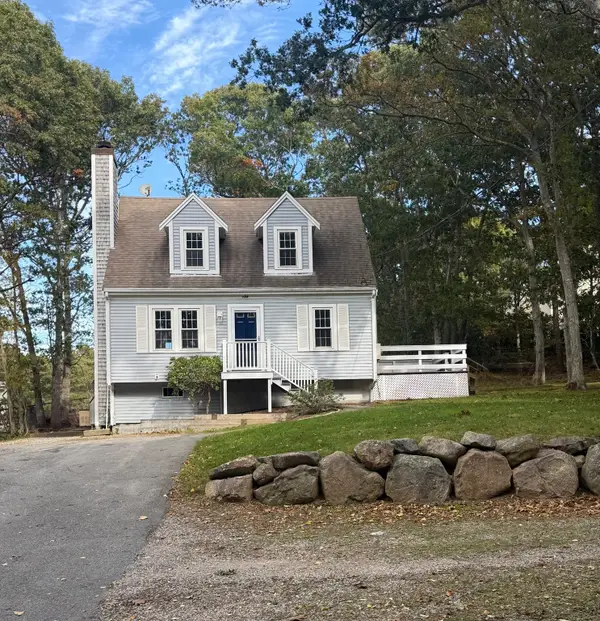
174 S Yarmouth Rd, Dennis, MA 02638
Local realty services provided by:Cohn & Company ERA Powered
174 S Yarmouth Rd,Dennis, MA 02638
$525,000
- 3 Beds
- 2 Baths
- 1,274 sq. ft.
- Single family
- Active
Upcoming open houses
- Sat, Oct 2411:00 am - 01:00 pm
Listed by: rebecca scala
Office: william raveis real estate & homes services
MLS#:73593114
Source:MLSPIN
Price summary
- Price:$525,000
- Price per sq. ft.:$412.09
About this home
Located just off historic Route 6A in Dennis, this 3-bedroom, 1.5-bath home offers a wonderful opportunity to make it your own. Hardwood floors throughout the first floor add warmth and character, while a whole-house generator, irrigation system, and 200-amp electrical service provide added convenience and peace of mind. The convenient location offers easy access to Route 6A and puts you a stone's throw from the local favorite, Captain Frosty's. Whether you're looking for a Cape Cod getaway, year-round home, or investment opportunity, this property is ready for your finishing touches to make it home. Bring your vision and unlock the possibilities!
Contact an agent
Home facts
- Year built:1987
- Listing ID #:73593114
- Updated:October 24, 2026 at 10:56 PM
Rooms and interior
- Bedrooms:3
- Total bathrooms:2
- Full bathrooms:1
- Half bathrooms:1
- Rooms Total:6
- Basement Description:Bulkhead, Full, Interior Entry
- Living area:1,274 sq. ft.
Heating and cooling
- Heating:Baseboard, Electric Baseboard, Natural Gas
Structure and exterior
- Roof:Shingle
- Year built:1987
- Building area:1,274 sq. ft.
- Lot area:0.12 Acres
- Architectural Style:Cape
- Construction Materials:Frame
- Exterior Features:Deck
- Foundation Description:Concrete Perimeter
Utilities
- Water:Public
- Sewer:Private Sewer
Finances and disclosures
- Price:$525,000
- Price per sq. ft.:$412.09
- Tax amount:$1,760 (2026)
Features and amenities
- Amenities:Gas Water Heater
Parking
- Total parking spaces:4
- Parking description:Paved Drive
New listings near 174 S Yarmouth Rd
- Open Sat, 11am to 1pmNew
 $525,000Active3 beds 2 baths1,274 sq. ft.
174 S Yarmouth Rd, Dennis, MA 02638
MLS# 73593114Listed by: William Raveis Real Estate & Homes Services - New
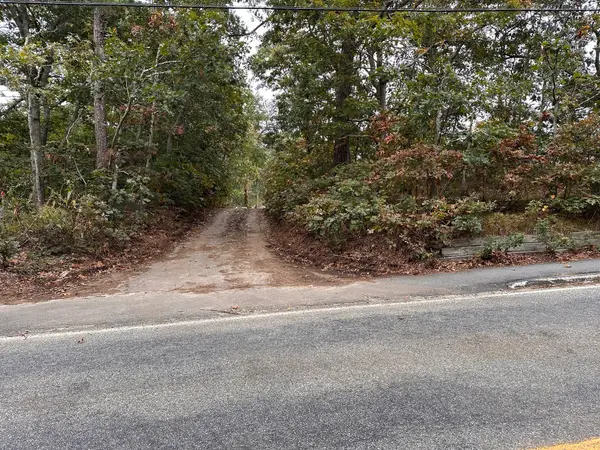 $319,900Active0.53 Acres
936 Old Bass River Road, Dennis, MA 02638
MLS# 73592134Listed by: Foran Realty, Inc. 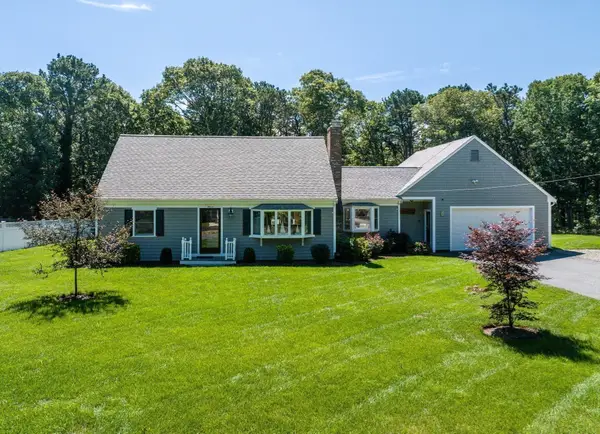 $1,095,000Active5 beds 2 baths2,489 sq. ft.
11 Captain Prestons Rd, Dennis, MA 02638
MLS# 73588090Listed by: Greer Real Estate, LLC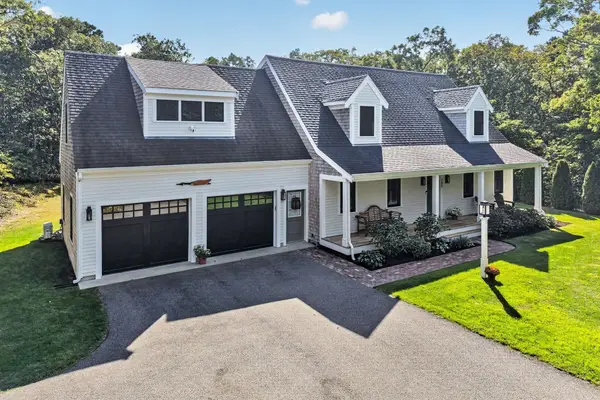 $1,750,000Active4 beds 3 baths2,550 sq. ft.
390 Airline Road, Dennis, MA 02638
MLS# 73586028Listed by: Gibson Sotheby's International Realty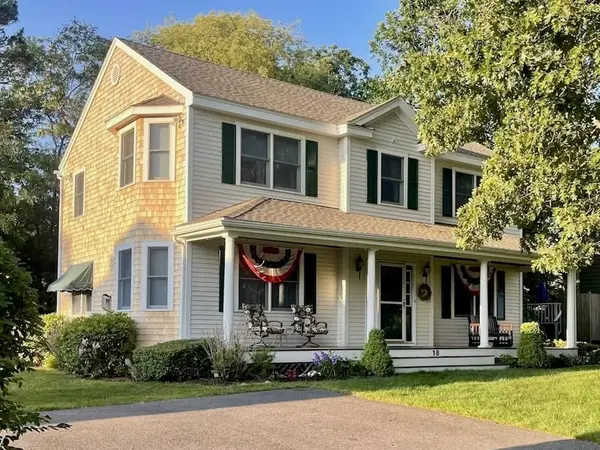 $1,799,000Active3 beds 3 baths2,484 sq. ft.
18 Louis Ave, Dennis, MA 02638
MLS# 73584503Listed by: Arsenal Realty- Open Sun, 11am to 12:30pm
 $885,000Active3 beds 2 baths1,280 sq. ft.
59 Hope Lane, Dennis, MA 02638
MLS# 73582645Listed by: William Raveis Real Estate & Homes Services  $299,900Active2 beds 1 baths783 sq. ft.
78 Center St #1-3, Dennis, MA 02638
MLS# 73576485Listed by: William Raveis R.E. & Home Services $1,250,000Active4 beds 2 baths2,100 sq. ft.
48 Black Flats Road, Dennis, MA 02638
MLS# 73570291Listed by: Gibson Sotheby's International Realty $1,999,900Active4 beds 3 baths2,850 sq. ft.
939 Ma-6a, Dennis, MA 02638
MLS# 73565688Listed by: Gibson Sotheby's International Realty $490,000Active2 beds 2 baths1,080 sq. ft.
59 Route 6a #32-3, Dennis, MA 02638
MLS# 73567927Listed by: Foran Realty, Inc.


Protect your home and budget from life's surprises with an Assurant Home Warranty, backed by a partner that supports you through every step of homeownership. Explore Plans.
© 2023 - 2026 ERA Franchise Systems LLC. All rights reserved. ERA Franchise Systems LLC fully supports the principles of the Fair Housing Act and the Equal Opportunity Act. ERA, ERA Real Estate powered, and their respective logos are registered service marks of ERA Franchise Systems LLC. Each office is independently owned and operated.