
11 Captain Prestons Rd, Dennis, MA 02638
Local realty services provided by:ERA M. Connie Laplante Real Estate
11 Captain Prestons Rd,Dennis, MA 02638
$1,095,000
- 5 Beds
- 2 Baths
- 2,489 sq. ft.
- Single family
- Active
Listed by: sarah lapsley
Office: greer real estate, llc
MLS#:73588090
Source:MLSPIN
Price summary
- Price:$1,095,000
- Price per sq. ft.:$439.94
About this home
Look no further for your perfect Cape Cod home. Whether it's a year-round, seasonal getaway or investment property - this house is for you! Completely updated & move in ready w 5 bedrooms, 2 baths & almost 2500 sq feet of living space. This home is nestled perfectly on a .57 acre corner lot that abuts a large wooded area. Huge 30 x 29 ft garage to hold multiple cars, boats, workspace & more. Plenty of parking in the new extra long stone driveway! Bright & inviting eat-in kitchen w skylight, granite countertops & stainless-steel appliances. This flows into the dining area w French doors to patio & spacious living room w fireplace. First floor is complete w beautiful hardwood floors, 2 bedrooms & updated full bath. Upstairs has a large front to back primary bedroom, as well as 2 additional bedrooms & another full bath. Additional living space in the lower level w a family room, den, recreation room & laundry area. Home has been converted to gas, as well as central air & mini splits added for cooling. Composite deck overlooks the professionally landscaped yard w privacy, shed, irrigation & outdoor shower! Close to sought-after bayside beaches & Dennis Village! A must see!...
Contact an agent
Home facts
- Year built:1969
- Listing ID #:73588090
- Updated:October 24, 2026 at 11:28 AM
Rooms and interior
- Bedrooms:5
- Total bathrooms:2
- Full bathrooms:2
- Rooms Total:11
- Basement Description:Bulkhead, Full, Interior Entry, Partially Finished
- Living area:2,489 sq. ft.
Heating and cooling
- Cooling:Central Air, Ductless
- Heating:Baseboard, Natural Gas
- Central air:Yes
Structure and exterior
- Roof:Shingle
- Year built:1969
- Building area:2,489 sq. ft.
- Lot area:0.57 Acres
- Lot Features:Level
- Architectural Style:Cape
- Exterior Features:Deck - Composite, Outdoor Shower, Professional Landscaping, Sprinkler System, Storage
- Foundation Description:Concrete Perimeter
Utilities
- Water:Public
- Sewer:Private Sewer
Finances and disclosures
- Price:$1,095,000
- Price per sq. ft.:$439.94
- Tax amount:$3,586 (2026)
Features and amenities
- Amenities:Gas Water Heater
Parking
- Total parking spaces:15
- Parking description:Attached, Garage Door Opener, Garage Faces Side, Heated Garage, Off Street, Oversized, Paved, Paved Drive, Stone/Gravel, Workshop in Garage
- Garage:Yes
- Garage spaces:5
New listings near 11 Captain Prestons Rd
- Open Sat, 11am to 1pmNew
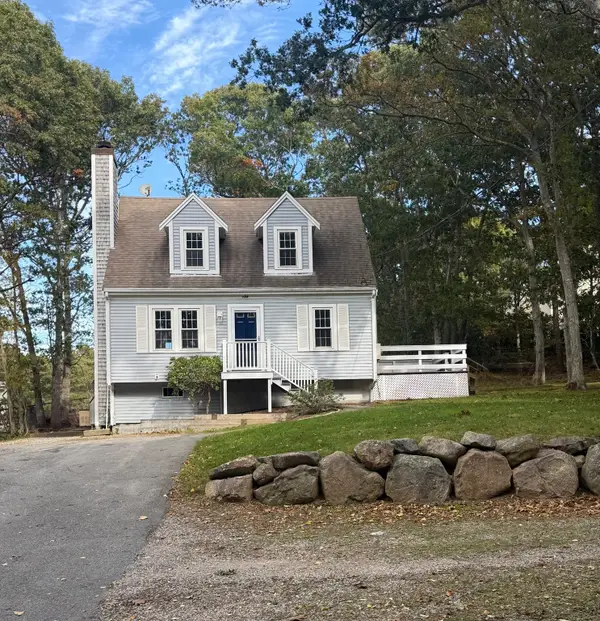 $525,000Active3 beds 2 baths1,274 sq. ft.
174 S Yarmouth Rd, Dennis, MA 02638
MLS# 73593114Listed by: William Raveis Real Estate & Homes Services - New
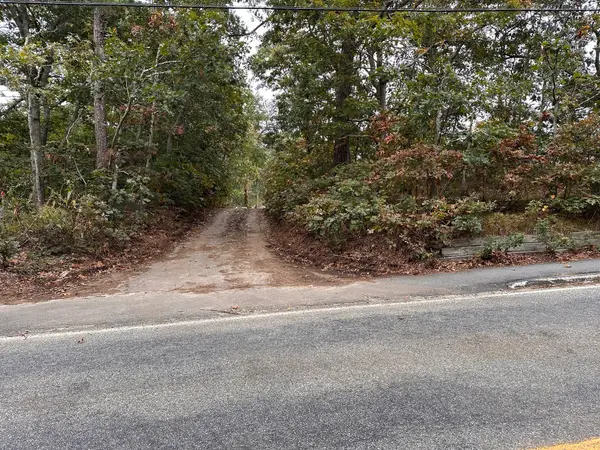 $319,900Active0.53 Acres
936 Old Bass River Road, Dennis, MA 02638
MLS# 73592134Listed by: Foran Realty, Inc. 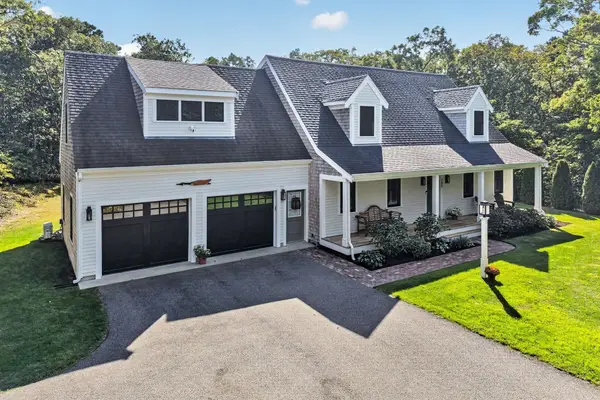 $1,750,000Active4 beds 3 baths2,550 sq. ft.
390 Airline Road, Dennis, MA 02638
MLS# 73586028Listed by: Gibson Sotheby's International Realty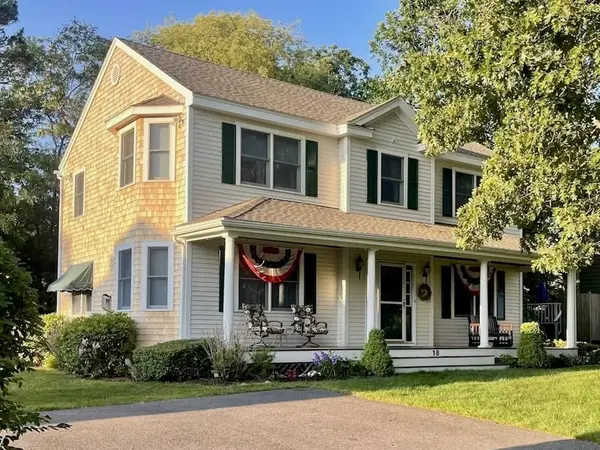 $1,799,000Active3 beds 3 baths2,484 sq. ft.
18 Louis Ave, Dennis, MA 02638
MLS# 73584503Listed by: Arsenal Realty- Open Sun, 11am to 12:30pm
 $885,000Active3 beds 2 baths1,280 sq. ft.
59 Hope Lane, Dennis, MA 02638
MLS# 73582645Listed by: William Raveis Real Estate & Homes Services 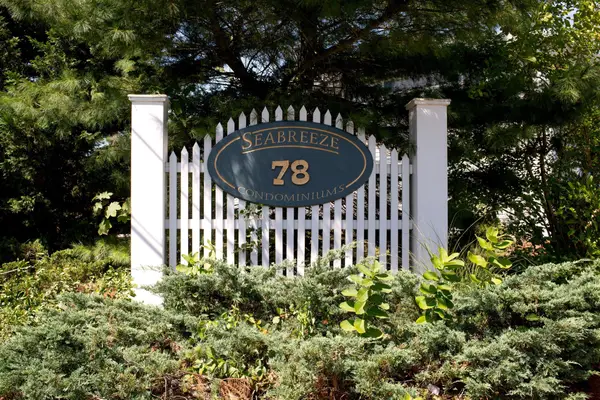 $299,900Active2 beds 1 baths783 sq. ft.
78 Center St #1-3, Dennis, MA 02638
MLS# 73576485Listed by: William Raveis R.E. & Home Services $625,000Active3 beds 1 baths748 sq. ft.
16 Chase Ave #16, Dennis, MA 02638
MLS# 73570378Listed by: Keller Williams Realty $1,250,000Active4 beds 2 baths2,100 sq. ft.
48 Black Flats Road, Dennis, MA 02638
MLS# 73570291Listed by: Gibson Sotheby's International Realty $1,999,900Active4 beds 3 baths2,850 sq. ft.
939 Ma-6a, Dennis, MA 02638
MLS# 73565688Listed by: Gibson Sotheby's International Realty


Protect your home and budget from life's surprises with an Assurant Home Warranty, backed by a partner that supports you through every step of homeownership. Explore Plans.
© 2023 - 2026 ERA Franchise Systems LLC. All rights reserved. ERA Franchise Systems LLC fully supports the principles of the Fair Housing Act and the Equal Opportunity Act. ERA, ERA Real Estate powered, and their respective logos are registered service marks of ERA Franchise Systems LLC. Each office is independently owned and operated.