
48 Black Flats Road, Dennis, MA 02638
Local realty services provided by:ERA Hart Sargis-Breen Real Estate
48 Black Flats Road,Dennis, MA 02638
$1,250,000
- 4 Beds
- 2 Baths
- 2,100 sq. ft.
- Single family
- Active
Listed by: lisa griffin
Office: gibson sotheby's international realty
MLS#:73570291
Source:MLSPIN
Price summary
- Price:$1,250,000
- Price per sq. ft.:$595.24
About this home
You won't see it from the road. The drone almost missed it too — 48 Black Flats Road sits so far back under the trees it barely shows from above, until the trees open and nearly two acres appear, Cape Cod Bay flashing beyond the marsh toward Mayflower and Bay View. The world outside disappears somewhere back along that driveway, and it stays that way.The real reason to know this address has never been square footage. This corner of Dennis grew up around one family's businesses — Roses Italian restaurant, Thelma's gift shop, mini-golf, and a handful of little cottages for rent — and for generations, every summer here revolved around them. It was the kind of place where everybody knew your name, and you didn't have to be related to belong — you just became part of the summer family anyway. Most of those landmarks are gone now, but they're still very much alive in people's hearts. It's hard to find anyone who grew up around here who doesn't have a memory tied to this stretch of Dennis — a lot of us were chambermaids in those cottages at some point, or discovered years later that the house we live in now was once one of them. Some of us still have a small treasure from Thelma's, bought with our own money as kids, tucked away in a memory box somewhere. 48 Black Flats sat right in the middle of all of it, and owning nearly two acres here means carrying a piece of that Dennis folklore forward.The house itself: a solid 1972 Garrison Colonial, about 2,100 square feet, four bedrooms, good-sized rooms, a real fireplace, mudroom, laundry, and a traditional layout. The roof, windows, and systems are all original and all working — this house hasn't been renovated, but it has been cared for. Move in as-is, rent it out for strong summer income, or take a big, solid house on nearly two private acres and make it entirely your own.Nearly two acres across two parcels, a long private driveway that keeps you completely tucked away from the road, and a wide clearing around the house with room for a pool, gardens, or whatever you're picturing. The beach is about six-tenths of a mile away as the crow flies — a bit longer on foot following the drive out, an easy bike ride any summer morning.Town water, R-60 zoning, and part of the property sits in FEMA Flood Zone AE — buyers and buyer agents should do their own due diligence on insurance, septic, and zoning.The house needs some updating. The story behind it doesn't....
Contact an agent
Home facts
- Year built:1972
- Listing ID #:73570291
- Updated:October 24, 2026 at 11:28 AM
Rooms and interior
- Bedrooms:4
- Total bathrooms:2
- Full bathrooms:2
- Rooms Total:8
- Flooring:Carpet, Hardwood, Tile, Vinyl
- Kitchen Description:Dishwasher, Microwave, Range, Refrigerator
- Basement Description:Bulkhead, Full, Interior Entry
- Living area:2,100 sq. ft.
Heating and cooling
- Heating:Baseboard, None
Structure and exterior
- Roof:Shingle
- Year built:1972
- Building area:2,100 sq. ft.
- Lot area:1.71 Acres
- Lot Features:Cleared, Level, Wooded
- Architectural Style:Colonial
- Exterior Features:Outdoor Shower
- Foundation Description:Concrete Perimeter
Utilities
- Water:Public
- Sewer:Private Sewer
Finances and disclosures
- Price:$1,250,000
- Price per sq. ft.:$595.24
- Tax amount:$4,756 (2026)
Features and amenities
- Appliances:Dishwasher, Dryer, Microwave, Range, Refrigerator, Washer
- Laundry features:Dryer, Washer
Parking
- Total parking spaces:15
- Parking description:Attached, Stone/Gravel, Storage
- Garage:Yes
- Garage spaces:1
New listings near 48 Black Flats Road
- Open Sat, 11am to 1pmNew
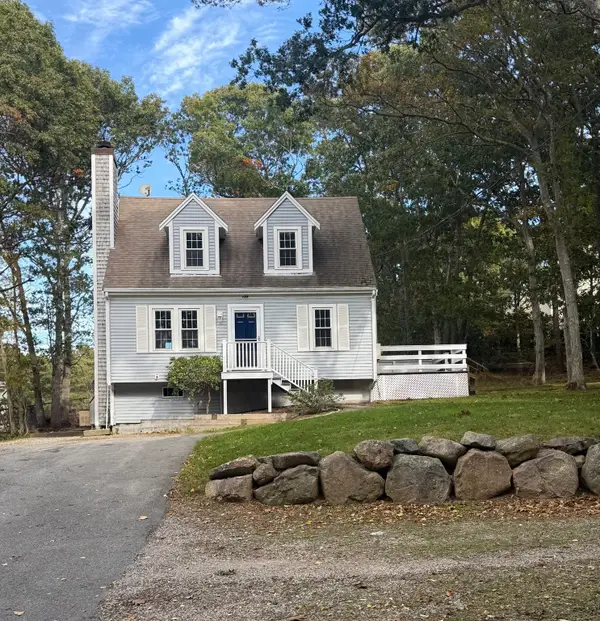 $525,000Active3 beds 2 baths1,274 sq. ft.
174 S Yarmouth Rd, Dennis, MA 02638
MLS# 73593114Listed by: William Raveis Real Estate & Homes Services - New
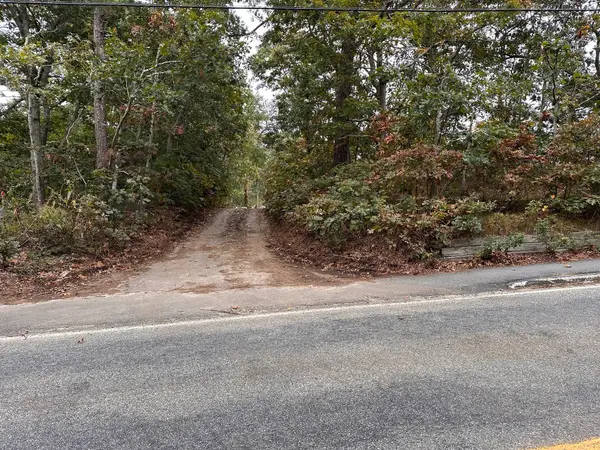 $319,900Active0.53 Acres
936 Old Bass River Road, Dennis, MA 02638
MLS# 73592134Listed by: Foran Realty, Inc. 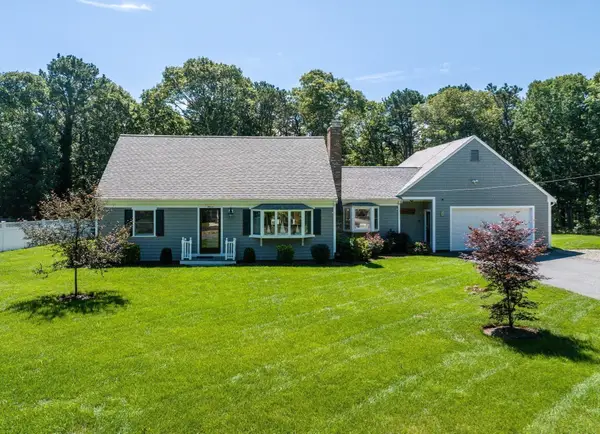 $1,095,000Active5 beds 2 baths2,489 sq. ft.
11 Captain Prestons Rd, Dennis, MA 02638
MLS# 73588090Listed by: Greer Real Estate, LLC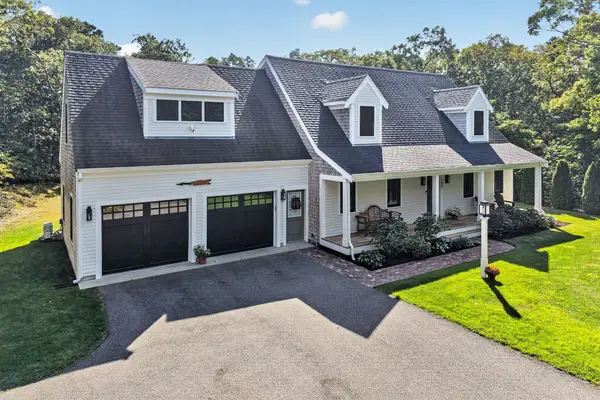 $1,750,000Active4 beds 3 baths2,550 sq. ft.
390 Airline Road, Dennis, MA 02638
MLS# 73586028Listed by: Gibson Sotheby's International Realty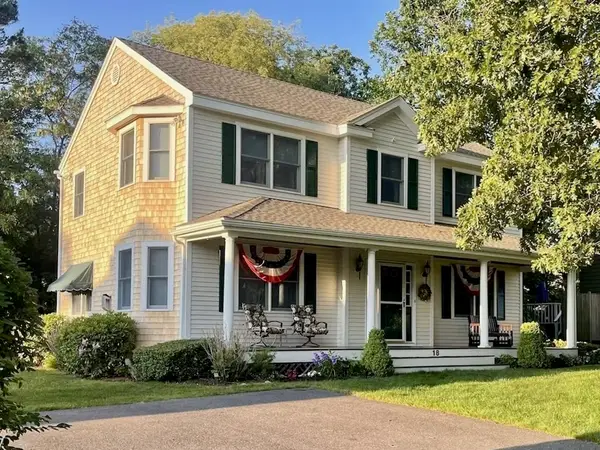 $1,799,000Active3 beds 3 baths2,484 sq. ft.
18 Louis Ave, Dennis, MA 02638
MLS# 73584503Listed by: Arsenal Realty- Open Sun, 11am to 12:30pm
 $885,000Active3 beds 2 baths1,280 sq. ft.
59 Hope Lane, Dennis, MA 02638
MLS# 73582645Listed by: William Raveis Real Estate & Homes Services  $299,900Active2 beds 1 baths783 sq. ft.
78 Center St #1-3, Dennis, MA 02638
MLS# 73576485Listed by: William Raveis R.E. & Home Services $625,000Active3 beds 1 baths748 sq. ft.
16 Chase Ave #16, Dennis, MA 02638
MLS# 73570378Listed by: Keller Williams Realty $1,999,900Active4 beds 3 baths2,850 sq. ft.
939 Ma-6a, Dennis, MA 02638
MLS# 73565688Listed by: Gibson Sotheby's International Realty


Protect your home and budget from life's surprises with an Assurant Home Warranty, backed by a partner that supports you through every step of homeownership. Explore Plans.
© 2023 - 2026 ERA Franchise Systems LLC. All rights reserved. ERA Franchise Systems LLC fully supports the principles of the Fair Housing Act and the Equal Opportunity Act. ERA, ERA Real Estate powered, and their respective logos are registered service marks of ERA Franchise Systems LLC. Each office is independently owned and operated.