
14 Willie Nick Way, Dennis, MA 02638
Local realty services provided by:ERA M. Connie Laplante Real Estate
14 Willie Nick Way,Dennis, MA 02638
$1,299,000
- 3 Beds
- 4 Baths
- 2,732 sq. ft.
- Single family
- Active
Listed by: kate decker
Office: cape real estate llc
MLS#:73522317
Source:MLSPIN
Price summary
- Price:$1,299,000
- Price per sq. ft.:$475.48
About this home
Tucked away on a quiet cul-de-sac north of historic Rt. 6A & just moments from the pristine shores of Mayflower and Chapin Beach, this exceptional Colonial offers an elegant blend of coastal charm and refined living in one of Dennis' most sought after locations. Designed for both comfortable everyday living and effortless entertaining, this beautifully maintained residence features 3 bedrooms and 3.5 baths, highlighted by a spacious primary suite w/ private ensuite bath. The inviting family room with fireplace flows into a sun-filled kitchen and cheerful breakfast room, while adjoining wellness area with hot tub creates the perfect private retreat. A gracious formal living room and dedicated office offer flexible space ideal for working from home or easily converting into a coveted first-floor primary suite. Outdoor living is equally inviting with a sun-drenched deck overlooking the property & the finished lower level is designed for entertaining featuring a full bath, additional fireplace, generous space for game nights and full bath with shower. Perfectly positioned near renowned beaches, dining, shopping & all of the beauty of the Northside, whether year round or summer retreat....
Contact an agent
Home facts
- Year built:1986
- Listing ID #:73522317
- Updated:August 30, 2026 at 11:15 AM
Rooms and interior
- Bedrooms:3
- Total bathrooms:4
- Full bathrooms:3
- Half bathrooms:1
- Rooms Total:7
- Flooring:Carpet, Laminate, Tile, Wood
- Kitchen Description:Breakfast Bar / Nook, Cathedral Ceiling(s), Dining Area, Dishwasher, Flooring - Stone/Ceramic Tile, Microwave, Oven, Range, Range Hood, Recessed Lighting, Refrigerator, Skylight
- Basement Description:Finished, Full, Garage Access, Interior Entry, Walk-Out Access
- Living area:2,732 sq. ft.
Heating and cooling
- Heating:Baseboard, Natural Gas
Structure and exterior
- Roof:Shingle
- Year built:1986
- Building area:2,732 sq. ft.
- Lot area:0.48 Acres
- Lot Features:Cul-De-Sac, Gentle Sloping
- Architectural Style:Colonial
- Exterior Features:Deck, Outdoor Shower, Sprinkler System
- Foundation Description:Concrete Perimeter
Utilities
- Water:Public
- Sewer:Private Sewer
Finances and disclosures
- Price:$1,299,000
- Price per sq. ft.:$475.48
- Tax amount:$6,290 (2026)
Features and amenities
- Appliances:Dishwasher, Dryer, Microwave, Range, Range Hood, Refrigerator, Washer
- Laundry features:Bathroom - Half, Dryer, Electric Dryer Hookup, Washer, Washer Hookup
- Amenities:Central Vacuum, Gas Water Heater
Parking
- Total parking spaces:6
- Parking description:Attached, Off Street, Paved, Under
- Garage:Yes
- Garage spaces:2
New listings near 14 Willie Nick Way
- New
 $2,300,000Active4 beds 3 baths2,850 sq. ft.
939 Ma-6a, Dennis, MA 02638
MLS# 73565688Listed by: Gibson Sotheby's International Realty - Open Sun, 12:30 to 2:30pmNew
 $1,075,000Active3 beds 2 baths1,960 sq. ft.
12 Quail Hollow Rd, Dennis, MA 02638
MLS# 73569539Listed by: The Realty Cape Cod - New
 $1,150,000Active3 beds 2 baths2,083 sq. ft.
8 Macandrew Dr, Dennis, MA 02638
MLS# 73569430Listed by: Kinlin Grover Compass - New
 $495,000Active2 beds 2 baths1,080 sq. ft.
59 Route 6a #32-3, Dennis, MA 02638
MLS# 73567927Listed by: Foran Realty, Inc. - New
 $2,495,000Active4 beds 4 baths2,048 sq. ft.
2 Bay View Rd, Dennis, MA 02638
MLS# 73562891Listed by: Gibson Sotheby's International Realty - Open Sun, 11:30am to 1pm
 $995,000Active3 beds 3 baths2,073 sq. ft.
3 Redwood Ln, Dennis, MA 02638
MLS# 73561898Listed by: Sotheby's International Realty  $1,199,000Active4 beds 2 baths1,668 sq. ft.
33 Horsefoot Rd, Dennis, MA 02638
MLS# 73562893Listed by: Gibson Sotheby's International Realty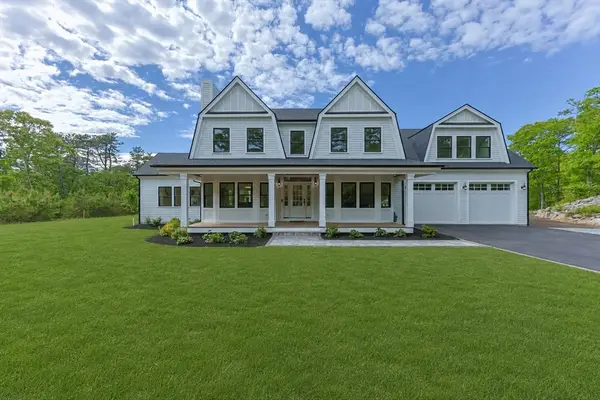 $2,395,000Active4 beds 4 baths3,300 sq. ft.
11 Perseverance Path, Dennis, MA 02638
MLS# 73556738Listed by: SALT Realty Group $1,395,000Active4 beds 3 baths2,649 sq. ft.
15 Ironwood Court, Dennis, MA 02638
MLS# 73555278Listed by: Gibson Sotheby's International Realty $399,000Active1 beds 2 baths521 sq. ft.
194 Captain Chase Rd #3, Dennis, MA 02638
MLS# 73548114Listed by: Corcoran Property Advisors


Protect your home and budget from life's surprises with an Assurant Home Warranty, backed by a partner that supports you through every step of homeownership. Explore Plans.
© 2023 - 2026 ERA Franchise Systems LLC. All rights reserved. ERA Franchise Systems LLC fully supports the principles of the Fair Housing Act and the Equal Opportunity Act. ERA, ERA Real Estate powered, and their respective logos are registered service marks of ERA Franchise Systems LLC. Each office is independently owned and operated.