
12 Waterford Circle, Dighton, MA 02715
Local realty services provided by:ERA Millennium Real Estate
12 Waterford Circle,Dighton, MA 02715
$735,000
- 3 Beds
- 2 Baths
- 1,803 sq. ft.
- Single family
- Active
Listed by: joann drabble
Office: keller williams elite
MLS#:73584838
Source:MLSPIN
Price summary
- Price:$735,000
- Price per sq. ft.:$407.65
- Monthly HOA dues:$40
About this home
Welcome to Stoney Ridge Estates, one of Dighton’s most sought-after neighborhoods! This custom-designed, one-owner home offers 3 bedrooms, 2 full baths, and effortless single-level living just minutes from major highways. Soaring cathedral ceilings enhance both the stunning designer kitchen and inviting family room. The kitchen features custom cabinetry, an oversized center island, granite countertops, and stainless steel appliances, opening to a spacious dining area, while the family room offers built-in shelving and a cozy gas fireplace. The primary suite includes a walk-in closet and a private bath with a walk-in shower, while the second full bath offers a tiled tub/shower. Both bathrooms feature granite countertops. A dedicated laundry room, engineered hardwood and tile flooring, recessed lighting, plantation shutters, natural gas heat, and central air conditioning enhance the home’s comfort and convenience. Outside, professionally landscaped, fenced grounds feature an oversized patio and irrigation system, creating a private oasis for relaxing and entertaining. A wonderful blend of comfort, style, and functionality....
Contact an agent
Home facts
- Year built:2016
- Subdivision & Development:Stoney Ridge Estates
- Listing ID #:73584838
- Updated:October 05, 2026 at 10:59 AM
Rooms and interior
- Bedrooms:3
- Total bathrooms:2
- Full bathrooms:2
- Rooms Total:6
- Flooring:Carpet, Engineered Hardwood, Flooring - Wood, Tile
- Dining Description:Cathedral Ceiling(s), Slider, Wood
- Kitchen Description:Cabinets - Upgraded, Cathedral Ceiling(s), Countertops - Stone/Granite/Solid, Dishwasher, Flooring - Wood, Kitchen Island, Microwave, Plumbed For Ice Maker, Range, Recessed Lighting, Refrigerator, Stainless Steel Appliances
- Basement Description:Concrete, Full, Interior Entry, Unfinished, Walk-Out Access
- Living area:1,803 sq. ft.
Heating and cooling
- Cooling:1 Cooling Zone, Central Air
- Heating:Forced Air, Natural Gas
- Central air:Yes
Structure and exterior
- Roof:Shingle
- Year built:2016
- Building area:1,803 sq. ft.
- Lot area:0.38 Acres
- Architectural Style:Ranch
- Construction Materials:Frame
- Exterior Features:Deck, Patio, Porch, Professional Landscaping, Rain Gutters, Sprinkler System
- Foundation Description:Concrete Perimeter
Schools
- High school:Dighton/Rehoboth
- Middle school:Dighton Middle
- Elementary school:Dighton Elementary
Utilities
- Water:Public
- Sewer:Private Sewer
Finances and disclosures
- Price:$735,000
- Price per sq. ft.:$407.65
- Tax amount:$9,661 (2027)
Features and amenities
- Appliances:Dishwasher, Microwave, Range, Refrigerator
- Laundry features:Electric Dryer Hookup, First Floor, Flooring - Stone/Ceramic Tile, Washer Hookup
- Amenities:Center Hall, Closet, Entrance Foyer, Recessed Lighting
Parking
- Total parking spaces:6
- Parking description:Attached, Off Street, Paved, Paved Drive
- Garage:Yes
- Garage spaces:2
New listings near 12 Waterford Circle
- New
 $775,000Active3 beds 3 baths2,816 sq. ft.
697 Tremont St, Dighton, MA 02764
MLS# 73583311Listed by: Four Points Realty - New
 $1,750,000Active4 beds 5 baths5,006 sq. ft.
3147 Sharps Lot Rd, Dighton, MA 02715
MLS# 73582712Listed by: Keller Williams Coastal - New
 $1,950,000Active3 beds 3 baths3,510 sq. ft.
1139 Briggs Street, Dighton, MA 02715
MLS# 73582701Listed by: Mott & Chace Sotheby's International Realty  $978,600Active3 beds 1 baths1,296 sq. ft.
771 Hart St, Dighton, MA 02715
MLS# 73581547Listed by: Lamacchia Realty, Inc. $1,150,000Active3 beds 3 baths3,200 sq. ft.
1253 Smith Street, Dighton, MA 02764
MLS# 1424140Listed by: REALTY EXECUTIVES METRO SOUTH
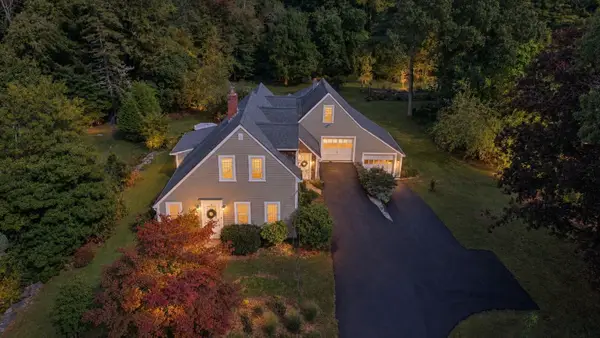 $659,000Active4 beds 3 baths2,203 sq. ft.
745 Williams St, Dighton, MA 02764
MLS# 73581353Listed by: Century 21 Custom Home Realty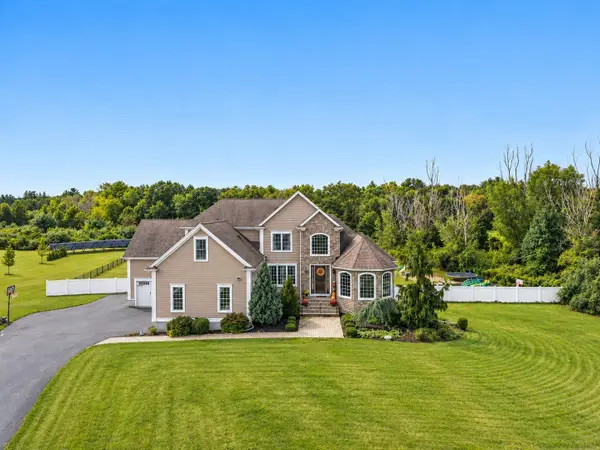 $1,274,900Active4 beds 3 baths4,026 sq. ft.
857 Main St, Dighton, MA 02715
MLS# 73581185Listed by: Amaral & Associates RE $839,000Active5 beds 3 baths2,979 sq. ft.
1379 Williams Street, Dighton, MA 02715
MLS# 73580171Listed by: Lamacchia Realty, Inc.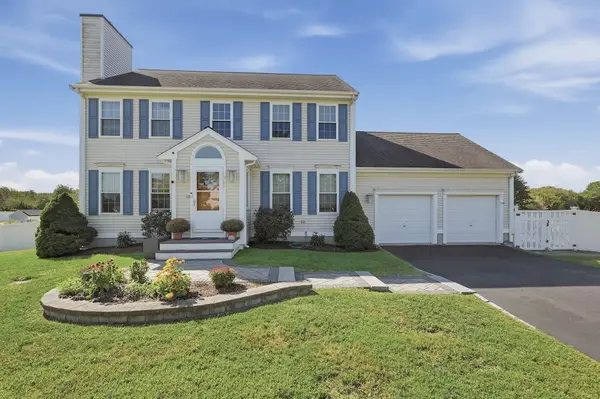 $749,900Active3 beds 3 baths2,360 sq. ft.
761 Council Oak Way, Dighton, MA 02715
MLS# 73578677Listed by: Lamacchia Realty, Inc.


Protect your home and budget from life's surprises with an Assurant Home Warranty, backed by a partner that supports you through every step of homeownership. Explore Plans.
© 2023 - 2026 ERA Franchise Systems LLC. All rights reserved. ERA Franchise Systems LLC fully supports the principles of the Fair Housing Act and the Equal Opportunity Act. ERA, ERA Real Estate powered, and their respective logos are registered service marks of ERA Franchise Systems LLC. Each office is independently owned and operated.