
16 Cottage Colony, Douglas, MA 01516
Local realty services provided by:Metropolitan Homes
16 Cottage Colony,Douglas, MA 01516
$925,000
- 2 Beds
- 3 Baths
- 2,506 sq. ft.
- Single family
- Active
Listed by: sue kelly
Office: byrnes real estate group llc
MLS#:73596927
Source:MLSPIN
Price summary
- Price:$925,000
- Price per sq. ft.:$369.11
About this home
Welcome to lakefront living at its finest. This absolutely gorgeous 2-bedroom 2.5 bath home offers the perfect combination of luxury, comfort & breathtaking waterfront views. Beautifully renovated throughout, this exceptional property features a bright open-concept floor plan, perfect for everyday living & entertaining. The stunning kitchen showcases gleaming granite countertops, a quartz island, stainless steel appliances & an effortless flow into the dining & living areas. Gorgeous hardwood floors extend throughout the main & second levels. Just off the dining area, 2 sliding glass doors invite you outside to enjoy magnificent view of Whitin Reservoir, where every day feels like a vacation! A convenient half bath completes the 1st floor. Step outside onto the new composite decks with an awning for those relaxing morning/afternoons. Upstairs, the impressive primary bedroom features a spacious walk-in closet, double closet and sliders that lead to another deck & breathtaking view of the lake. The spa like bathroom has tile finishes, double sink vanity. Stackable washer & dryer on 2nd floor. The finished is perfect for entertaining & offers a full bath & kitchen w/ stainless steel appliances. Enjoy endless opportunities boating, swimming, jet skiing and relaxation on the beautiful recreational Whitin Res!...
Contact an agent
Home facts
- Year built:2016
- Listing ID #:73596927
- Updated:October 30, 2026 at 05:41 PM
Rooms and interior
- Bedrooms:2
- Total bathrooms:3
- Full bathrooms:2
- Half bathrooms:1
- Rooms Total:4
- Flooring:Flooring - Stone/Ceramic Tile, Hardwood, Tile
- Dining Description:Hardwood, Open Floorplan, Recessed Lighting
- Kitchen Description:Dishwasher, Flooring - Hardwood, Kitchen, Kitchen Island, Lighting - Pendant, Microwave, Open Floorplan, Pantry, Plumbed For Ice Maker, Range, Recessed Lighting, Refrigerator, Stainless Steel Appliances, Vacuum System
- Basement Description:Finished, Full, Interior Entry, Walk-Out Access
- Living area:2,506 sq. ft.
Heating and cooling
- Cooling:2 Cooling Zones, Central Air
- Heating:Propane
- Central air:Yes
Structure and exterior
- Roof:Shingle
- Year built:2016
- Building area:2,506 sq. ft.
- Lot area:0.1 Acres
- Architectural Style:Colonial
- Construction Materials:Frame
- Exterior Features:Covered, Deck, Deck - Composite, Rain Gutters
- Foundation Description:Concrete Perimeter
Utilities
- Water:Private
- Sewer:Holding Tank
Finances and disclosures
- Price:$925,000
- Price per sq. ft.:$369.11
- Tax amount:$9,877 (2026)
Features and amenities
- Appliances:Dishwasher, Dryer, Microwave, Range, Refrigerator, Vacuum System, Washer
- Laundry features:Dryer, In Basement, Washer, Washer Hookup
- Amenities:Internet Available - Broadband, Recessed Lighting, Slider
Parking
- Total parking spaces:4
- Parking description:Off Street
New listings near 16 Cottage Colony
- Coming Soon
 $349,999Coming Soon2 beds 1 baths760 sq. ft.
13 Reid Road, Douglas, MA 01516
MLS# 73594055Listed by: REMAX Executive Realty - New
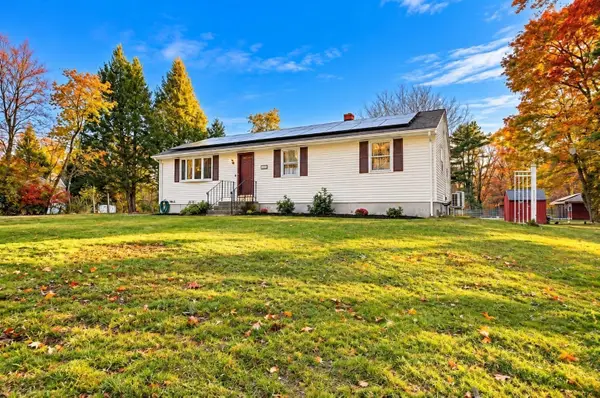 $599,000Active3 beds 2 baths2,208 sq. ft.
295 South St, Douglas, MA 01516
MLS# 73596801Listed by: Property Investors & Advisors, LLC - Open Sun, 11:30am to 1:30pmNew
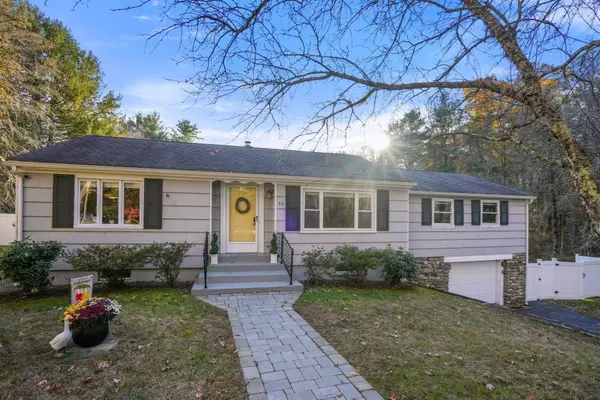 $574,900Active3 beds 2 baths2,323 sq. ft.
46 Nw Main St, Douglas, MA 01516
MLS# 73596315Listed by: Real Broker MA, LLC - Open Sat, 11am to 12:30pmNew
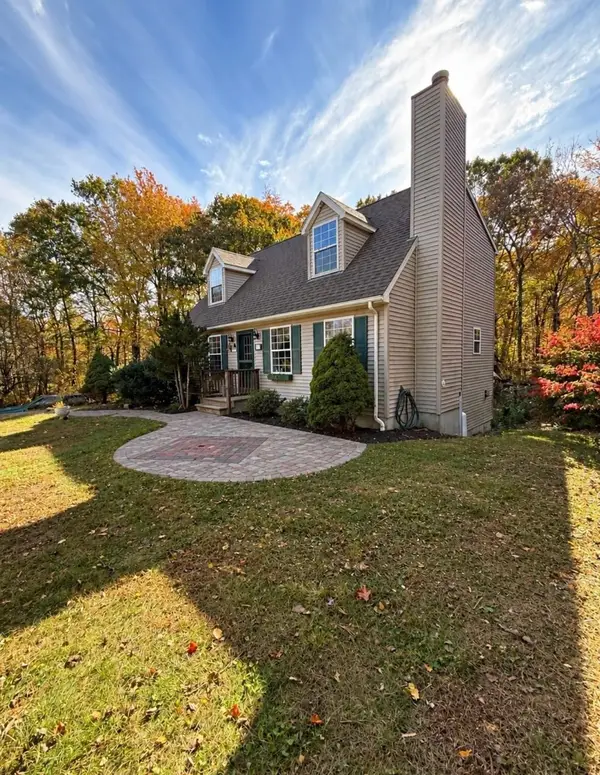 $429,000Active2 beds 1 baths864 sq. ft.
172 Walnut Street, Douglas, MA 01516
MLS# 73596207Listed by: RE/MAX Properties - New
 $49,900Active1 beds 1 baths624 sq. ft.
291 South St #TRL 2, Douglas, MA 01516
MLS# 73595592Listed by: The Pros Real Estate Services - New
 $925,000Active3 beds 3 baths3,800 sq. ft.
111 Franklin St, Douglas, MA 01516
MLS# 73595268Listed by: Byrnes Real Estate Group LLC - New
 $790,000Active4 beds 3 baths2,566 sq. ft.
2 Fairway View Dr, Douglas, MA 01516
MLS# 73593813Listed by: Coldwell Banker Realty - Franklin - New
 $699,900Active4 beds 3 baths2,240 sq. ft.
35 Martin, Douglas, MA 01516
MLS# 73593390Listed by: REMAX Executive Realty - New
 $699,900Active4 beds 3 baths2,240 sq. ft.
37 Martin, Douglas, MA 01516
MLS# 73593392Listed by: REMAX Executive Realty


Protect your home and budget from life's surprises with an Assurant Home Warranty, backed by a partner that supports you through every step of homeownership. Explore Plans.
© 2023 - 2026 ERA Franchise Systems LLC. All rights reserved. ERA Franchise Systems LLC fully supports the principles of the Fair Housing Act and the Equal Opportunity Act. ERA, ERA Real Estate powered, and their respective logos are registered service marks of ERA Franchise Systems LLC. Each office is independently owned and operated.