
34 Conservation Dr, Douglas, MA 01516
Local realty services provided by:ERA Key Realty Services
34 Conservation Dr,Douglas, MA 01516
$599,900
- 4 Beds
- 3 Baths
- 1,728 sq. ft.
- Single family
- Active
Listed by: brandon o'neal
Office: coldwell banker realty - worcester
MLS#:73583078
Source:MLSPIN
Price summary
- Price:$599,900
- Price per sq. ft.:$347.16
About this home
Welcome to this spacious 4-bedroom, 2.5-bath Colonial set on a private 2.09-acre lot in a desirable cul-de-sac neighborhood. The updated kitchen features granite countertops, stainless steel appliances, abundant cabinetry, tile flooring, and plenty of space for cooking and entertaining. Hardwood flooring extends throughout much of the home and is complemented by recessed lighting, generous room sizes, first-floor laundry, and a primary suite with walk-in closet and private bath. The partially finished basement offers flexible space for a home gym, recreation room, office, or additional living area. Recent improvements include a newer tankless propane boiler and extensive vinyl fencing that enhances privacy and usability. Outdoor amenities include a large fenced backyard, above-ground pool, expansive deck, two storage sheds, and a dedicated dog kennel/run, providing plenty of room for pets, recreation, gardening, and entertaining. Conveniently located near Douglas State Forest, Whitins Reservoir, Purgatory Chasm, Route 146, and local amenities, this property offers the perfect blend of privacy, space, and neighborhood living with opportunity to add your own personal touches....
Contact an agent
Home facts
- Year built:1999
- Listing ID #:73583078
- Updated:September 28, 2026 at 01:56 AM
Rooms and interior
- Bedrooms:4
- Total bathrooms:3
- Full bathrooms:2
- Half bathrooms:1
- Rooms Total:7
- Flooring:Tile, Wood
- Dining Description:Stone/Ceramic Tile
- Kitchen Description:Countertops - Stone/Granite/Solid, Countertops - Upgraded, Deck - Exterior, Dining Area, Dishwasher, Exterior Access, Flooring - Stone/Ceramic Tile, Microwave, Range, Refrigerator, Remodeled
- Basement Description:Bulkhead, Concrete, Full
- Living area:1,728 sq. ft.
Heating and cooling
- Heating:Baseboard, Propane
Structure and exterior
- Roof:Shingle
- Year built:1999
- Building area:1,728 sq. ft.
- Lot area:2.09 Acres
- Lot Features:Wooded
- Architectural Style:Colonial
- Construction Materials:Frame
- Exterior Features:Deck - Vinyl
- Foundation Description:Concrete Perimeter
Schools
- High school:Douglas
- Middle school:Douglas
- Elementary school:Douglas
Utilities
- Water:Private
- Sewer:Inspection Required For Sale
Finances and disclosures
- Price:$599,900
- Price per sq. ft.:$347.16
- Tax amount:$6,116 (2026)
Features and amenities
- Appliances:Dishwasher, Dryer, Microwave, Range, Refrigerator, Washer
- Laundry features:Dryer, Electric Dryer Hookup, First Floor, Washer, Washer Hookup
- Pool features:Above Ground, Private Pool
Parking
- Total parking spaces:5
- Parking description:Off Street
New listings near 34 Conservation Dr
- Coming SoonOpen Sat, 10am to 12pm
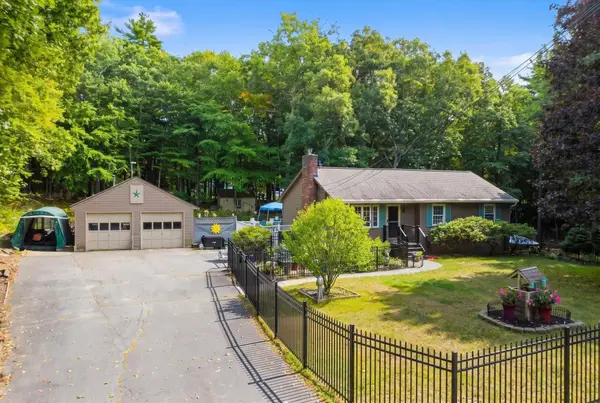 $549,900Coming Soon2 beds 2 baths1,600 sq. ft.
17 Maple Street, Douglas, MA 01516
MLS# 73582888Listed by: Cameron Prestige - Amesbury - New
 $689,000Active3 beds 3 baths2,120 sq. ft.
138 Walnut, Douglas, MA 01516
MLS# 73579884Listed by: Keller Williams Realty North Central  $999,900Active4 beds 3 baths2,627 sq. ft.
303 Se Main St #Lot 8, Douglas, MA 01516
MLS# 73501845Listed by: Lamacchia Realty, Inc.- New
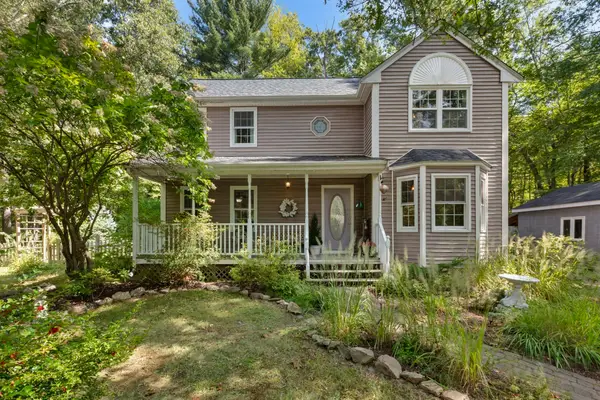 $549,999Active3 beds 2 baths1,493 sq. ft.
17 Conservation Drive, Douglas, MA 01516
MLS# 73579151Listed by: Lindsey Sarah Realty Group - New
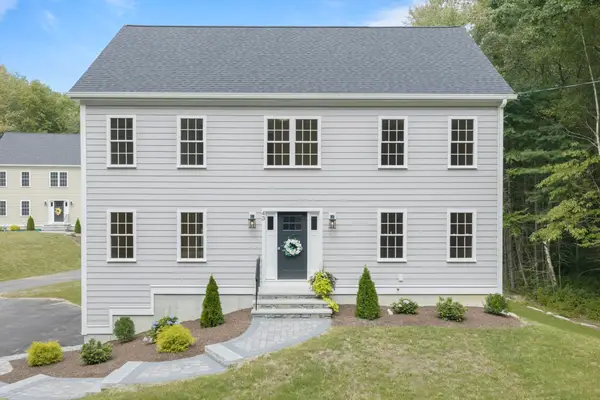 $694,900Active4 beds 3 baths2,240 sq. ft.
43 Martin Rd, Douglas, MA 01516
MLS# 73579002Listed by: Lindsey Sarah Realty Group  $405,000Active3 beds 1 baths960 sq. ft.
306 South, Douglas, MA 01516
MLS# 73578531Listed by: Citylight Realty $299,000Active2 beds 2 baths1,152 sq. ft.
20 Eagle Dr #20, Douglas, MA 01516
MLS# 73578264Listed by: LAER Realty Partners $749,000Active4 beds 3 baths2,823 sq. ft.
111 Sw Main St, Douglas, MA 01516
MLS# 73577670Listed by: StartPoint Realty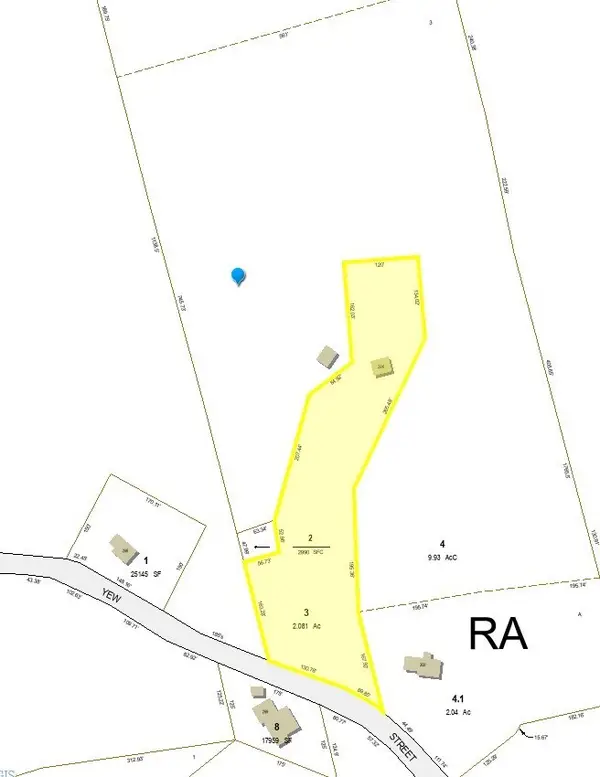 $161,500Active1 beds 2 baths594 sq. ft.
296 Yew St, Douglas, MA 01516
MLS# 73577088Listed by: Sharkey Realty


Protect your home and budget from life's surprises with an Assurant Home Warranty, backed by a partner that supports you through every step of homeownership. Explore Plans.
© 2023 - 2026 ERA Franchise Systems LLC. All rights reserved. ERA Franchise Systems LLC fully supports the principles of the Fair Housing Act and the Equal Opportunity Act. ERA, ERA Real Estate powered, and their respective logos are registered service marks of ERA Franchise Systems LLC. Each office is independently owned and operated.