
72 Locust Street, Douglas, MA 01516
Local realty services provided by:ERA Key Realty Services
72 Locust Street,Douglas, MA 01516
$625,000
- 4 Beds
- 2 Baths
- 2,355 sq. ft.
- Single family
- Active
Upcoming open houses
- Sun, Nov 1501:00 pm - 02:30 pm
Listed by: jennifer juliano, karissa berube
Office: keller williams boston metrowest
MLS#:73601688
Source:MLSPIN
Price summary
- Price:$625,000
- Price per sq. ft.:$265.39
About this home
Discover the charm of New England living! Situated on 3.22 acres, this inviting 4-bedroom, 2 full bath home accented by quintessential stone walls offers a wonderful combination of character, comfort, and space to enjoy both indoors and out. A generously sized living room features a soaring cathedral ceiling accented by beautiful exposed wood beams and skylights that fill the space with natural light. The eat-in kitchen with wide-plank wood floors offers plenty of storage and countertop space to prepare daily and holiday meals; a wood-burning brick fireplace adds a classic touch to the dining room where you can enjoy the scenes of nature from the bay window. Need a first-floor bedroom as well as a den perfect for an office or playroom? You're in luck! Having a full-sized laundry room on the first floor is extra convenient, too! Upstairs, you'll find three bedrooms, including a nicely sized master suite with walk-in closet and full bath. The attached two-car garage with unfinished space above offers all sorts of possibilities for future use, and don't miss the sizable shed for even more storage! Picture yourself grilling on the composite deck for guests, and the expansive front and back yards provide plenty of space for parties, pets, play, or peaceful reflection. A finished room in the lower level adds extra space for crafts, storage, or movie nights. Recent 4-bedroom, passing Title 5 in hand, mini-split cooling, generator connection in place, multi-zone irrigation system, and many rooms just painted a fresh, neutral decor. Outdoor enthusiasts will enjoy multiple year-round activities at Douglas State Forest including fishing, boating, exploring trails, and more! This is a house you'll love to make home for years to come!...
Contact an agent
Home facts
- Year built:1982
- Listing ID #:73601688
- Updated:November 14, 2026 at 11:50 AM
Rooms and interior
- Bedrooms:4
- Total bathrooms:2
- Full bathrooms:2
- Rooms Total:8
- Flooring:Carpet, Flooring - Wall to Wall Carpet, Hardwood, Tile, Wood
- Dining Description:Hardwood, Open Floorplan, Overhead, Window(s) - Bay/Bow/Box
- Kitchen Description:Closet/Cabinets - Custom Built, Country Kitchen, Dining Area, Dishwasher, Lighting - Overhead, Oven, Plumbed For Ice Maker, Range, Refrigerator
- Basement Description:Bulkhead, Full, Interior Entry, Partially Finished, Unfinished
- Living area:2,355 sq. ft.
Heating and cooling
- Cooling:2 Cooling Zones, Ductless
- Heating:Baseboard, Ductless, Oil
Structure and exterior
- Roof:Shingle
- Year built:1982
- Building area:2,355 sq. ft.
- Lot area:3.22 Acres
- Lot Features:Level, Wooded
- Architectural Style:Cape, Colonial
- Construction Materials:Frame
- Exterior Features:Deck - Composite, Garden, Rain Gutters, Sprinkler System, Stone Wall, Storage
- Foundation Description:Concrete Perimeter
Schools
- High school:Douglas High School
- Middle school:Douglas Middle School
- Elementary school:Douglas Elementary
Utilities
- Water:Private
- Sewer:Private Sewer
Finances and disclosures
- Price:$625,000
- Price per sq. ft.:$265.39
- Tax amount:$6,892 (2026)
Features and amenities
- Appliances:Dishwasher, Dryer, Range, Refrigerator, Washer
- Laundry features:Cabinets - Upgraded, Dryer, Electric Dryer Hookup, First Floor, Flooring - Stone/Ceramic Tile, Lighting - Overhead, Main Level, Washer, Washer Hookup
- Amenities:Center Hall, Lighting - Sconce
Parking
- Total parking spaces:8
- Parking description:Attached, Garage Door Opener, Garage Faces Side, Off Street, Paved, Paved Drive, Storage
- Garage:Yes
- Garage spaces:2
New listings near 72 Locust Street
- New
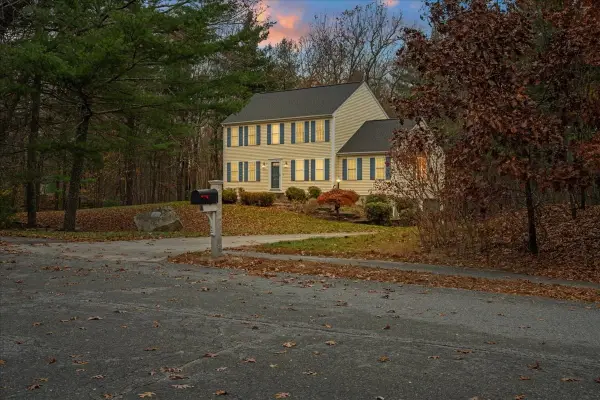 $550,000Active3 beds 3 baths1,844 sq. ft.
36 Downs Road, Douglas, MA 01516
MLS# 73600756Listed by: RE/MAX Prof Associates - New
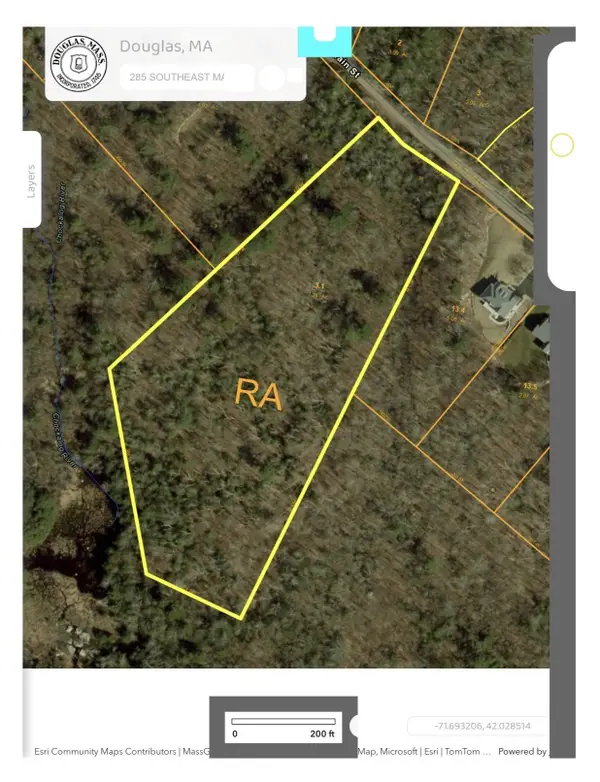 $379,900Active7.24 Acres
Lot 3A Se Main St, Douglas, MA 01516
MLS# 73598189Listed by: Lamacchia Realty, Inc. 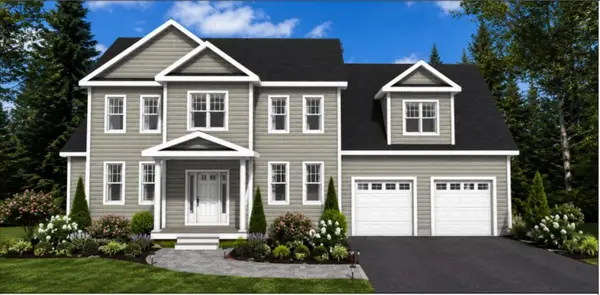 $875,000Active4 beds 3 baths2,511 sq. ft.
5 White Court, Douglas, MA 01516
MLS# 73597856Listed by: Keller Williams Realty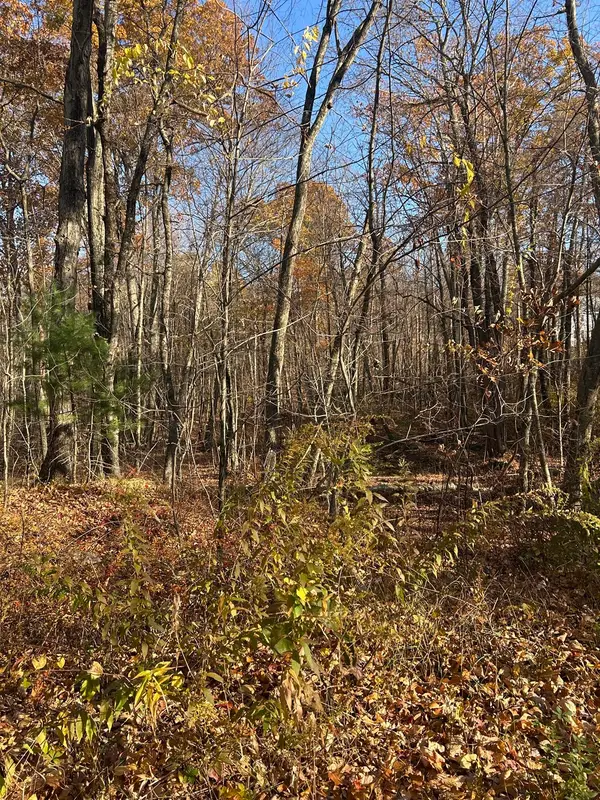 $39,999Active6.6 Acres
147 Monroe, Douglas, MA 01516
MLS# 73597088Listed by: Lindsey Sarah Realty Group- Open Sat, 10:30am to 12pm
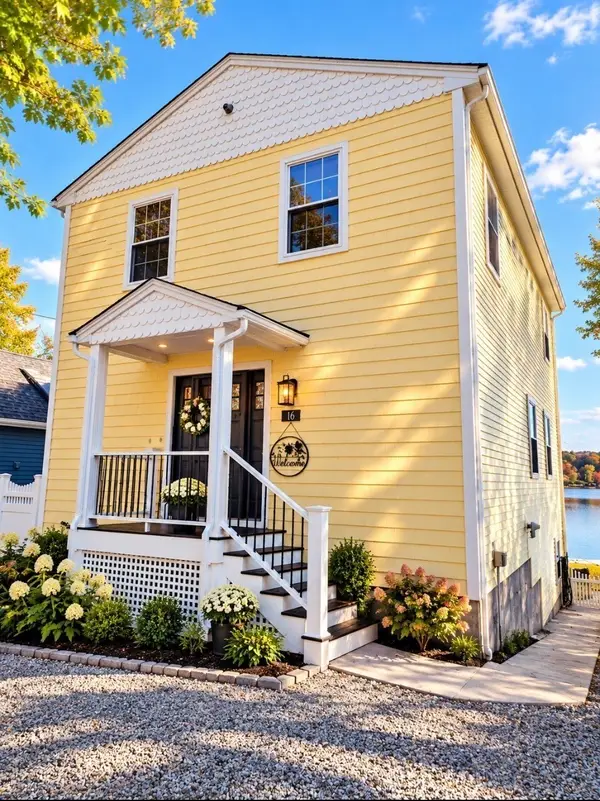 $925,000Active2 beds 3 baths2,506 sq. ft.
16 Cottage Colony, Douglas, MA 01516
MLS# 73596927Listed by: Byrnes Real Estate Group LLC - Open Sat, 12 to 1:30pm
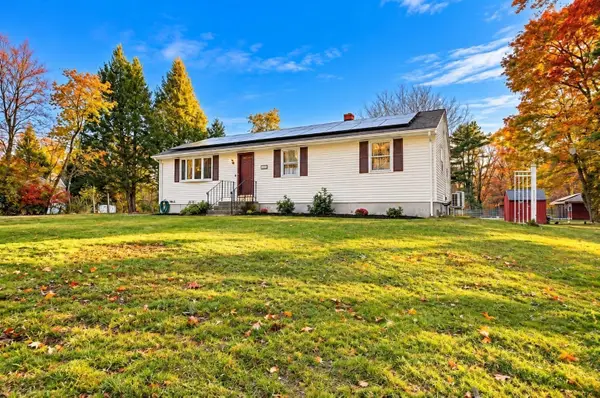 $599,000Active3 beds 2 baths2,208 sq. ft.
295 South St, Douglas, MA 01516
MLS# 73596801Listed by: Property Investors & Advisors, LLC - Open Sun, 1:30 to 3pm
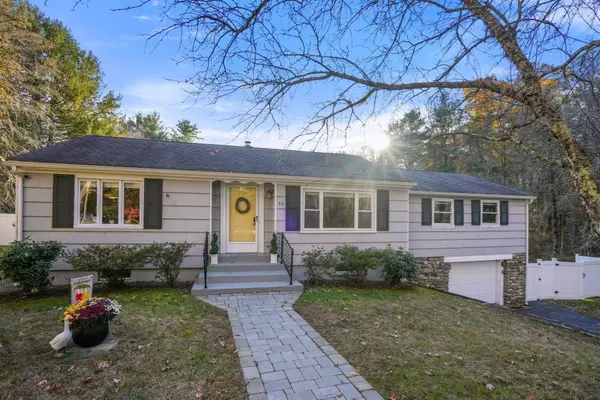 $574,900Active3 beds 2 baths2,323 sq. ft.
46 Nw Main St, Douglas, MA 01516
MLS# 73596315Listed by: Real Broker MA, LLC 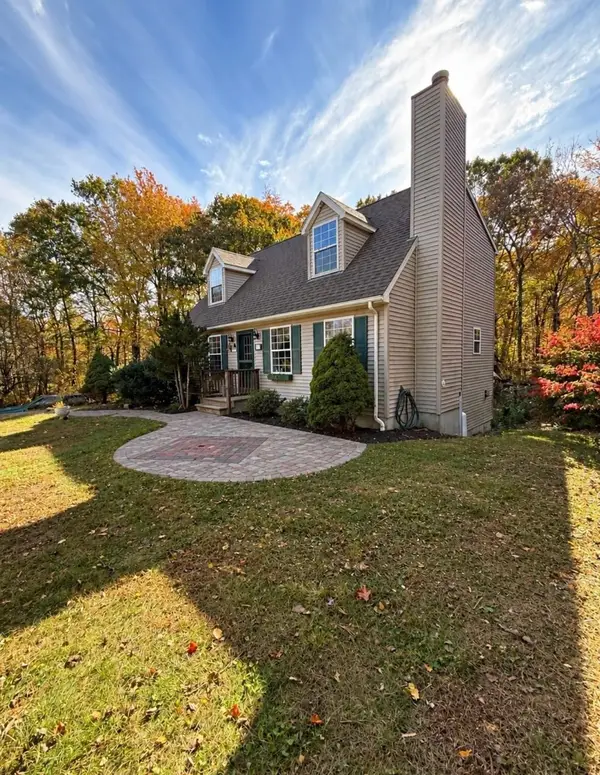 $429,000Active2 beds 1 baths864 sq. ft.
172 Walnut Street, Douglas, MA 01516
MLS# 73596207Listed by: RE/MAX Properties $49,900Active1 beds 1 baths624 sq. ft.
291 South St #TRL 2, Douglas, MA 01516
MLS# 73595592Listed by: The Pros Real Estate Services


Protect your home and budget from life's surprises with an Assurant Home Warranty, backed by a partner that supports you through every step of homeownership. Explore Plans.
© 2023 - 2026 ERA Franchise Systems LLC. All rights reserved. ERA Franchise Systems LLC fully supports the principles of the Fair Housing Act and the Equal Opportunity Act. ERA, ERA Real Estate powered, and their respective logos are registered service marks of ERA Franchise Systems LLC. Each office is independently owned and operated.