
1272 Mammoth Rd, Dracut, MA 01826
Local realty services provided by:Cohn & Company ERA Powered
1272 Mammoth Rd,Dracut, MA 01826
$639,000
- 4 Beds
- 3 Baths
- 2,482 sq. ft.
- Single family
- Active
Listed by: olubunmi okoya
Office: engel & volkers boston
MLS#:73596440
Source:MLSPIN
Price summary
- Price:$639,000
- Price per sq. ft.:$257.45
About this home
Set on an expansive 1.5-acre lot, this spacious 4-bedroom, 3-bath Colonial offers a flexible layout with plenty of room to spread out. The eat-in kitchen features stainless steel appliances, granite countertops, generous cabinetry and a large pantry, while the open dining and living areas create an easy flow for everyday living and entertaining. A full bath and laundry area complete the first floor. Upstairs, you’ll find three bedrooms, including a spacious primary suite with a beautifully renovated bath featuring Carrera marble and radiant heated flooring. The finished third level is a standout feature, offering a fourth bedroom, full bath and wet bar; an ideal setup for guests, extended family, a home office or additional living space. Outside, enjoy a large, level fenced-in yard with plenty of space for entertaining, gardening, play and more. Carrick Park is conveniently located across the street, with nearby access to hiking and fishing, while shopping, dining and everyday amenities are just minutes away. A wonderful combination of space, flexibility and outdoor living in Dracut!...
Contact an agent
Home facts
- Year built:1920
- Listing ID #:73596440
- Updated:October 29, 2026 at 02:25 PM
Rooms and interior
- Bedrooms:4
- Total bathrooms:3
- Full bathrooms:3
- Rooms Total:7
- Flooring:Carpet, Hardwood, Tile, Vinyl
- Dining Description:Exterior Access, Open Floorplan
- Kitchen Description:Breakfast Bar / Nook, Countertops - Stone/Granite/Solid, Dishwasher, Flooring - Stone/Ceramic Tile, Freezer, Gas Stove, Lighting - Overhead, Microwave, Pantry, Range, Refrigerator
- Basement Description:Full, Interior Entry
- Living area:2,482 sq. ft.
Heating and cooling
- Heating:Electric Baseboard, Forced Air, Natural Gas, Radiant
Structure and exterior
- Roof:Shingle
- Year built:1920
- Building area:2,482 sq. ft.
- Lot area:1.5 Acres
- Architectural Style:Colonial
- Construction Materials:Frame
- Exterior Features:Deck, Porch
- Foundation Description:Stone
Schools
- High school:Dracut High
- Middle school:Richardson
- Elementary school:Brookside
Utilities
- Water:Public
- Sewer:Public Sewer
Finances and disclosures
- Price:$639,000
- Price per sq. ft.:$257.45
- Tax amount:$6,124 (2026)
Features and amenities
- Appliances:Dishwasher, Dryer, Freezer, Microwave, Range, Refrigerator, Washer
- Laundry features:Bathroom - Full, Dryer, Electric Dryer Hookup, First Floor, Flooring - Stone/Ceramic Tile, Gas Dryer Hookup, Lighting - Overhead, Washer, Washer Hookup
- Amenities:Gas Water Heater, Internet Available - Broadband
Parking
- Total parking spaces:6
- Parking description:Paved, Paved Drive
New listings near 1272 Mammoth Rd
- Open Sat, 11am to 1pmNew
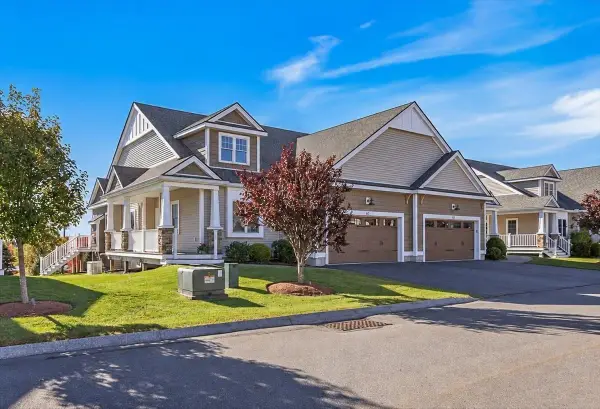 $694,900Active2 beds 2 baths2,300 sq. ft.
61 Fox Hill Lane #61, Dracut, MA 01826
MLS# 73596387Listed by: Berkshire Hathaway HomeServices Verani Realty Methuen - Open Sat, 11am to 12:30pmNew
 $780,000Active5 beds 3 baths2,693 sq. ft.
50 Fox Ave, Dracut, MA 01826
MLS# 73595978Listed by: Serhant - Open Thu, 12 to 1:30pmNew
 $430,000Active6 beds 2 baths2,160 sq. ft.
14 Hunting Ave, Dracut, MA 01826
MLS# 73594816Listed by: All Inclusive Realty, LLC - New
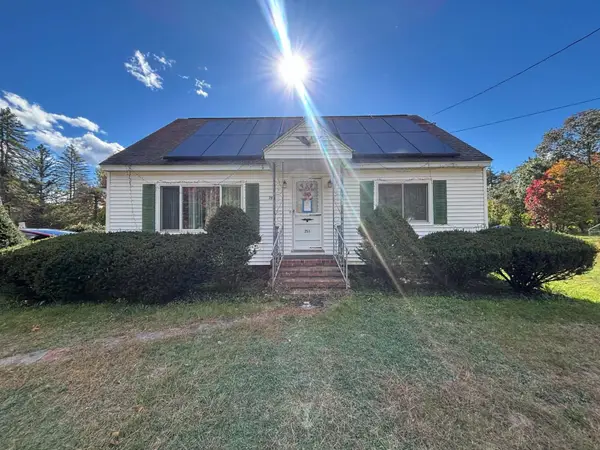 $479,900Active4 beds 2 baths1,193 sq. ft.
251 Primrose Hill Rd, Dracut, MA 01826
MLS# 73594448Listed by: Cameron Real Estate Group - New
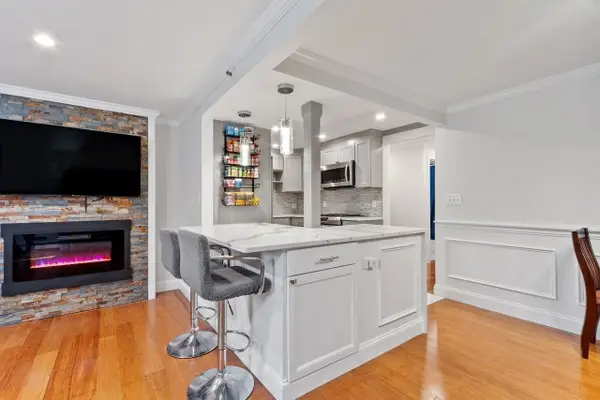 $319,900Active2 beds 1 baths840 sq. ft.
49 Lantern Ln #8, Dracut, MA 01826
MLS# 73594394Listed by: Coldwell Banker Realty - New
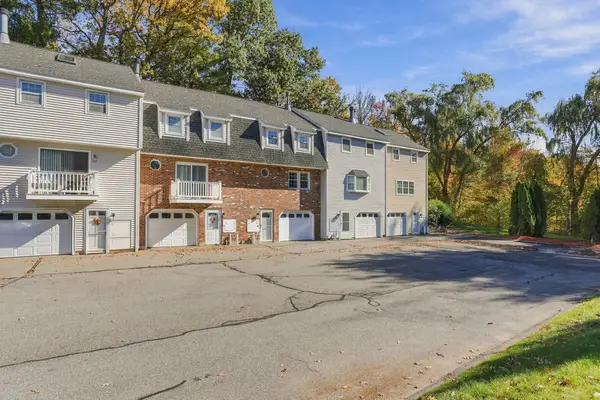 $415,000Active2 beds 2 baths1,280 sq. ft.
32 Frederick St #6, Dracut, MA 01826
MLS# 73594354Listed by: Keller Williams Realty-Merrimack - New
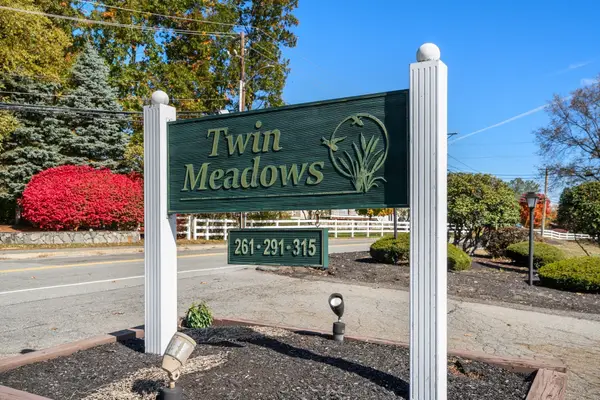 $419,999Active2 beds 2 baths1,540 sq. ft.
261 Broadway Rd #26, Dracut, MA 01826
MLS# 73594310Listed by: Coldwell Banker Realty - Easton - Open Sat, 11:30am to 1:30pmNew
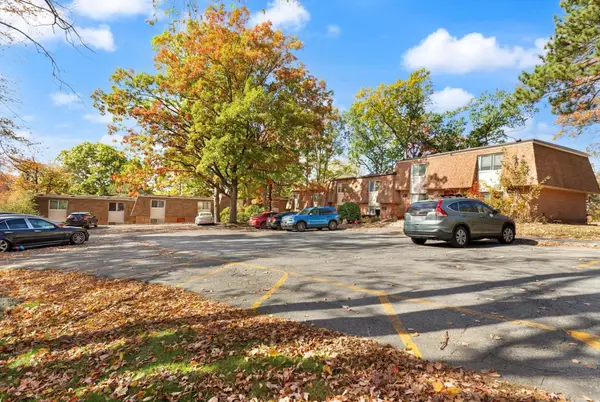 $299,900Active2 beds 1 baths936 sq. ft.
244 18th St #3, Dracut, MA 01826
MLS# 73594070Listed by: Coldwell Banker Realty - Andovers/Readings Regional - Open Thu, 4:30 to 6pmNew
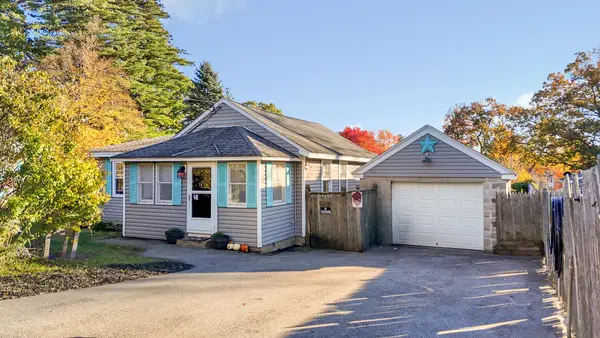 $509,900Active3 beds 1 baths1,384 sq. ft.
100 Hilltop Rd, Dracut, MA 01826
MLS# 73594151Listed by: Coldwell Banker Realty


Protect your home and budget from life's surprises with an Assurant Home Warranty, backed by a partner that supports you through every step of homeownership. Explore Plans.
© 2023 - 2026 ERA Franchise Systems LLC. All rights reserved. ERA Franchise Systems LLC fully supports the principles of the Fair Housing Act and the Equal Opportunity Act. ERA, ERA Real Estate powered, and their respective logos are registered service marks of ERA Franchise Systems LLC. Each office is independently owned and operated.