
61 Fox Hill Lane #61, Dracut, MA 01826
Local realty services provided by:ERA Hart Sargis-Breen Real Estate
61 Fox Hill Lane #61,Dracut, MA 01826
$694,900
- 2 Beds
- 2 Baths
- 2,300 sq. ft.
- Condominium
- Active
Upcoming open houses
- Sat, Oct 3111:00 am - 01:00 pm
- Sun, Nov 0111:00 am - 01:00 pm
Listed by: reginald eld
Office: berkshire hathaway homeservices verani realty methuen
MLS#:73596387
Source:MLSPIN
Price summary
- Price:$694,900
- Price per sq. ft.:$302.13
- Monthly HOA dues:$400
About this home
Welcome to Fox Hill at Four Oaks Country Club, a 55+ community in Dracut. This well-kept 2-bedroom, 2-bath home offers approximately 2,300 square feet of finished living space, including a walkout partially finished basement. The bright kitchen features white cabinetry, stainless steel appliances, a tiled backsplash, and a large island with seating. Hardwood floors continue through the open kitchen and dining area, creating a comfortable setting for everyday living or gathering with friends and family. The welcoming entry, attached garage, and standby generator add to the home’s appeal. Enjoy the colorful landscaping and distinctive stone entrance that make Fox Hill a lovely place to call home. Buyer and/or Buyer’s agent to verify all information prior to making an offer. All dimensions are approximate. See rules & regs for pet restrictions. Buyer responsible for obtaining condo documents not already attached in MLS including the condo questionnaire.
Contact an agent
Home facts
- Year built:2018
- Listing ID #:73596387
- Updated:October 29, 2026 at 01:28 PM
Rooms and interior
- Bedrooms:2
- Total bathrooms:2
- Full bathrooms:2
- Rooms Total:4
- Flooring:Flooring - Wall to Wall Carpet, Wood
- Dining Description:Hardwood
- Kitchen Description:Dishwasher, Flooring - Hardwood, Range, Refrigerator
- Living area:2,300 sq. ft.
Heating and cooling
- Cooling:1 Cooling Zone, Central Air
- Heating:Central, Electric Baseboard
- Central air:Yes
Structure and exterior
- Roof:Shingle
- Year built:2018
- Building area:2,300 sq. ft.
- Construction Materials:Frame
- Exterior Features:Deck, Deck - Composite, Patio, Porch
Utilities
- Water:Public
- Sewer:Public Sewer
Finances and disclosures
- Price:$694,900
- Price per sq. ft.:$302.13
- Tax amount:$5,869 (2026)
Features and amenities
- Appliances:Dishwasher, Dryer, Range, Refrigerator, Washer
- Laundry features:Dryer, First Floor, In Unit, Washer
- Amenities:Open Floorplan, Slider
Parking
- Total parking spaces:4
- Parking description:Attached, Guest, Off Street
- Garage:Yes
- Garage spaces:2
New listings near 61 Fox Hill Lane #61
- New
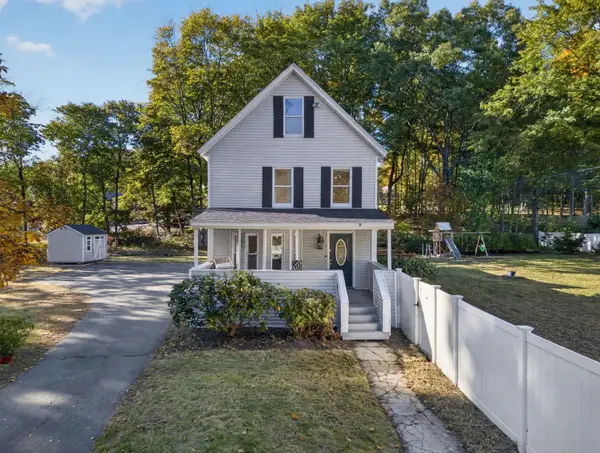 $639,000Active4 beds 3 baths2,482 sq. ft.
1272 Mammoth Rd, Dracut, MA 01826
MLS# 73596440Listed by: Engel & Volkers Boston - Open Sat, 11am to 12:30pmNew
 $780,000Active5 beds 3 baths2,693 sq. ft.
50 Fox Ave, Dracut, MA 01826
MLS# 73595978Listed by: Serhant - Open Thu, 12 to 1:30pmNew
 $430,000Active6 beds 2 baths2,160 sq. ft.
14 Hunting Ave, Dracut, MA 01826
MLS# 73594816Listed by: All Inclusive Realty, LLC - New
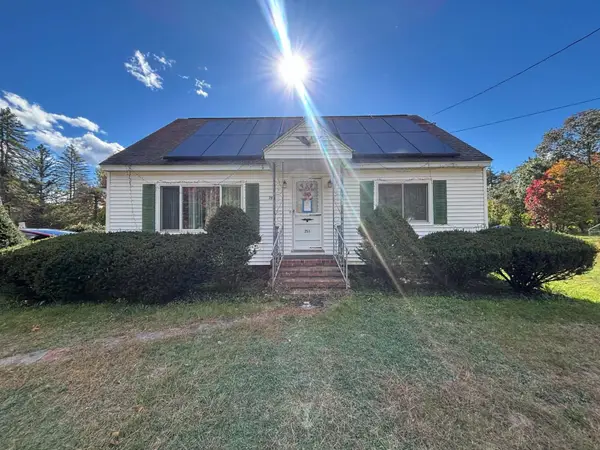 $479,900Active4 beds 2 baths1,193 sq. ft.
251 Primrose Hill Rd, Dracut, MA 01826
MLS# 73594448Listed by: Cameron Real Estate Group - New
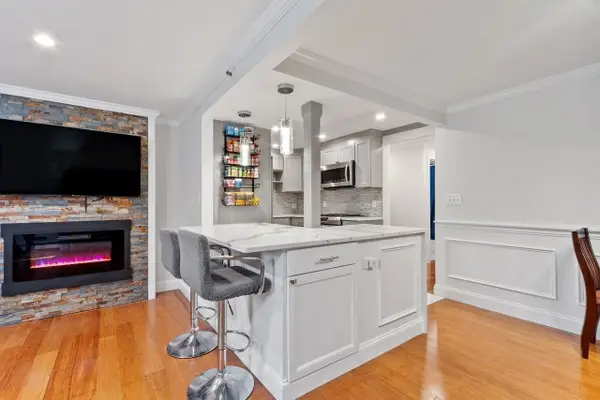 $319,900Active2 beds 1 baths840 sq. ft.
49 Lantern Ln #8, Dracut, MA 01826
MLS# 73594394Listed by: Coldwell Banker Realty - New
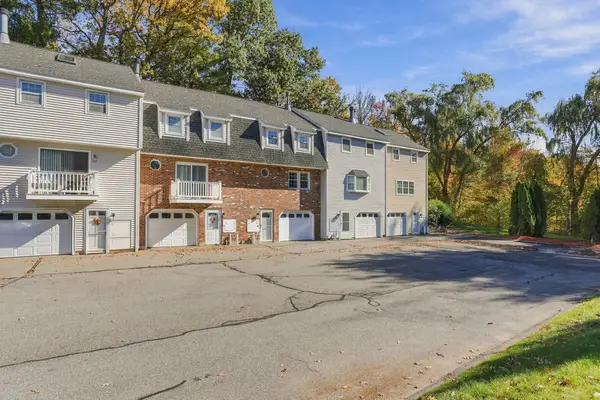 $415,000Active2 beds 2 baths1,280 sq. ft.
32 Frederick St #6, Dracut, MA 01826
MLS# 73594354Listed by: Keller Williams Realty-Merrimack - New
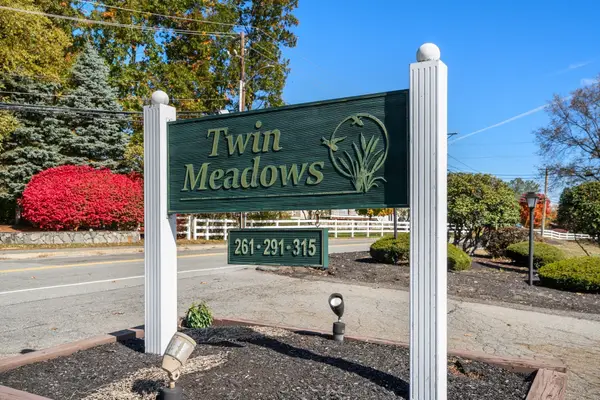 $419,999Active2 beds 2 baths1,540 sq. ft.
261 Broadway Rd #26, Dracut, MA 01826
MLS# 73594310Listed by: Coldwell Banker Realty - Easton - Open Sat, 11:30am to 1:30pmNew
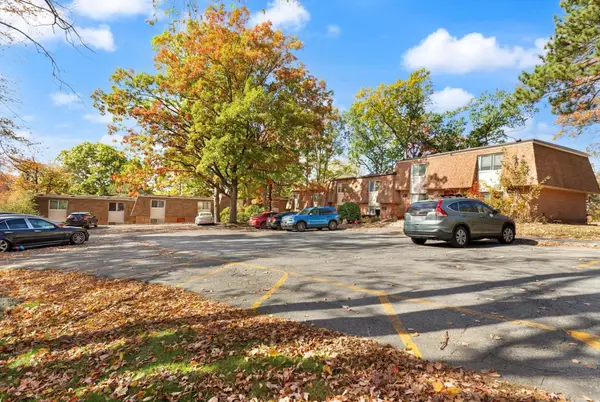 $299,900Active2 beds 1 baths936 sq. ft.
244 18th St #3, Dracut, MA 01826
MLS# 73594070Listed by: Coldwell Banker Realty - Andovers/Readings Regional - Open Thu, 4:30 to 6pmNew
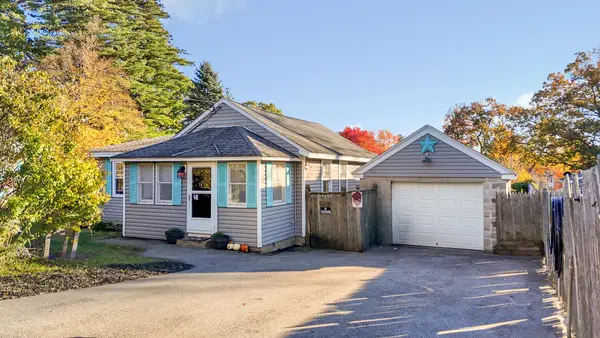 $509,900Active3 beds 1 baths1,384 sq. ft.
100 Hilltop Rd, Dracut, MA 01826
MLS# 73594151Listed by: Coldwell Banker Realty


Protect your home and budget from life's surprises with an Assurant Home Warranty, backed by a partner that supports you through every step of homeownership. Explore Plans.
© 2023 - 2026 ERA Franchise Systems LLC. All rights reserved. ERA Franchise Systems LLC fully supports the principles of the Fair Housing Act and the Equal Opportunity Act. ERA, ERA Real Estate powered, and their respective logos are registered service marks of ERA Franchise Systems LLC. Each office is independently owned and operated.