
143 Phineas St, Dracut, MA 01826
Local realty services provided by:ERA M. Connie Laplante Real Estate
143 Phineas St,Dracut, MA 01826
$449,900
- 2 Beds
- 1 Baths
- 1,260 sq. ft.
- Single family
- Coming Soon
Listed by: leigh tuccolo, leigh tuccolo
Office: diamond key real estate
MLS#:73596919
Source:MLSPIN
Price summary
- Price:$449,900
- Price per sq. ft.:$357.06
About this home
Coming Soon in Dracut! Welcome home to this charming New England Colonial full of character and cozy appeal. Built around the turn of the century, this inviting home offers 2 bedrooms, 1 full bath, and approximately 1,260 square feet of living space. Fresh interior paint adds a clean, refreshed feel, while the refinished farmhouse floors bring warmth, character, and timeless charm to the home. The clawfoot tub has also been refinished, adding a touch of vintage appeal to the bathroom. Enjoy a comfortable living room, a dedicated dining area, and a welcoming kitchen with plenty of potential to make it your own. The screened-in porch offers a lovely spot to enjoy your morning coffee, unwind with a good book, or relax in the fresh air while staying sheltered from the elements. Set on approximately 0.45 acres, the property offers outdoor space to enjoy throughout the seasons, including a backyard fire pit perfect for relaxing evenings and casual get-togethers with family and friends. Conveniently located near local shopping, parks, public transportation, and major commuting routes, including Routes 110 and 113, with access to I-93 via connecting roads. A wonderful opportunity to make a charming Dracut home your own!...
Contact an agent
Home facts
- Year built:1900
- Listing ID #:73596919
- Updated:October 30, 2026 at 06:59 PM
Rooms and interior
- Bedrooms:2
- Total bathrooms:1
- Full bathrooms:1
- Rooms Total:6
- Flooring:Wood
- Kitchen Description:Dishwasher, Microwave, Range, Refrigerator
- Living area:1,260 sq. ft.
Heating and cooling
- Heating:Natural Gas, Steam
Structure and exterior
- Roof:Shingle
- Year built:1900
- Building area:1,260 sq. ft.
- Lot area:0.45 Acres
- Architectural Style:Colonial
- Construction Materials:Frame
- Exterior Features:Garden, Porch, Screened
- Foundation Description:Stone
Schools
- High school:Dhs
- Middle school:Richardson
- Elementary school:Brookside
Utilities
- Water:Public
- Sewer:Public Sewer
Finances and disclosures
- Price:$449,900
- Price per sq. ft.:$357.06
- Tax amount:$4,166 (2026)
Features and amenities
- Appliances:Dishwasher, Dryer, Microwave, Range, Refrigerator, Washer
- Laundry features:Dryer, In Basement, Washer
- Amenities:Gas Water Heater
Parking
- Total parking spaces:4
- Parking description:Paved Drive
New listings near 143 Phineas St
- Open Sat, 12 to 1:30pmNew
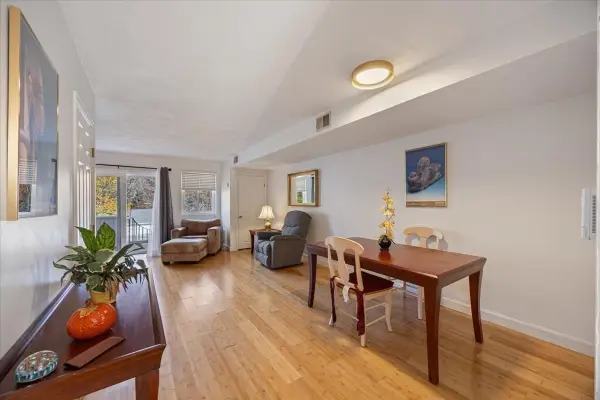 $399,900Active2 beds 2 baths1,200 sq. ft.
100 Merrimack Ave #31, Dracut, MA 01826
MLS# 73596534Listed by: GDP Real Estate Group, LLC - Open Sun, 12 to 2pmNew
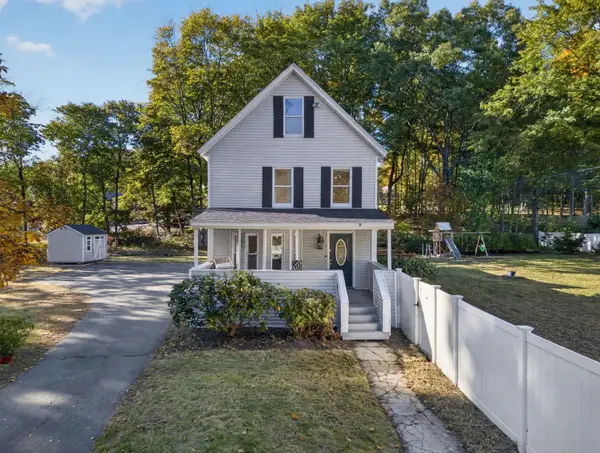 $639,000Active4 beds 3 baths2,482 sq. ft.
1272 Mammoth Rd, Dracut, MA 01826
MLS# 73596440Listed by: Engel & Volkers Boston - Open Sat, 11am to 1pmNew
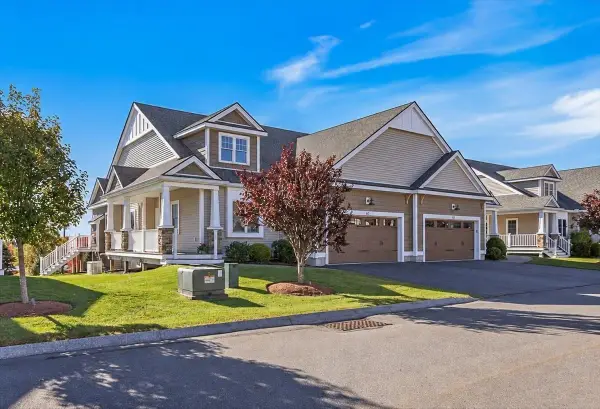 $694,900Active2 beds 2 baths2,300 sq. ft.
61 Fox Hill Lane #61, Dracut, MA 01826
MLS# 73596387Listed by: Berkshire Hathaway HomeServices Verani Realty Methuen - Open Sat, 11am to 12:30pmNew
 $780,000Active5 beds 3 baths2,693 sq. ft.
50 Fox Ave, Dracut, MA 01826
MLS# 73595978Listed by: Serhant - New
 $430,000Active6 beds 2 baths2,160 sq. ft.
14 Hunting Ave, Dracut, MA 01826
MLS# 73594816Listed by: All Inclusive Realty, LLC - New
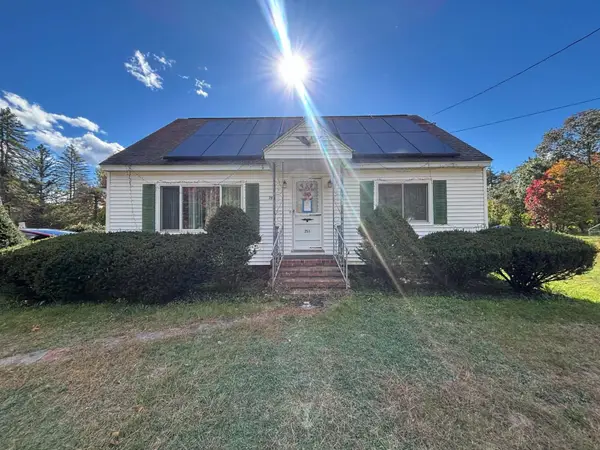 $479,900Active4 beds 2 baths1,193 sq. ft.
251 Primrose Hill Rd, Dracut, MA 01826
MLS# 73594448Listed by: Cameron Real Estate Group - New
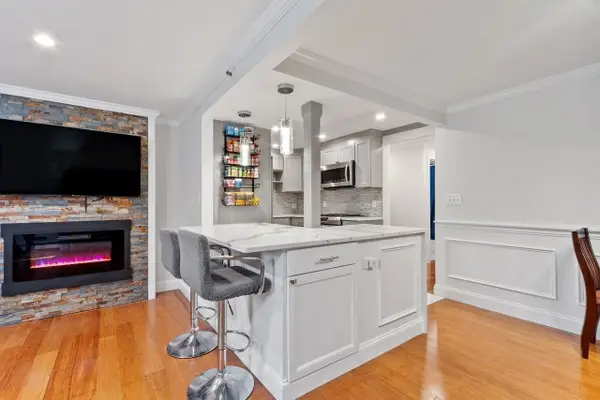 $319,900Active2 beds 1 baths840 sq. ft.
49 Lantern Ln #8, Dracut, MA 01826
MLS# 73594394Listed by: Coldwell Banker Realty - New
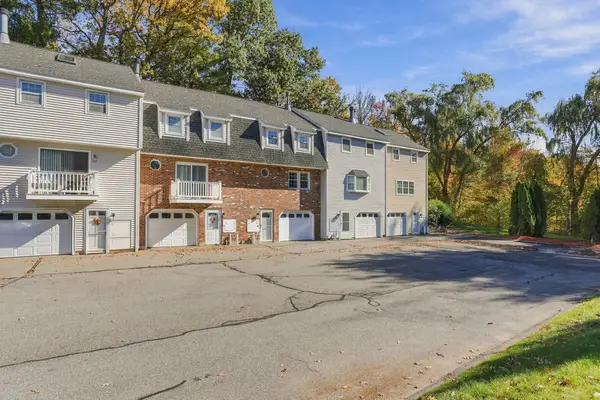 $415,000Active2 beds 2 baths1,280 sq. ft.
32 Frederick St #6, Dracut, MA 01826
MLS# 73594354Listed by: Keller Williams Realty-Merrimack - Open Sat, 11am to 12pmNew
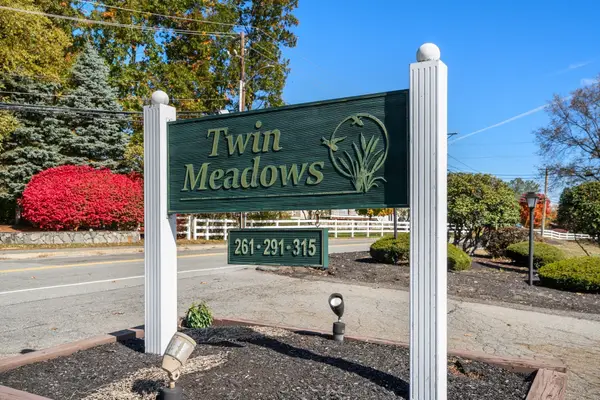 $419,999Active2 beds 2 baths1,540 sq. ft.
261 Broadway Rd #26, Dracut, MA 01826
MLS# 73594310Listed by: Coldwell Banker Realty - Easton


Protect your home and budget from life's surprises with an Assurant Home Warranty, backed by a partner that supports you through every step of homeownership. Explore Plans.
© 2023 - 2026 ERA Franchise Systems LLC. All rights reserved. ERA Franchise Systems LLC fully supports the principles of the Fair Housing Act and the Equal Opportunity Act. ERA, ERA Real Estate powered, and their respective logos are registered service marks of ERA Franchise Systems LLC. Each office is independently owned and operated.