
15 Blue Jay Avenue, Dracut, MA 01826
Local realty services provided by:ERA Key Realty Services
15 Blue Jay Avenue,Dracut, MA 01826
$529,900
- 3 Beds
- 1 Baths
- 2,413 sq. ft.
- Single family
- Active
Listed by: linda jenningsCell: 603-340-3907
Office: bhhs verani salem603-890-3226
MLS#:5106521
Source:PrimeMLS
Price summary
- Price:$529,900
- Price per sq. ft.:$219.6
About this home
Warm, well-kept, and ready for its next chapter, 15 Blue Jay Avenue is a classic one-owner raised ranch set in an established Dracut neighborhood with a calm residential feel and attractive surrounding homes. The main level offers hardwood flooring, large living room windows, solid maple kitchen cabinets, and gas cooking. Just off the kitchen and dining area, the 4-season room stands out with wall-to-wall sliders to the deck, creating an easy flow for everyday living and outdoor access. It adds flexible space for dining, relaxing, plants, hobbies, or a sunny sitting area while overlooking the beautiful, spacious backyard. The 0.37-acre level fenced yard offers room to enjoy outdoor dining, gardening, play, pets, or simply relaxing outside. The semi-finished lower level has several rooms and offers a laundry area, with the washer and dryer included. Walkout access connects the lower level to the one-car garage for added convenience. Public water and sewer add everyday ease, while the roof, siding, and windows are not original to the home. Livable as-is with solid fundamentals and room for future updates, this Dracut home offers comfort, space, and long-term potential....
Contact an agent
Home facts
- Year built:1966
- Listing ID #:5106521
- Added:36 day(s) ago
- Updated:October 01, 2026 at 10:57 AM
Rooms and interior
- Bedrooms:3
- Total bathrooms:1
- Full bathrooms:1
- Rooms Total:7
- Flooring:Hardwood, Vinyl
- Kitchen Description:Dishwasher, Refrigerator
- Basement Description:Partially Finished, Walkout
- Living area:2,413 sq. ft.
Heating and cooling
- Cooling:Wall AC
- Heating:Baseboard, Electric, Forced Air
Structure and exterior
- Roof:Asphalt Shingle
- Year built:1966
- Building area:2,413 sq. ft.
- Lot area:0.37 Acres
- Levels:1 Story
Schools
- High school:Dracut Senior High School
- Middle school:Justus C. Richardson
- Elementary school:George H Englesby Interm Sch
Utilities
- Sewer:Public Available
Finances and disclosures
- Price:$529,900
- Price per sq. ft.:$219.6
- Tax amount:$5,169 (2025)
Features and amenities
- Appliances:Refrigerator, Washer
- Laundry features:Dryer, Washer
Parking
- Parking description:Paved Driveway
- Garage spaces:1
 Copyright 2026 Prime MLS, Inc. All rights reserved. This information is deemed reliable, but not guaranteed. The data relating to real estate displayed on this Site comes in part from the IDX Program of Prime MLS. The information being provided is for consumers’ personal, noncommercial use and may not be used for any purpose other than to identify prospective properties consumers may be interested in purchasing. Data last updated October 1, 2026
New listings near 15 Blue Jay Avenue
- Open Sun, 11am to 12:30pmNew
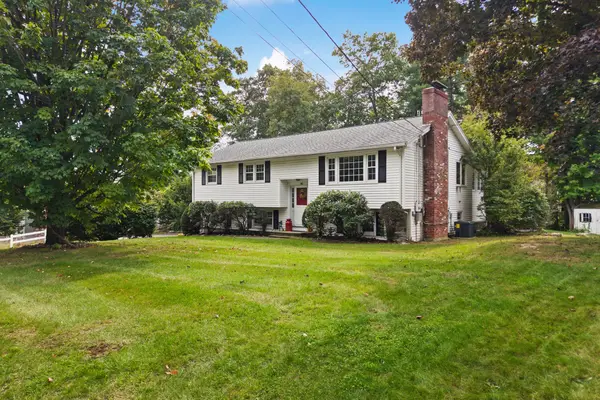 $570,000Active3 beds 2 baths1,184 sq. ft.
36 Alexander Ave, Dracut, MA 01826
MLS# 73584932Listed by: Century 21 North East - Open Sat, 12 to 2pmNew
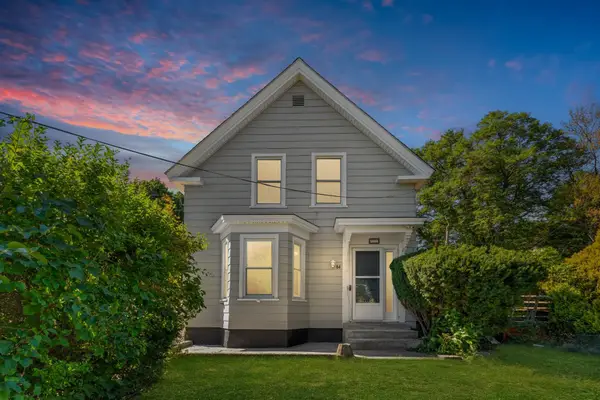 $560,000Active3 beds 1 baths1,448 sq. ft.
84 Hampson St, Dracut, MA 01826
MLS# 73584722Listed by: eXp Realty LLC - New
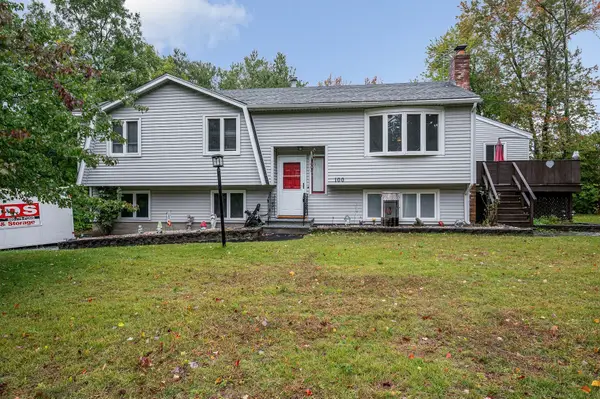 $685,000Active5 beds 2 baths3,000 sq. ft.
100 Village Dr, Dracut, MA 01826
MLS# 73583729Listed by: Foundation Brokerage Group - Open Sat, 11am to 1pmNew
 $539,000Active3 beds 2 baths1,984 sq. ft.
316 Emery St, Dracut, MA 01826
MLS# 73583270Listed by: Redfin Corp. - New
 $409,900Active2 beds 1 baths1,013 sq. ft.
57 Richardson Ave, Dracut, MA 01826
MLS# 73581994Listed by: Compass - New
 $519,000Active2 beds 2 baths1,322 sq. ft.
20 Elm St, Dracut, MA 01826
MLS# 73581629Listed by: Keller Williams Realty-Merrimack - New
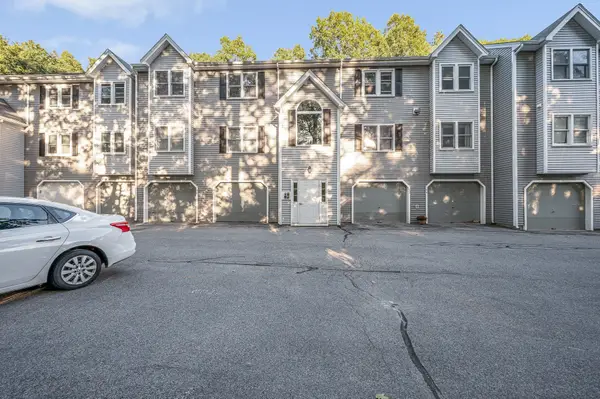 $319,900Active2 beds 1 baths1,054 sq. ft.
124 Tennis Plaza Rd #56, Dracut, MA 01826
MLS# 73581377Listed by: Re/Max Innovative Properties - New
 $835,000Active4 beds 3 baths2,890 sq. ft.
20 Farm Pond Rd, Dracut, MA 01826
MLS# 73580703Listed by: Forsley Real Estate - New
 $450,000Active2 beds 2 baths1,585 sq. ft.
141 Long Pond Dr, Dracut, MA 01826
MLS# 73580659Listed by: Keller Williams Realty-Merrimack - New
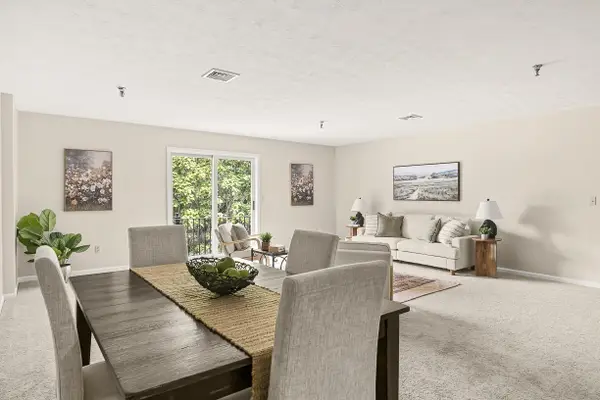 $345,000Active2 beds 2 baths1,286 sq. ft.
59 Mill St #302, Dracut, MA 01826
MLS# 73580619Listed by: Keller Williams Realty


Protect your home and budget from life's surprises with an Assurant Home Warranty, backed by a partner that supports you through every step of homeownership. Explore Plans.
© 2023 - 2026 ERA Franchise Systems LLC. All rights reserved. ERA Franchise Systems LLC fully supports the principles of the Fair Housing Act and the Equal Opportunity Act. ERA, ERA Real Estate powered, and their respective logos are registered service marks of ERA Franchise Systems LLC. Each office is independently owned and operated.