
341 Primrose Hill, Dracut, MA 01826
Local realty services provided by:ERA M. Connie Laplante Real Estate
341 Primrose Hill,Dracut, MA 01826
$974,999
- 5 Beds
- 5 Baths
- 3,929 sq. ft.
- Single family
- Active
Listed by: anna colletta
Office: curtis & colletta realty associates
MLS#:73566493
Source:MLSPIN
Price summary
- Price:$974,999
- Price per sq. ft.:$248.15
About this home
Welcome to this expansive home situated on an almost one-acre corner lot, offering exceptional space, versatility, and endless possibilities. The main residence features 3 bedrooms and 2.5 bathrooms, along with additional living space in the basement—ideal for a family room, home office, gym, playroom, or guest area.A standout feature of this property is the potential for an additional dwelling unit (ADU) offering 2 bedrooms and 1 bathroom. Whether used for extended family, guests, a private workspace, or potential rental income, this flexible space provides an exciting opportunity to customize the home to meet your needs.The expansive corner lot offers plenty of room to enjoy the outdoors, with an above-ground pool creating the perfect setting for summer entertaining and relaxation. A storage shed provides convenient space for lawn equipment, tools, and seasonal belongings, while the irrigation system helps keep the grounds looking their best.With its generous living space, versatile layout, potential ADU, finished basement area, and impressive outdoor amenities, this property offers the rare combination of space, flexibility, and opportunity. Whether you’re looking for room to accommodate a growing household, space for extended family, or the potential to create additional living or income-producing space, this home is ready to bring your vision to life. BUyer and Buyer agent to do diilgence...
Contact an agent
Home facts
- Year built:2007
- Listing ID #:73566493
- Updated:August 21, 2026 at 01:55 AM
Rooms and interior
- Bedrooms:5
- Total bathrooms:5
- Full bathrooms:4
- Half bathrooms:1
- Rooms Total:11
- Flooring:Carpet, Flooring - Hardwood, Flooring - Stone/Ceramic Tile, Flooring - Vinyl, Tile, Wood
- Bathrooms Description:3/4 Bath, Bathroom, Bathroom - 3/4
- Kitchen Description:Countertops - Paper Based, Dining Area, Dishwasher, Disposal, Flooring - Hardwood, Kitchen, Kitchen Island, Range, Recessed Lighting, Refrigerator, Slider
- Basement Description:Finished, Full, Garage Access, Walk-Out Access
- Living area:3,929 sq. ft.
Heating and cooling
- Cooling:3 Cooling Zones, Central Air
- Heating:Forced Air, Natural Gas
- Central air:Yes
Structure and exterior
- Roof:Shingle
- Year built:2007
- Building area:3,929 sq. ft.
- Lot area:0.93 Acres
- Lot Features:Cleared, Corner Lot
- Architectural Style:Colonial
- Construction Materials:Frame
- Exterior Features:Deck - Composite, Sprinkler System, Storage
- Foundation Description:Concrete Perimeter
Utilities
- Water:Public
- Sewer:Public Sewer
Finances and disclosures
- Price:$974,999
- Price per sq. ft.:$248.15
- Tax amount:$8,103 (2026)
Features and amenities
- Appliances:Dishwasher, Disposal, Range, Refrigerator
- Laundry features:Gas Dryer Hookup, Second Floor, Washer Hookup
- Amenities:Cable Hookup, Gas Water Heater, Slider
- Pool features:Above Ground, Private Pool
Parking
- Total parking spaces:8
- Parking description:Attached, Off Street
- Garage:Yes
- Garage spaces:2
New listings near 341 Primrose Hill
- New
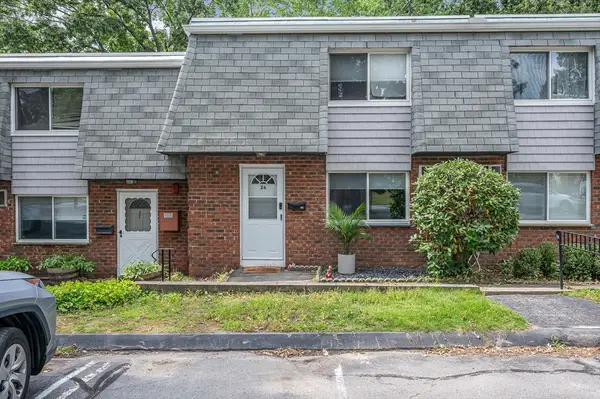 $330,000Active2 beds 2 baths1,581 sq. ft.
141 Thissell Ave #26, Dracut, MA 01826
MLS# 73566325Listed by: RE/MAX Innovative Properties - New
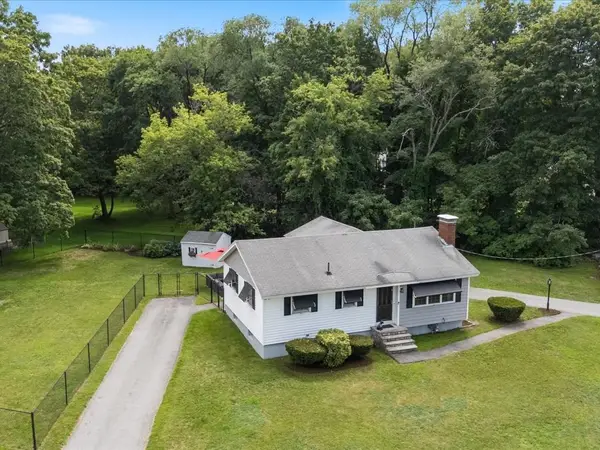 $550,000Active3 beds 1 baths1,246 sq. ft.
3 Michael Rd, Dracut, MA 01826
MLS# 73564473Listed by: Keller Williams Realty - Open Sun, 10am to 12pmNew
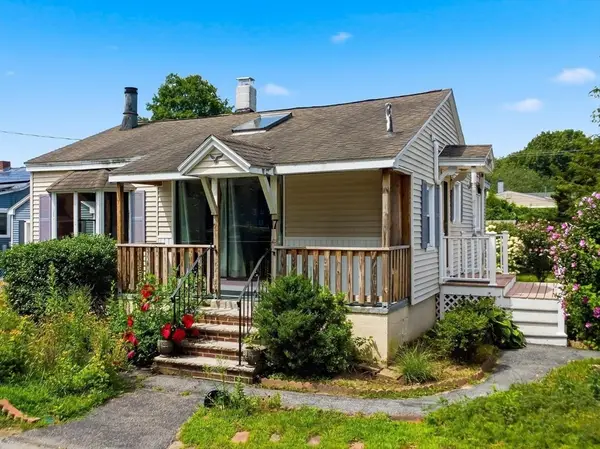 $399,000Active2 beds 1 baths952 sq. ft.
17 Saint James St, Dracut, MA 01826
MLS# 73565829Listed by: RE/MAX Triumph Realty - Open Sat, 1 to 3pmNew
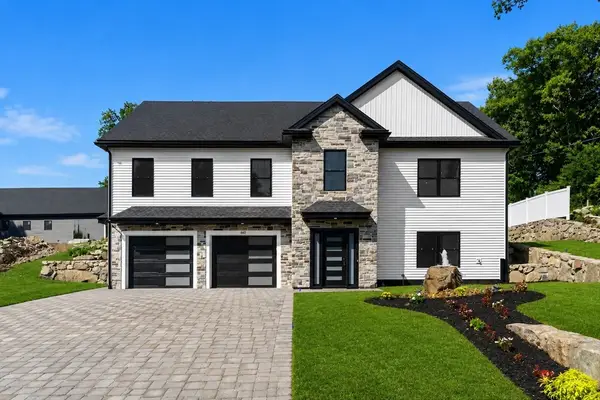 $999,900Active4 beds 3 baths1,850 sq. ft.
660 Hildreth St, Dracut, MA 01826
MLS# 73565444Listed by: Coldwell Banker Realty - Andovers/Readings Regional - New
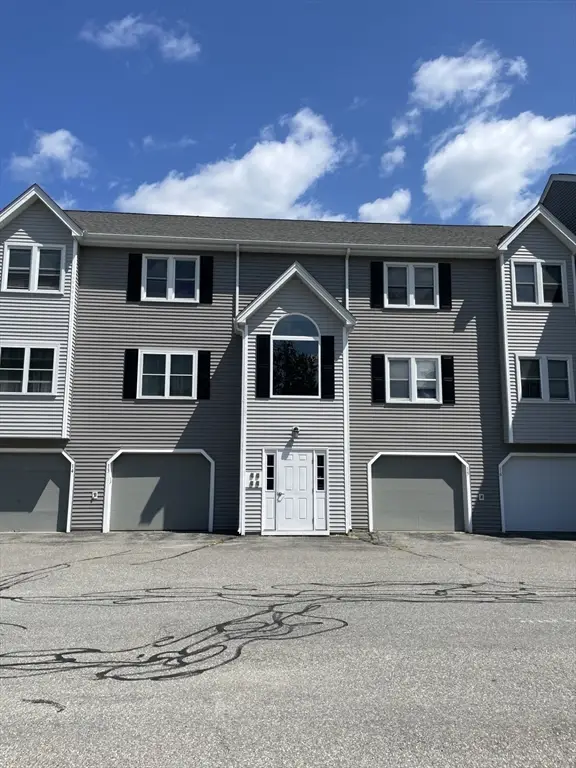 $275,000Active2 beds 1 baths1,054 sq. ft.
74 Tennis Plaza Road #15, Dracut, MA 01826
MLS# 73564629Listed by: LAER Realty Partners - Open Sat, 12 to 1pmNew
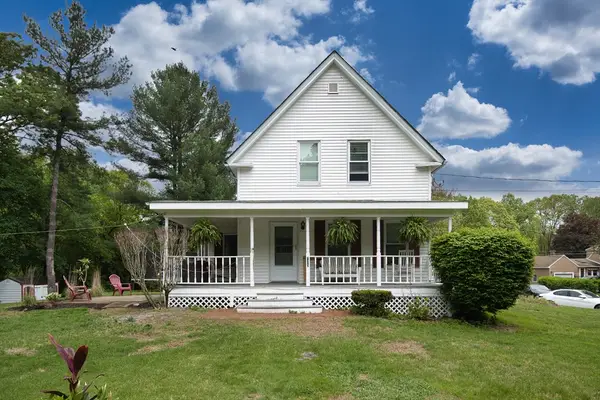 $549,900Active4 beds 1 baths1,565 sq. ft.
735 Hildreth St, Dracut, MA 01826
MLS# 73564540Listed by: LAER Realty Partners - Open Sun, 2 to 4pmNew
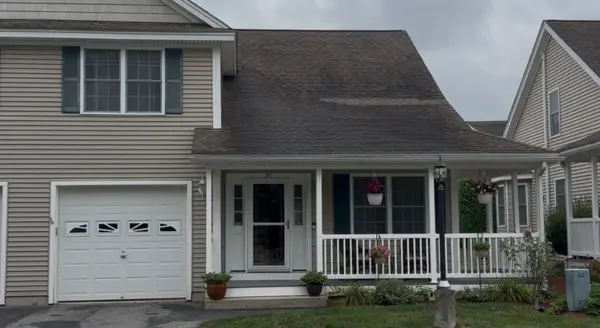 $549,900Active2 beds 3 baths2,465 sq. ft.
615 Nashua Road #22, Dracut, MA 01826
MLS# 73564480Listed by: LAER Realty Partners - New
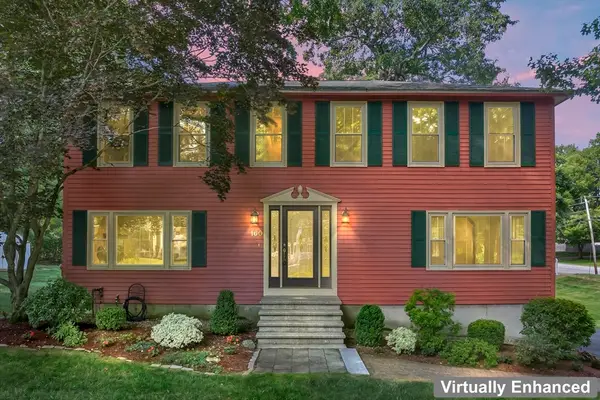 $774,900Active4 beds 2 baths2,080 sq. ft.
160 Pelczar Rd, Dracut, MA 01826
MLS# 73563114Listed by: Berkshire Hathaway HomeServices Verani Realty - New
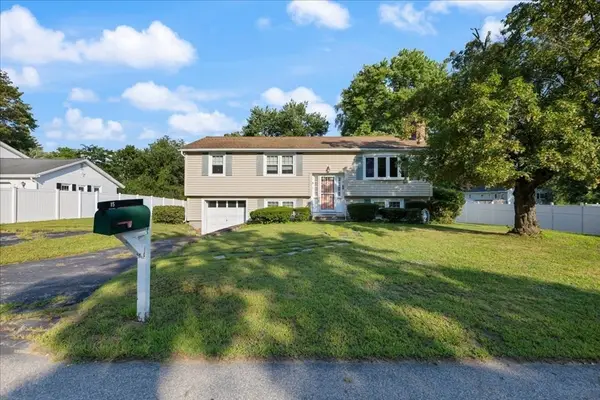 $529,900Active3 beds 1 baths2,413 sq. ft.
15 Blue Jay Avenue, Dracut, MA 01826
MLS# 73563133Listed by: Berkshire Hathaway HomeServices Verani Realty Salem


Protect your home and budget from life's surprises with an Assurant Home Warranty, backed by a partner that supports you through every step of homeownership. Explore Plans.
© 2023 - 2026 ERA Franchise Systems LLC. All rights reserved. ERA Franchise Systems LLC fully supports the principles of the Fair Housing Act and the Equal Opportunity Act. ERA, ERA Real Estate powered, and their respective logos are registered service marks of ERA Franchise Systems LLC. Each office is independently owned and operated.