
38 Holly Ln #38, Dracut, MA 01826
Local realty services provided by:ERA Key Realty Services
38 Holly Ln #38,Dracut, MA 01826
$620,000
- 2 Beds
- 2 Baths
- - sq. ft.
- Condominium
- Sold
Listed by: kane group, stephanie kane
Office: keller williams gateway realty
MLS#:73534481
Source:MLSPIN
Sorry, we are unable to map this address
Price summary
- Price:$620,000
- Monthly HOA dues:$533
About this home
Welcome to this well maintained 2 bed, 2 bath condo in the sought-after 55+ community of The Arbors. This single level home features a bright open floor plan with vaulted ceilings, a gas fireplace, HW floors, and a spacious living and dining area. Enjoy extra space in the front family room and a versatile den overlooking the backyard - perfect for a home office or guest room. The private primary suite includes vaulted ceilings, a walk-in closet, and a bath with dual vanities and a jetted tub. A second bedroom and a full guest bath with a walk-in shower provide comfort and convenience for visitors The kitchen boasts Corian countertops and ample cabinets. Recent updates include a new roof, gutters, and chimney repair (2025), plus furnace, AC, and hot water tank (2018). Additional perks: whole-house generator, unfinished basement, two-car garage, and a pet-friendly community allowing one dog under 20 lbs. (breed restrictions apply) or one cat. OH: Wednesday, 7/1 6-7:30pm
Contact an agent
Home facts
- Year built:2002
- Listing ID #:73534481
- Updated:July 30, 2026 at 07:13 AM
Rooms and interior
- Bedrooms:2
- Total bathrooms:2
- Full bathrooms:2
- Rooms Total:6
- Flooring:Carpet, Flooring - Hardwood, Hardwood, Tile
- Dining Description:Hardwood, Pendant
- Kitchen Description:Dishwasher, Flooring - Stone/Ceramic Tile, Lighting - Pendant, Microwave, Range, Range Hood, Recessed Lighting, Refrigerator
Heating and cooling
- Cooling:Central Air
- Heating:Forced Air, Natural Gas
- Central air:Yes
Structure and exterior
- Roof:Shingle
- Year built:2002
- Construction Materials:Frame
- Exterior Features:Balcony/Deck, Deck, Professional Landscaping, Rain Gutters
Utilities
- Water:Public
- Sewer:Public Sewer
Finances and disclosures
- Price:$620,000
- Tax amount:$5,882 (2026)
Features and amenities
- Appliances:Dishwasher, Dryer, Microwave, Range, Range Hood, Refrigerator, Washer
- Laundry features:Dryer, First Floor, Gas Dryer Hookup, In Unit, Main Level, Washer
- Amenities:Central Vacuum
Parking
- Total parking spaces:4
- Parking description:Attached, Garage Door Opener, Off Street, Paved
- Garage:Yes
- Garage spaces:2
New listings near 38 Holly Ln #38
- Open Fri, 5 to 7pmNew
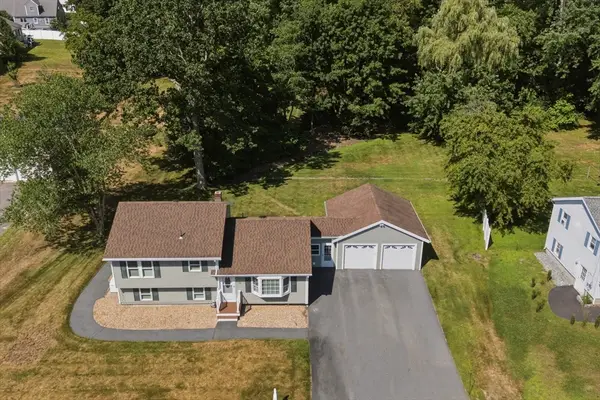 $624,900Active3 beds 2 baths1,666 sq. ft.
38 Montaup Ave, Dracut, MA 01826
MLS# 73556796Listed by: eXp Realty LLC - New
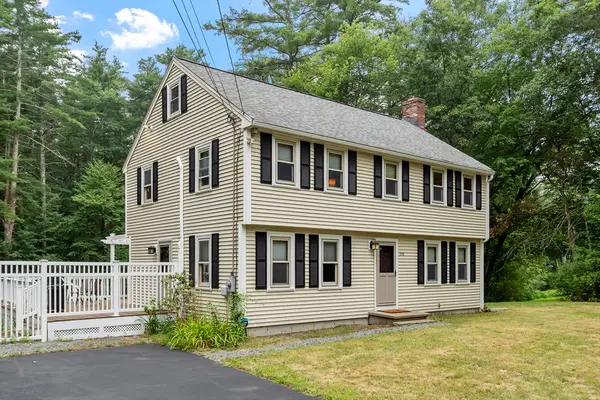 $700,000Active4 beds 2 baths1,800 sq. ft.
378 Pelham Rd, Dracut, MA 01826
MLS# 73556759Listed by: Keller Williams Realty - Merrimack - Open Sun, 1 to 3pmNew
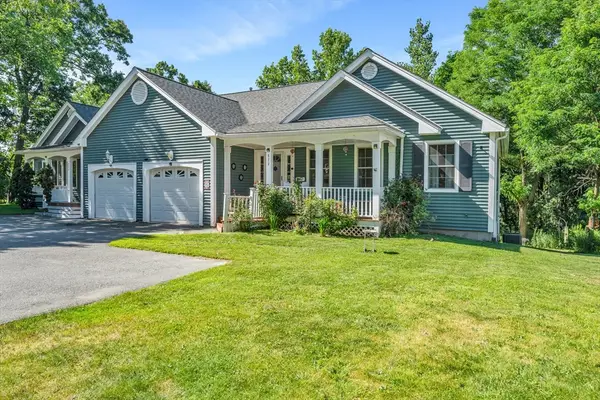 $599,900Active4 beds 3 baths2,216 sq. ft.
822 Methuen St #822, Dracut, MA 01826
MLS# 73556591Listed by: Lillian Montalto Signature Properties - Open Sun, 11am to 12:30pmNew
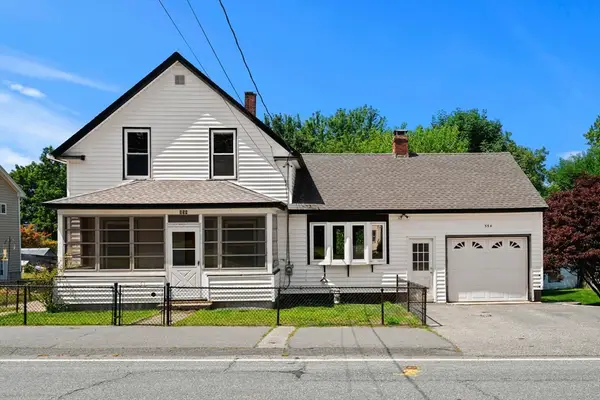 $400,000Active3 beds 2 baths1,252 sq. ft.
554 Hildreth St, Dracut, MA 01826
MLS# 73556259Listed by: Coldwell Banker Realty - Westford - New
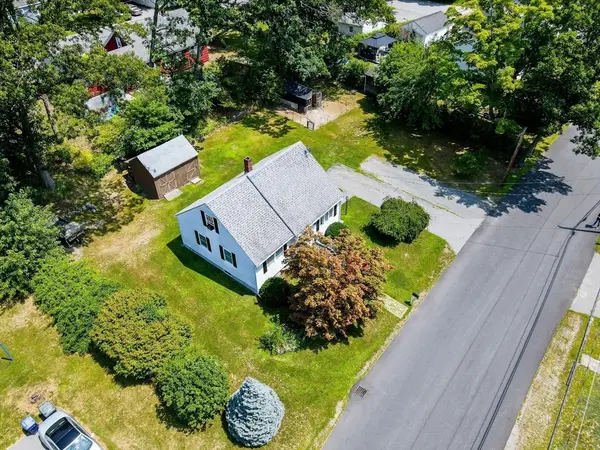 $492,900Active3 beds 1 baths1,149 sq. ft.
231 Bouchard Ave, Dracut, MA 01826
MLS# 73555725Listed by: LAER Realty Partners - New
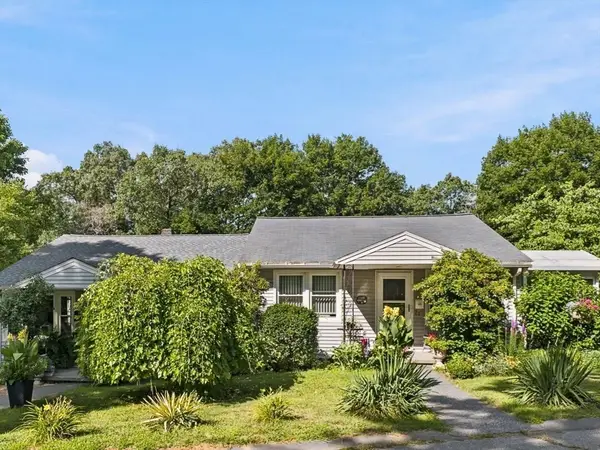 $675,000Active4 beds 2 baths1,612 sq. ft.
80-82 Hamblett Ave, Dracut, MA 01826
MLS# 73554849Listed by: Berkshire Hathaway HomeServices Verani Realty Salem - New
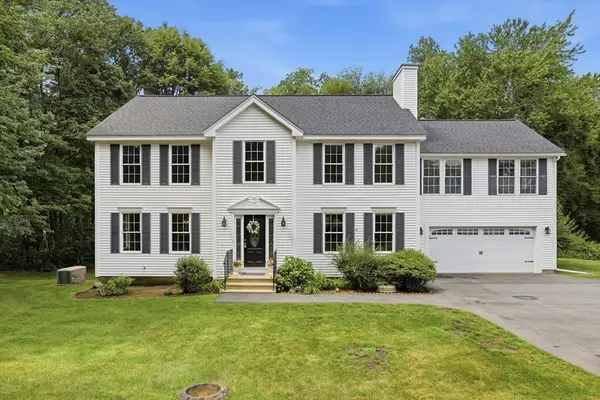 $899,900Active5 beds 4 baths3,200 sq. ft.
139 Autumn Rd, Dracut, MA 01826
MLS# 73554487Listed by: Keller Williams Realty-Merrimack - New
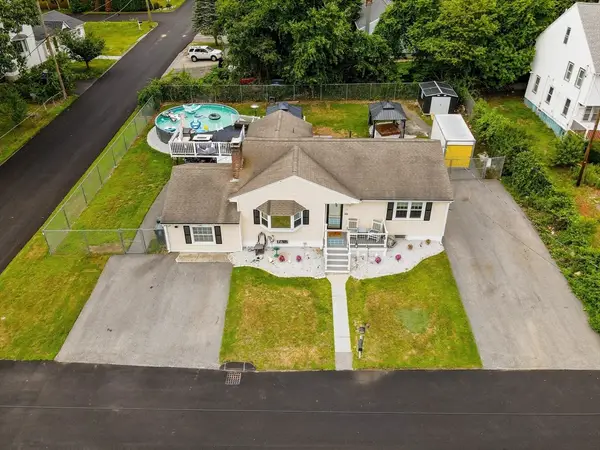 $664,900Active4 beds 2 baths2,113 sq. ft.
77 Valley Road, Dracut, MA 01826
MLS# 73554440Listed by: Lamacchia Realty, Inc. - New
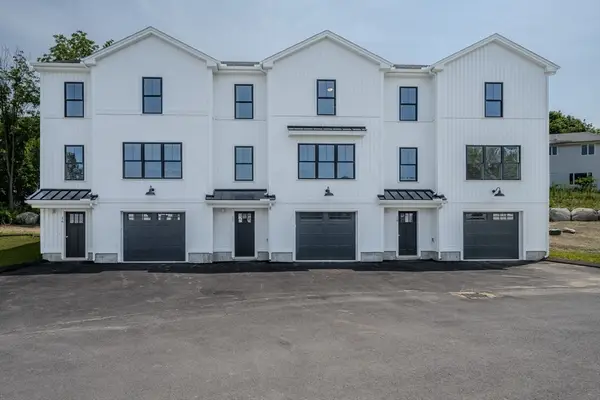 $599,900Active3 beds 3 baths1,520 sq. ft.
112 Genest St #18, Dracut, MA 01826
MLS# 73552334Listed by: LAER Realty Partners - New
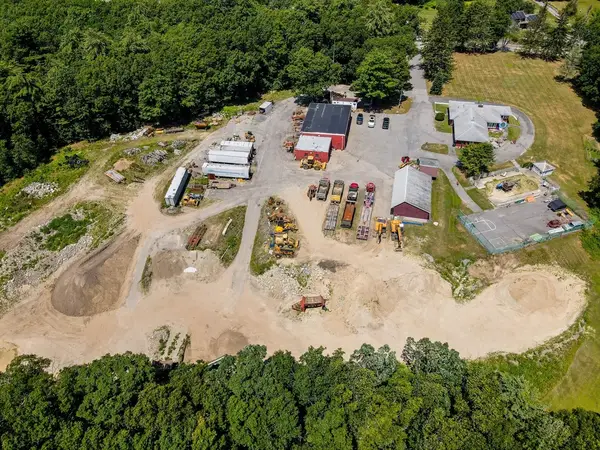 $5,700,000Active27.36 Acres
625 Broadway, Dracut, MA 01826
MLS# 73554216Listed by: Re/Max Innovative Properties


Protect your home and budget from life's surprises with an Assurant Home Warranty, backed by a partner that supports you through every step of homeownership. Explore Plans.
© 2023 - 2026 ERA Franchise Systems LLC. All rights reserved. ERA Franchise Systems LLC fully supports the principles of the Fair Housing Act and the Equal Opportunity Act. ERA, ERA Real Estate powered, and their respective logos are registered service marks of ERA Franchise Systems LLC. Each office is independently owned and operated.