
38 Montaup Ave, Dracut, MA 01826
Local realty services provided by:ERA Hart Sargis-Breen Real Estate
38 Montaup Ave,Dracut, MA 01826
$624,900
- 3 Beds
- 2 Baths
- 1,666 sq. ft.
- Single family
- Active
Upcoming open houses
- Fri, Jul 3105:00 pm - 07:00 pm
- Sat, Aug 0110:00 am - 12:00 pm
Listed by: brandon sweeney
Office: exp realty llc
MLS#:73556796
Source:MLSPIN
Price summary
- Price:$624,900
- Price per sq. ft.:$375.09
About this home
This beautifully updated 3-bedroom, 2-bath multi-level home sits on a private 0.43-acre lot. Step inside to a main level featuring gleaming hardwood floors, accessible laundry/mud room, a bright living room with a bay window, and a spacious eat-in kitchen with stainless steel appliances. Step through the slider to your composite deck—perfect for outdoor dining where you can experience privacy galore with a mature tree line. The upper level offers three generous bedrooms and a remodeled full bath. Downstairs, enjoy incredible versatility with a finished walk-out lower level featuring LVP flooring, a tasteful tiled roll-in shower, 1/2 bathroom and a bonus space with wet bar/cabinets. Buyer/Buyer’s agent to perform due diligence on allowable uses for lower-level space; A space as private as they come, so bring your imagination. An attached 2-car garage, central air, backup generator, patio, and level yard complete this turnkey gem! Many smart infrastructure upgrades with a low maintenance exterior. Showings begin at the commuter open house Friday 5-7pm! Pack your bags and move right into this centrally located HOME. Cheers to More Good Days!...
Contact an agent
Home facts
- Year built:1964
- Subdivision & Development:Hovey Square
- Listing ID #:73556796
- Updated:July 30, 2026 at 12:26 PM
Rooms and interior
- Bedrooms:3
- Total bathrooms:2
- Full bathrooms:2
- Rooms Total:6
- Flooring:Flooring - Vinyl, Hardwood, Tile
- Dining Description:Deck - Exterior, Exterior Access, Hardwood, Overhead
- Bathrooms Description:1/4 Bath, Bathroom - Tiled With Shower Stall
- Kitchen Description:Cabinets - Upgraded, Countertops - Upgraded, Deck - Exterior, Dining Area, Dishwasher, Exterior Access, Flooring - Hardwood, Gas Stove, Lighting - Overhead, Range, Range Hood, Refrigerator, Slider, Stainless Steel Appliances
- Basement Description:Finished, Full, Sump Pump, Walk-Out Access
- Living area:1,666 sq. ft.
Heating and cooling
- Cooling:2 Cooling Zones, Central Air, Ductless
- Heating:Ductless, Forced Air, Natural Gas
- Central air:Yes
Structure and exterior
- Roof:Shingle
- Year built:1964
- Building area:1,666 sq. ft.
- Lot area:0.43 Acres
- Lot Features:Cleared, Easements, Level
- Construction Materials:Conventional (2x4-2x6)
- Exterior Features:Deck - Composite, Patio, Professional Landscaping, Rain Gutters
- Foundation Description:Concrete Perimeter
Schools
- High school:Dhs
- Middle school:Richardson
- Elementary school:Greenmont
Utilities
- Water:Public
- Sewer:Public Sewer
Finances and disclosures
- Price:$624,900
- Price per sq. ft.:$375.09
- Tax amount:$4,800 (2026)
Features and amenities
- Appliances:Dishwasher, Range, Range Hood, Refrigerator
- Laundry features:First Floor, Flooring - Stone/Ceramic Tile, Gas Dryer Hookup, Lighting - Overhead, Main Level, Remodeled, Washer Hookup
- Amenities:Ceiling Fan(s), Gas Water Heater, Lighting - Overhead, Open Floorplan, Recessed Lighting, Wet Bar
Parking
- Total parking spaces:8
- Parking description:Attached, Garage Door Opener, Garage Faces Side, Off Street, Oversized, Paved, Storage
- Garage:Yes
- Garage spaces:2
New listings near 38 Montaup Ave
- New
 $320,000Active2 beds 1 baths840 sq. ft.
68 Lantern Ln #7, Dracut, MA 01826
MLS# 73556975Listed by: Realty One Group Nest - Open Sat, 11am to 1pmNew
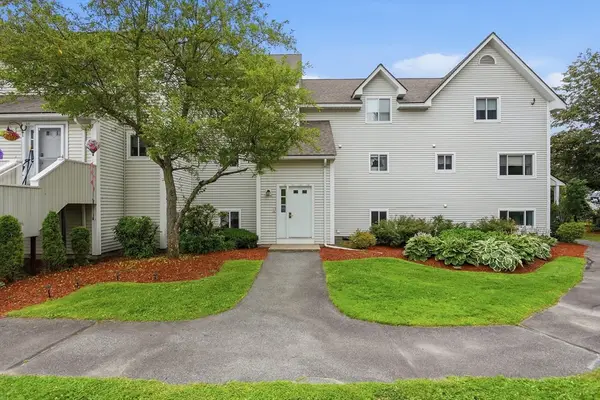 $350,000Active2 beds 1 baths1,185 sq. ft.
100 Merrimack Avenue #117, Dracut, MA 01844
MLS# 73556888Listed by: Keller Williams Realty-Merrimack - Open Sun, 11am to 1pmNew
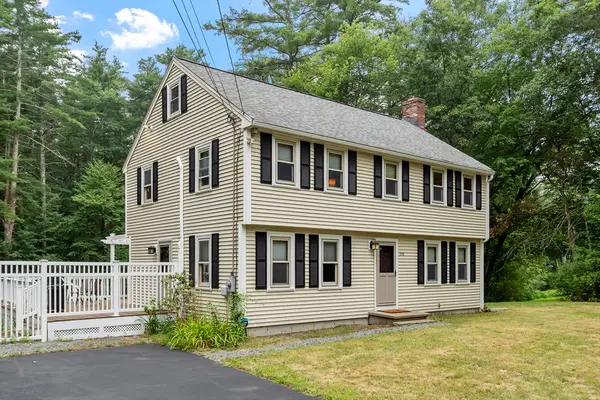 $700,000Active4 beds 2 baths1,800 sq. ft.
378 Pelham Rd, Dracut, MA 01826
MLS# 73556759Listed by: Keller Williams Realty - Merrimack - Open Sun, 1 to 3pmNew
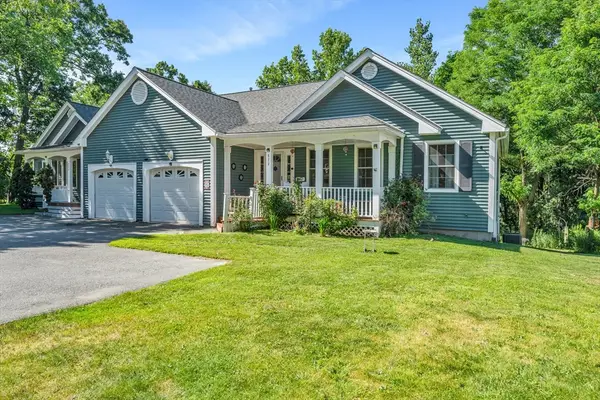 $599,900Active4 beds 3 baths2,216 sq. ft.
822 Methuen St #822, Dracut, MA 01826
MLS# 73556591Listed by: Lillian Montalto Signature Properties - Open Sun, 11am to 12:30pmNew
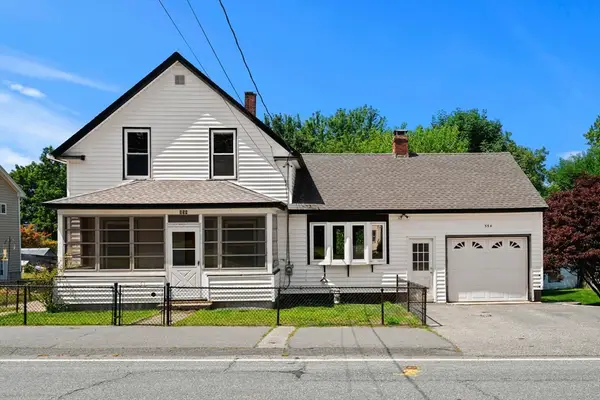 $400,000Active3 beds 2 baths1,252 sq. ft.
554 Hildreth St, Dracut, MA 01826
MLS# 73556259Listed by: Coldwell Banker Realty - Westford - New
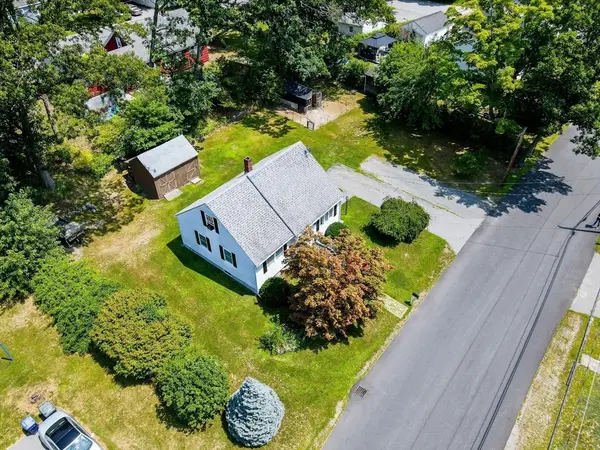 $492,900Active3 beds 1 baths1,149 sq. ft.
231 Bouchard Ave, Dracut, MA 01826
MLS# 73555725Listed by: LAER Realty Partners - New
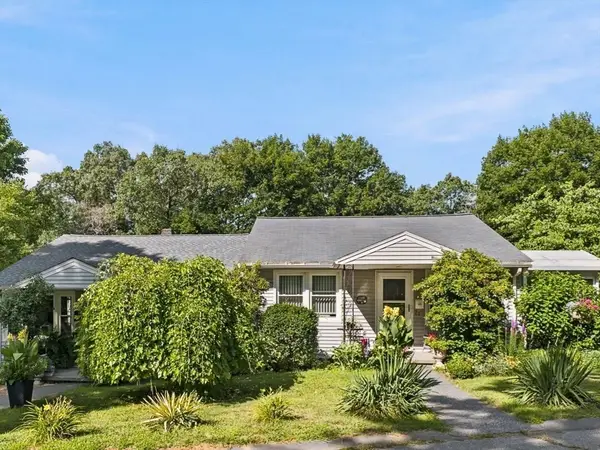 $675,000Active4 beds 2 baths1,612 sq. ft.
80-82 Hamblett Ave, Dracut, MA 01826
MLS# 73554849Listed by: Berkshire Hathaway HomeServices Verani Realty Salem - Open Sat, 11am to 1pmNew
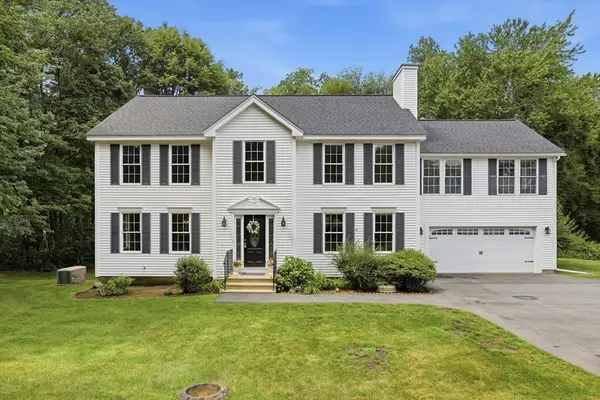 $899,900Active5 beds 4 baths3,200 sq. ft.
139 Autumn Rd, Dracut, MA 01826
MLS# 73554487Listed by: Keller Williams Realty-Merrimack - New
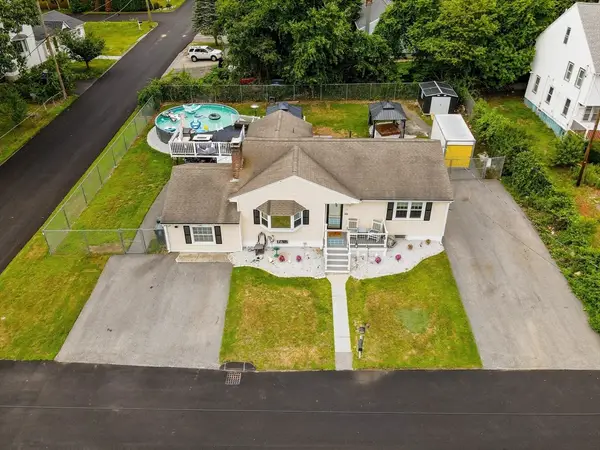 $664,900Active4 beds 2 baths2,113 sq. ft.
77 Valley Road, Dracut, MA 01826
MLS# 73554440Listed by: Lamacchia Realty, Inc.


Protect your home and budget from life's surprises with an Assurant Home Warranty, backed by a partner that supports you through every step of homeownership. Explore Plans.
© 2023 - 2026 ERA Franchise Systems LLC. All rights reserved. ERA Franchise Systems LLC fully supports the principles of the Fair Housing Act and the Equal Opportunity Act. ERA, ERA Real Estate powered, and their respective logos are registered service marks of ERA Franchise Systems LLC. Each office is independently owned and operated.