
71 Pelczar Rd, Dracut, MA 01826
Local realty services provided by:ERA Millennium Real Estate
Upcoming open houses
- Sat, Aug 1511:30 am - 01:00 pm
- Sun, Aug 1611:30 am - 01:00 pm
Listed by: jovan hsu
Office: berkshire hathaway homeservices commonwealth real estate
MLS#:73562210
Source:MLSPIN
Price summary
- Price:$650,000
- Price per sq. ft.:$215.45
About this home
A SPACIOUS single-family with an IN-LAW SUITE OFFERING ADU POTENTIAL. Set on a charming, tree-lined street in desirable Dracut, this home offers the kind of privacy and natural beauty that's hard to find. Owned by the same family since it was built, this expansive home is full of potential for a new owner to make it their own. The main level includes a living room, dining room, kitchen, office, and half bath, with four bedrooms and a full bath upstairs. The added in-law suite offers a kitchenette, dining area, family room, another bedroom, and a full bath, plus a versatile loft space and half bath above — ideal for extended family, guests, or a potential ADU. Step out back to a screened-in covered porch overlooking a backyard surrounded entirely by trees, a tranquil private setting for anyone who wants nature at their doorstep. Includes updated electrical, vinyl siding, and vinyl windows, plus a walk-out basement with mini-split heating and cooling already in place — ready to finish the floors, walls, and ceilings for even more living space. Bring your vision! A rare opportunity to put your own stamp on a home with this much space and flexibility. Sold as-is. Some photos have been virtually staged....
Contact an agent
Home facts
- Year built:1978
- Listing ID #:73562210
- Updated:August 13, 2026 at 11:08 AM
Rooms and interior
- Bedrooms:5
- Total bathrooms:4
- Full bathrooms:2
- Half bathrooms:2
- Rooms Total:12
- Flooring:Carpet, Flooring - Hardwood, Flooring - Wood, Wood
- Dining Description:Ceiling Fan(s), Hardwood
- Bathrooms Description:Bathroom, Bathroom - Full, Bathroom - Half
- Kitchen Description:Breakfast Bar / Nook, Cabinets - Upgraded, Closet, Dishwasher, Exterior Access, Freezer, Lighting - Pendant, Microwave, Range, Refrigerator
- Basement Description:Concrete, Full, Interior Entry, Slab, Sump Pump, Walk-Out Access
- Living area:3,017 sq. ft.
Heating and cooling
- Cooling:1 Cooling Zone, Ductless, Heat Pump
- Heating:Central, Ductless, Forced Air, Natural Gas
Structure and exterior
- Roof:Shingle
- Year built:1978
- Building area:3,017 sq. ft.
- Lot area:0.94 Acres
- Lot Features:Flood Plain, Gentle Sloping, Wooded
- Architectural Style:Colonial
- Exterior Features:Balcony/Deck, Deck - Wood, Rain Gutters, Screened, Stone Wall
- Foundation Description:Concrete Perimeter
Schools
- High school:Dracut High
- Middle school:Richardson
- Elementary school:Campbell
Utilities
- Water:Private, Public
- Sewer:Public Sewer
Finances and disclosures
- Price:$650,000
- Price per sq. ft.:$215.45
- Tax amount:$6,990 (2026)
Features and amenities
- Appliances:Dishwasher, Dryer, Freezer, Microwave, Range, Refrigerator, Washer
- Laundry features:Dryer, Electric Dryer Hookup, First Floor, Washer, Washer Hookup
- Amenities:Ceiling Fan(s), Central Vacuum, Closet, Gas Water Heater, Inlaw Apt., Loft, Walk-in Closet(s)
Parking
- Total parking spaces:4
- Parking description:Off Street, Paved, Paved Drive
New listings near 71 Pelczar Rd
- Open Sat, 12 to 1:30pmNew
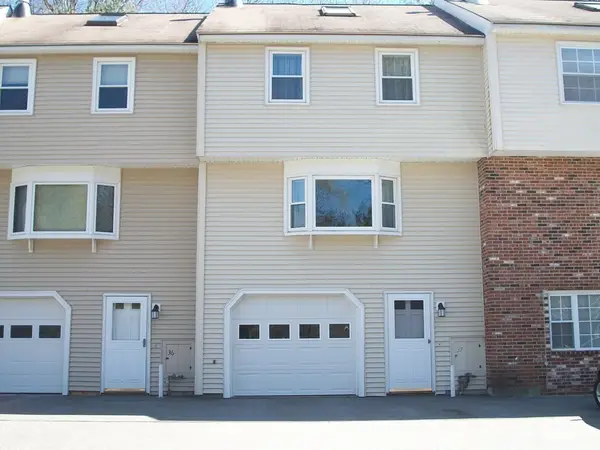 $449,900Active2 beds 2 baths1,280 sq. ft.
62 Frederick St #37, Dracut, MA 01826
MLS# 73562912Listed by: Najwah Hashem Miceli - New
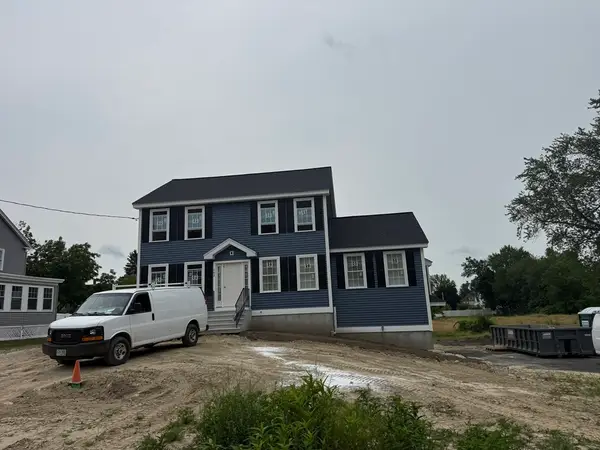 $770,000Active3 beds 3 baths2,016 sq. ft.
163 Greenmont Ave, Dracut, MA 01826
MLS# 73562655Listed by: LAER Realty Partners - Open Sat, 11:30am to 1pmNew
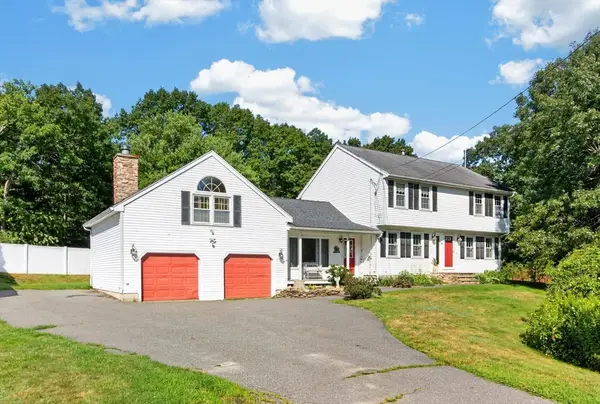 $832,000Active3 beds 3 baths2,652 sq. ft.
6 Paddock Lane, Dracut, MA 01826
MLS# 73561203Listed by: Leading Edge Real Estate - Open Sat, 11am to 1pmNew
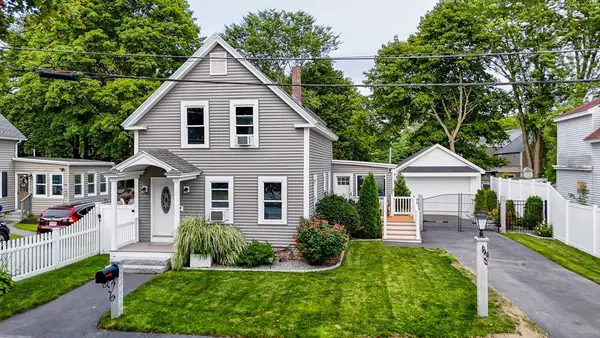 $569,900Active2 beds 1 baths1,335 sq. ft.
9 Cottage Street, Dracut, MA 01826
MLS# 73562159Listed by: Keller Williams Realty-Merrimack - Open Sat, 11am to 12:30pmNew
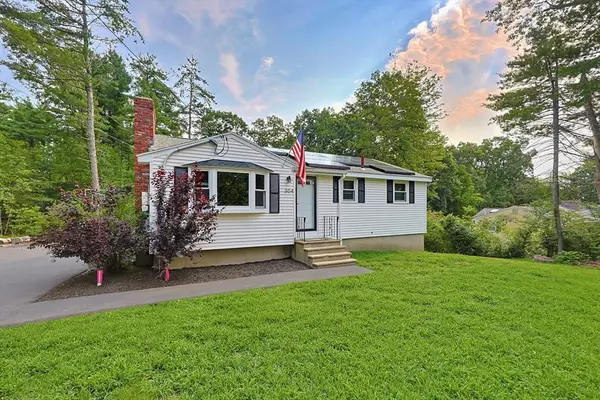 $510,000Active3 beds 1 baths926 sq. ft.
304 Primrose Hill Rd, Dracut, MA 01850
MLS# 73561721Listed by: Barnard Real Estate Advisors, LLC - New
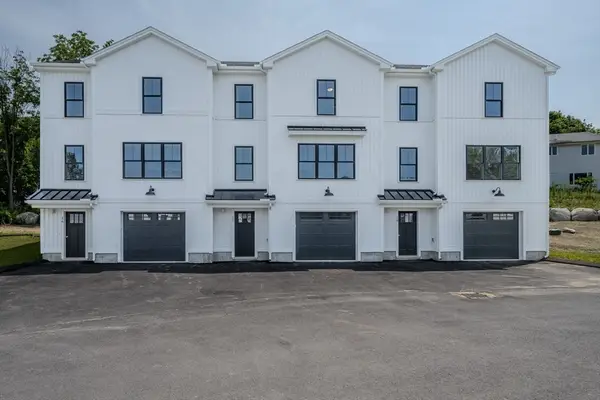 $599,900Active3 beds 3 baths1,520 sq. ft.
112 Genest St #16, Dracut, MA 01826
MLS# 73561283Listed by: LAER Realty Partners - New
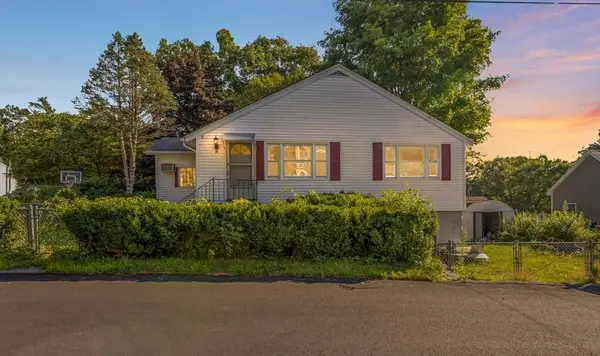 $425,000Active3 beds 2 baths1,257 sq. ft.
32 Hillcrest Rd, Dracut, MA 01826
MLS# 73561078Listed by: Keller Williams Realty - New
 $425,000Active2 beds 2 baths1,280 sq. ft.
51 Frederick Street #87, Dracut, MA 01826
MLS# 73560932Listed by: William Raveis R.E. & Home Services 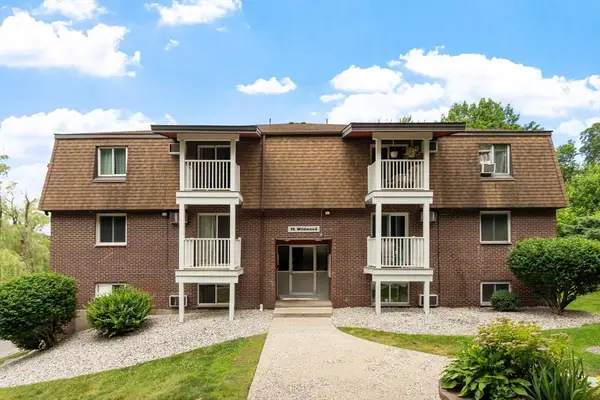 $215,000Active1 beds 1 baths605 sq. ft.
15 Wildwood #19, Dracut, MA 01826
MLS# 73538341Listed by: Gibson Sotheby's International Realty


Protect your home and budget from life's surprises with an Assurant Home Warranty, backed by a partner that supports you through every step of homeownership. Explore Plans.
© 2023 - 2026 ERA Franchise Systems LLC. All rights reserved. ERA Franchise Systems LLC fully supports the principles of the Fair Housing Act and the Equal Opportunity Act. ERA, ERA Real Estate powered, and their respective logos are registered service marks of ERA Franchise Systems LLC. Each office is independently owned and operated.