
163 Greenmont Ave, Dracut, MA 01826
Local realty services provided by:Metropolitan Homes
163 Greenmont Ave,Dracut, MA 01826
$770,000
- 3 Beds
- 3 Baths
- 2,016 sq. ft.
- Single family
- Active
Listed by: dan o'connell sr
Office: laer realty partners
MLS#:73562655
Source:MLSPIN
Price summary
- Price:$770,000
- Price per sq. ft.:$381.94
About this home
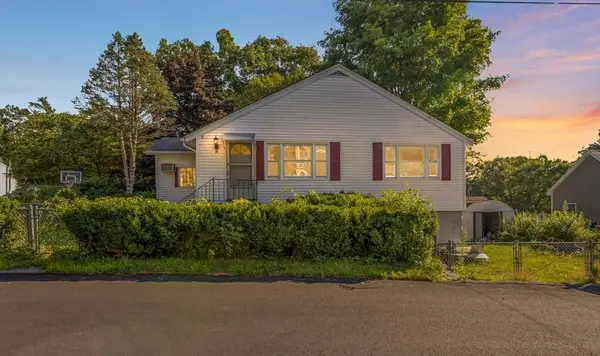
Discover the epitome of modern living at 163 Greenmont Ave, Dracut, MA. This newly constructed single family residence, built in 2026, offers 2016 square feet of meticulously designed living space, presenting an inviting home ready for immediate occupancy. The residence features three well-appointed bedrooms, providing comfortable and private retreats. Complementing these are two full bathrooms and an additional half bathroom, ensuring convenience and functionality for all occupants. An attached two-car garage provides ample space for vehicles and additional storage. The property is set on a generous 20,000 square foot lot, offering significant outdoor potential. This colonial-style home offers a sophisticated and functional environment, poised to elevate your lifestyle.
Contact an agent
Home facts
- Year built:2026
- Listing ID #:73562655
- Updated:August 13, 2026 at 12:28 PM
Rooms and interior
- Bedrooms:3
- Total bathrooms:3
- Full bathrooms:2
- Half bathrooms:1
- Rooms Total:8
- Flooring:Carpet, Tile, Wood
- Kitchen Description:Dishwasher, Disposal, Range
- Basement Description:Concrete, Full, Garage Access, Radon Remediation System, Unfinished, Walk-Out Access
- Living area:2,016 sq. ft.
Heating and cooling
- Cooling:2 Cooling Zones, Central Air
- Heating:Forced Air
- Central air:Yes
Structure and exterior
- Roof:Shingle
- Year built:2026
- Building area:2,016 sq. ft.
- Lot area:0.46 Acres
- Lot Features:Level
- Architectural Style:Colonial
- Construction Materials:Frame
- Exterior Features:Deck - Composite
- Foundation Description:Concrete Perimeter
Utilities
- Water:Public
- Sewer:Public Sewer
Finances and disclosures
- Price:$770,000
- Price per sq. ft.:$381.94
Features and amenities
- Appliances:Dishwasher, Disposal, Range
- Laundry features:First Floor
- Amenities:Gas Water Heater
Parking
- Total parking spaces:8
- Parking description:Driveway, Garage Door Opener, Off Street, Paved, Paved Drive, Under
- Garage:Yes
- Garage spaces:2
New listings near 163 Greenmont Ave
- Open Sat, 10am to 1pmNew
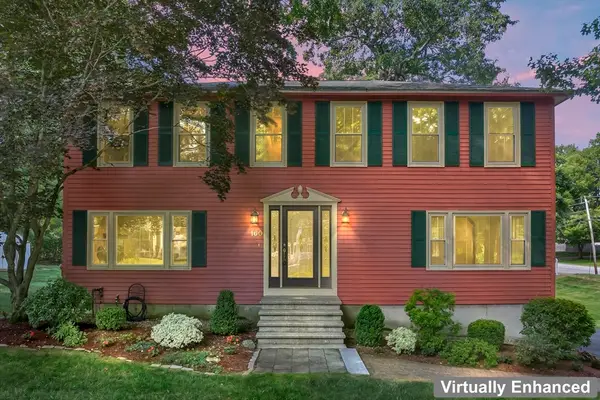 $774,900Active4 beds 2 baths2,080 sq. ft.
160 Pelczar Rd, Dracut, MA 01826
MLS# 73563114Listed by: Berkshire Hathaway HomeServices Verani Realty - Open Sat, 10am to 12pmNew
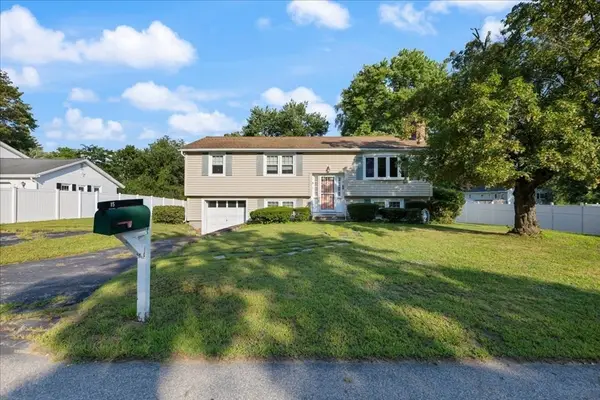 $529,900Active3 beds 1 baths2,413 sq. ft.
15 Blue Jay Avenue, Dracut, MA 01826
MLS# 73563133Listed by: Berkshire Hathaway HomeServices Verani Realty Salem - Open Sat, 12 to 1:30pmNew
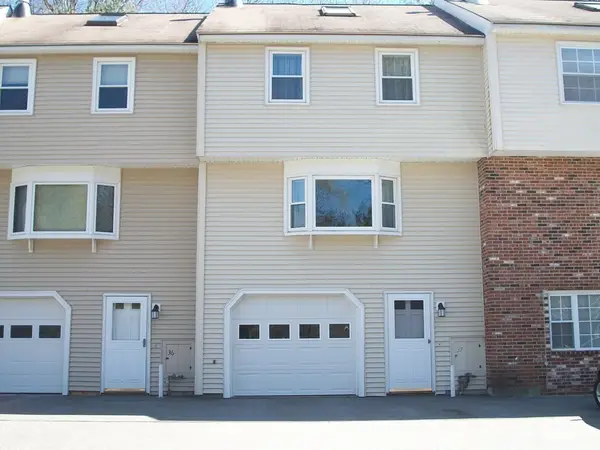 $449,900Active2 beds 2 baths1,280 sq. ft.
62 Frederick St #37, Dracut, MA 01826
MLS# 73562912Listed by: Najwah Hashem Miceli - Open Sat, 11:30am to 1pmNew
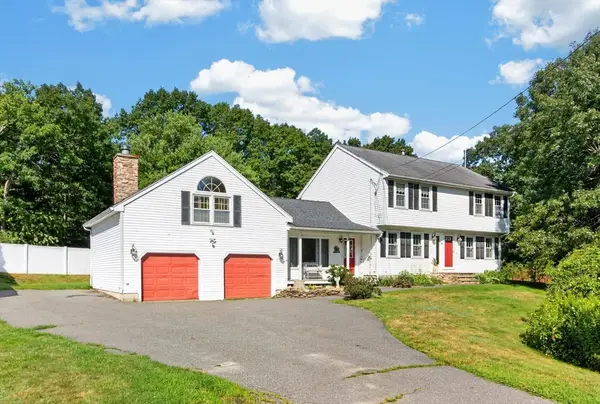 $832,000Active3 beds 3 baths2,652 sq. ft.
6 Paddock Lane, Dracut, MA 01826
MLS# 73561203Listed by: Leading Edge Real Estate - Open Sat, 11:30am to 1pmNew
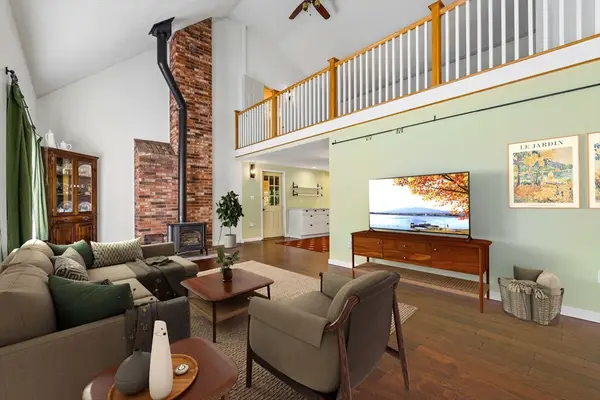 $650,000Active5 beds 4 baths3,017 sq. ft.
71 Pelczar Rd, Dracut, MA 01826
MLS# 73562210Listed by: Berkshire Hathaway HomeServices Commonwealth Real Estate - Open Sat, 11am to 1pmNew
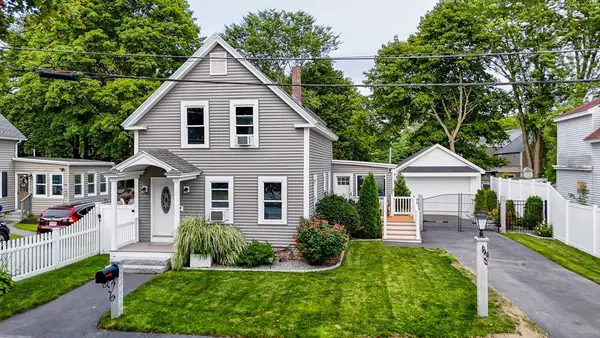 $569,900Active2 beds 1 baths1,335 sq. ft.
9 Cottage Street, Dracut, MA 01826
MLS# 73562159Listed by: Keller Williams Realty-Merrimack - Open Sat, 11am to 12:30pmNew
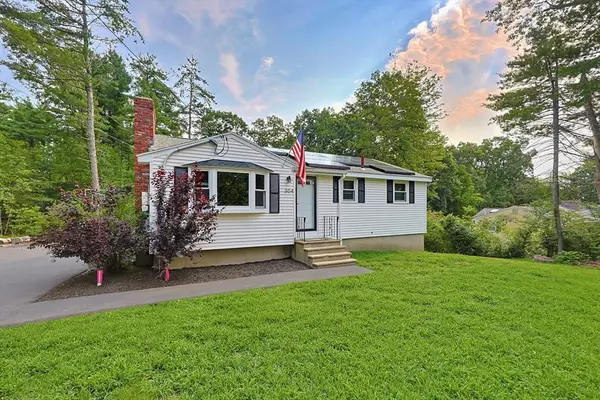 $510,000Active3 beds 1 baths926 sq. ft.
304 Primrose Hill Rd, Dracut, MA 01850
MLS# 73561721Listed by: Barnard Real Estate Advisors, LLC - New
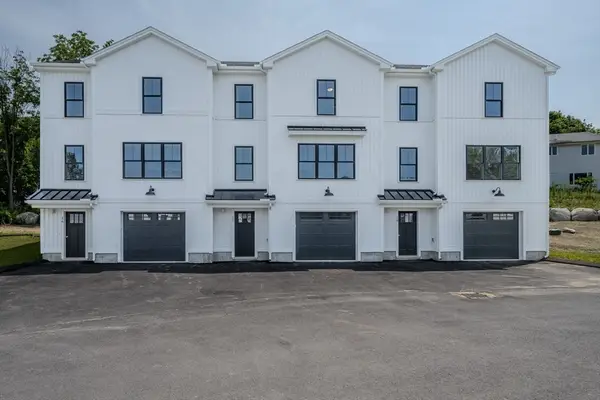 $599,900Active3 beds 3 baths1,520 sq. ft.
112 Genest St #16, Dracut, MA 01826
MLS# 73561283Listed by: LAER Realty Partners - New
 $425,000Active3 beds 2 baths1,257 sq. ft.
32 Hillcrest Rd, Dracut, MA 01826
MLS# 73561078Listed by: Keller Williams Realty


Protect your home and budget from life's surprises with an Assurant Home Warranty, backed by a partner that supports you through every step of homeownership. Explore Plans.
© 2023 - 2026 ERA Franchise Systems LLC. All rights reserved. ERA Franchise Systems LLC fully supports the principles of the Fair Housing Act and the Equal Opportunity Act. ERA, ERA Real Estate powered, and their respective logos are registered service marks of ERA Franchise Systems LLC. Each office is independently owned and operated.