
6 Paddock Lane, Dracut, MA 01826
Local realty services provided by:ERA Millennium Real Estate
Upcoming open houses
- Sat, Aug 1511:30 am - 01:00 pm
- Sun, Aug 1611:30 am - 01:00 pm
Listed by: dianne debs
Office: leading edge real estate
MLS#:73561203
Source:MLSPIN
Price summary
- Price:$832,000
- Price per sq. ft.:$313.73
About this home
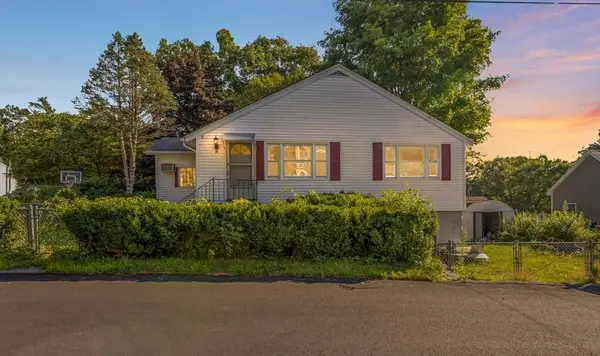
With over 500 sq. ft. of living space in the grand family room, this home was designed for entertaining. Complete with a massive wood-burning fireplace and custom-built wood shelving, it provides a wonderful place to host friends and family or simply relax with a good book. This 1989 two-story Colonial welcomes you with timeless charm and thoughtful updates that blend character with modern comforts. The open-concept floor plan connects the large living room to the dining room. The efficiently designed kitchen stands out with deluxe stainless-steel appliances and stone countertops, making meal preparation a joy. The primary bedroom is an oasis unto itself, featuring a large walk-in shower and providing a peaceful sanctuary after a long day. Two additional generously sized bedrooms can also be found on the second floor. A walk up attic provides potential living space or ideal storage. The basement is partially finished and could easily be completed to become a media room. The remainder of the basement includes a washer and dryer space, along with a separate utility room providing additional storage. Step through the rear patio door from the kitchen and discover a screened-in porch, deck, and patio—perfect for entertaining and enjoying the outdoors. On the northwestern side of the 1.6-acre property lies a unique 24' x 48' greenhouse, complete with water, natural gas, and electricity. This versatile space is ideal for year-round gardening, botanizing, and even growing winter vegetables. Say goodbye to buying store-bought eggs and hello to a unique treehouse chicken coop! A brand-new roof with architectural shingles is currently scheduled, providing peace of mind for years to come. Say hello to Dracut, a quiet rural town offering shopping, easy access to major highways, restaurants, golf courses, and numerous farm stands. Imagine summer corn and autumn cider donuts while living in one of Dracut's finest homes....
Contact an agent
Home facts
- Year built:1989
- Listing ID #:73561203
- Updated:August 13, 2026 at 12:28 PM
Rooms and interior
- Bedrooms:3
- Total bathrooms:3
- Full bathrooms:2
- Half bathrooms:1
- Rooms Total:8
- Flooring:Carpet, Concrete, Flooring - Wall to Wall Carpet, Tile, Wood
- Dining Description:Bathroom - Half, Exterior Access, Hardwood
- Kitchen Description:Breezeway, Cabinets - Upgraded, Closet/Cabinets - Custom Built, Countertops - Stone/Granite/Solid, Countertops - Upgraded, Deck - Exterior, Dishwasher, Disposal, Exterior Access, Flooring - Hardwood, Flooring - Marble, French Doors, Kitchen Island, Lighting - Overhead, Lighting - Pendant, Microwave, Open Floorplan, Range, Range Hood, Refrigerator, Wine Chiller, Wine Refrigerator
- Basement Description:Concrete, Full, Interior Entry, Partially Finished, Unfinished
- Living area:2,652 sq. ft.
Heating and cooling
- Cooling:3 Cooling Zones, Central Air
- Heating:Central, Hydro Air, Natural Gas, Radiant, Wood Stove
- Central air:Yes
Structure and exterior
- Roof:Shingle
- Year built:1989
- Building area:2,652 sq. ft.
- Lot area:1.66 Acres
- Lot Features:Level, Wooded
- Architectural Style:Colonial
- Construction Materials:Frame
- Exterior Features:Deck - Wood, Garden, Patio, Porch, Rain Gutters, Screened
- Foundation Description:Concrete Perimeter
Schools
- High school:Dracut Senior High
- Middle school:Justus C. Richardson
- Elementary school:Joseph A. Cambell
Utilities
- Water:Public
- Sewer:Public Sewer
Finances and disclosures
- Price:$832,000
- Price per sq. ft.:$313.73
- Tax amount:$6,842 (2026)
Features and amenities
- Appliances:Dishwasher, Disposal, Microwave, Range, Range Hood, Refrigerator, Wine Refrigerator
- Laundry features:Flooring - Wall to Wall Carpet, Gas Dryer Hookup, In Basement, Washer Hookup
- Amenities:Gas Water Heater, Storage
Parking
- Total parking spaces:12
- Parking description:Attached, Off Street, Paved, Paved Drive
- Garage:Yes
- Garage spaces:2
New listings near 6 Paddock Lane
- Open Sat, 10am to 1pmNew
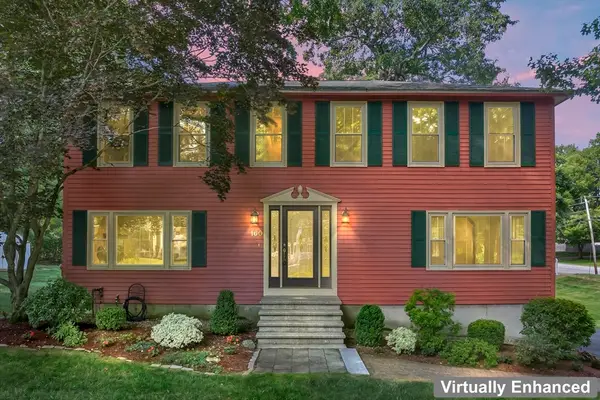 $774,900Active4 beds 2 baths2,080 sq. ft.
160 Pelczar Rd, Dracut, MA 01826
MLS# 73563114Listed by: Berkshire Hathaway HomeServices Verani Realty - Open Sat, 10am to 12pmNew
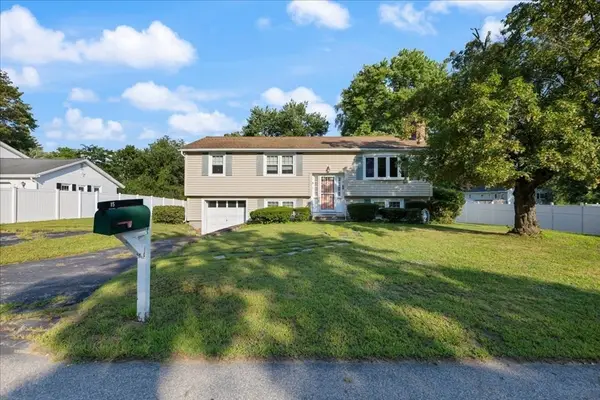 $529,900Active3 beds 1 baths2,413 sq. ft.
15 Blue Jay Avenue, Dracut, MA 01826
MLS# 73563133Listed by: Berkshire Hathaway HomeServices Verani Realty Salem - Open Sat, 12 to 1:30pmNew
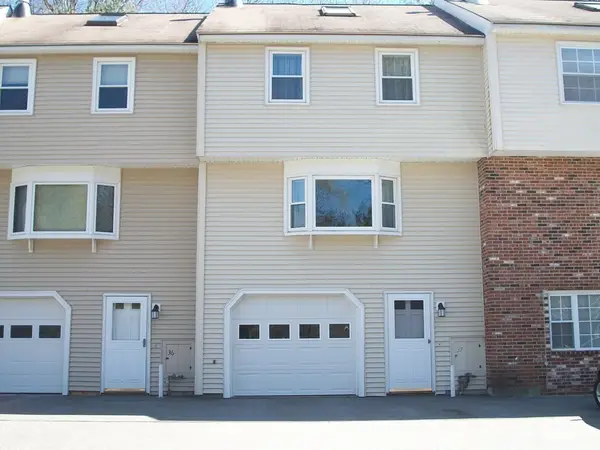 $449,900Active2 beds 2 baths1,280 sq. ft.
62 Frederick St #37, Dracut, MA 01826
MLS# 73562912Listed by: Najwah Hashem Miceli - New
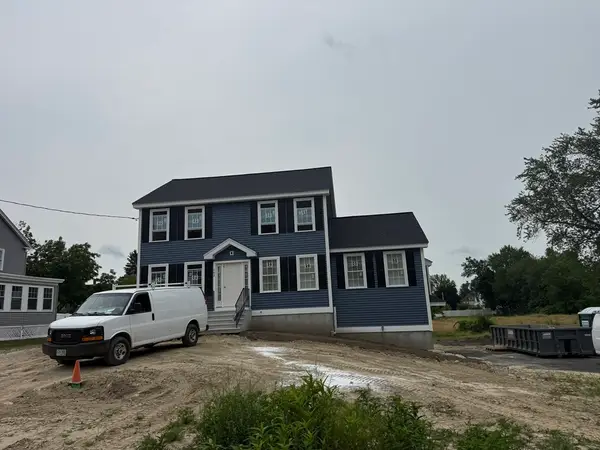 $770,000Active3 beds 3 baths2,016 sq. ft.
163 Greenmont Ave, Dracut, MA 01826
MLS# 73562655Listed by: LAER Realty Partners - Open Sat, 11:30am to 1pmNew
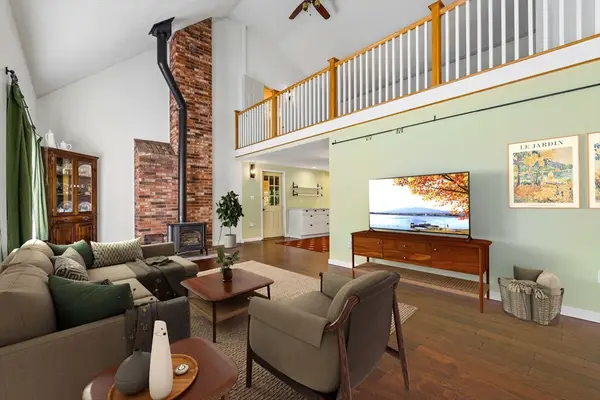 $650,000Active5 beds 4 baths3,017 sq. ft.
71 Pelczar Rd, Dracut, MA 01826
MLS# 73562210Listed by: Berkshire Hathaway HomeServices Commonwealth Real Estate - Open Sat, 11am to 1pmNew
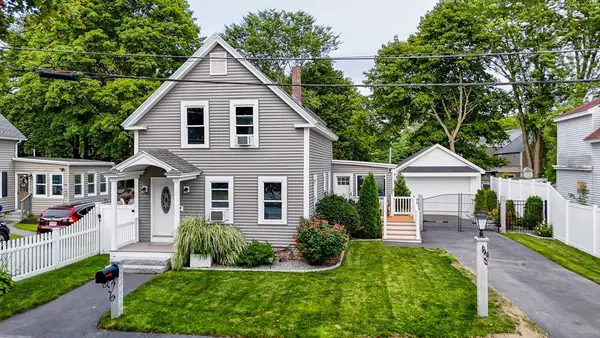 $569,900Active2 beds 1 baths1,335 sq. ft.
9 Cottage Street, Dracut, MA 01826
MLS# 73562159Listed by: Keller Williams Realty-Merrimack - Open Sat, 11am to 12:30pmNew
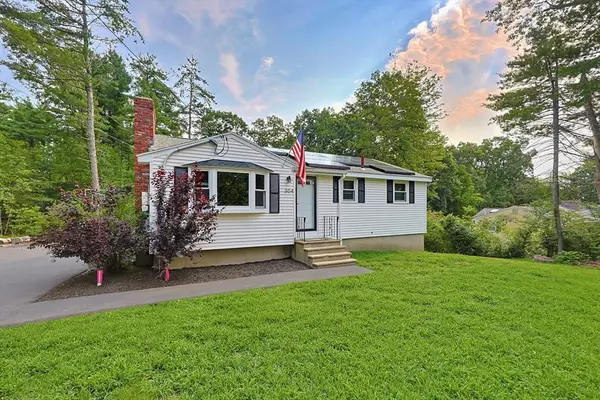 $510,000Active3 beds 1 baths926 sq. ft.
304 Primrose Hill Rd, Dracut, MA 01850
MLS# 73561721Listed by: Barnard Real Estate Advisors, LLC - New
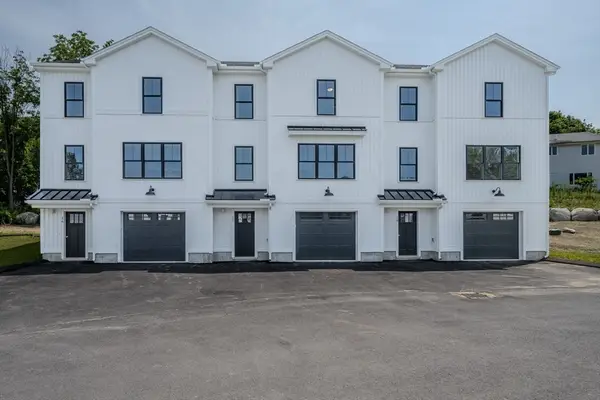 $599,900Active3 beds 3 baths1,520 sq. ft.
112 Genest St #16, Dracut, MA 01826
MLS# 73561283Listed by: LAER Realty Partners - New
 $425,000Active3 beds 2 baths1,257 sq. ft.
32 Hillcrest Rd, Dracut, MA 01826
MLS# 73561078Listed by: Keller Williams Realty


Protect your home and budget from life's surprises with an Assurant Home Warranty, backed by a partner that supports you through every step of homeownership. Explore Plans.
© 2023 - 2026 ERA Franchise Systems LLC. All rights reserved. ERA Franchise Systems LLC fully supports the principles of the Fair Housing Act and the Equal Opportunity Act. ERA, ERA Real Estate powered, and their respective logos are registered service marks of ERA Franchise Systems LLC. Each office is independently owned and operated.