
28 Brandon Rd, Dudley, MA 01571
Local realty services provided by:ERA M. Connie Laplante Real Estate
28 Brandon Rd,Dudley, MA 01571
$434,000
- 5 Beds
- 3 Baths
- 3,084 sq. ft.
- Multi-family
- Active
Upcoming open houses
- Sat, Nov 1412:00 pm - 01:30 pm
Listed by: ingrid karp
Office: coldwell banker realty - worcester
MLS#:73600283
Source:MLSPIN
Price summary
- Price:$434,000
- Price per sq. ft.:$140.73
About this home
Don't let the exterior fool you. This is a great investment opportunity or ideal owner-occupant property. Located at 28 Brandon Road, Dudley, MA, this three-family home offers approximately 3,084 square feet of living space. Each unit features a kitchen, living room/dining room combination, full bathroom with washer and dryer hookup area, and one or two generously sized bedrooms. All units are equipped with separate gas heat. Additional tenant storage is available on each apartment floor. The property offers ample off-street parking, with access from Williams Street, including four parking spaces and a detached two-car garage. The garage is currently utilized by Units one and two. Units two and three are rented, providing immediate rental income. The newly updated first-floor unit has been freshly painted and is vacant, making it perfect for an owner-occupant or an investor seeking additional rental income. Conveniently located near major highways, shopping, and local amenities. Current rents are below market value, presenting excellent upside potential for increased cash flow....
Contact an agent
Home facts
- Year built:1910
- Listing ID #:73600283
- Updated:November 11, 2026 at 12:41 PM
Rooms and interior
- Bedrooms:5
- Total bathrooms:3
- Full bathrooms:3
- Rooms Total:15
- Flooring:Carpet
- Dining Description:Living Room/Dining Room Combo
- Kitchen Description:Kitchen, Range
- Basement Description:Dirt Floor, Unfinished
- Living area:3,084 sq. ft.
Heating and cooling
- Heating:Natural Gas
Structure and exterior
- Roof:Shingle
- Year built:1910
- Building area:3,084 sq. ft.
- Lot area:0.19 Acres
- Lot Features:Corner Lot
- Construction Materials:Frame
- Exterior Features:Porch
- Foundation Description:Stone
Schools
- High school:Shepard Hill
- Middle school:Dudley Middle
- Elementary school:Mason Rd
Utilities
- Water:Public
- Sewer:Public Sewer
Finances and disclosures
- Price:$434,000
- Price per sq. ft.:$140.73
- Tax amount:$2,679 (2026)
Features and amenities
- Appliances:Range
- Laundry features:Washer & Dryer Hookup
- Amenities:Ceiling Fan(s)
Parking
- Total parking spaces:6
- Parking description:Off Street
- Garage:Yes
- Garage spaces:2
New listings near 28 Brandon Rd
- Open Fri, 4 to 5:30pmNew
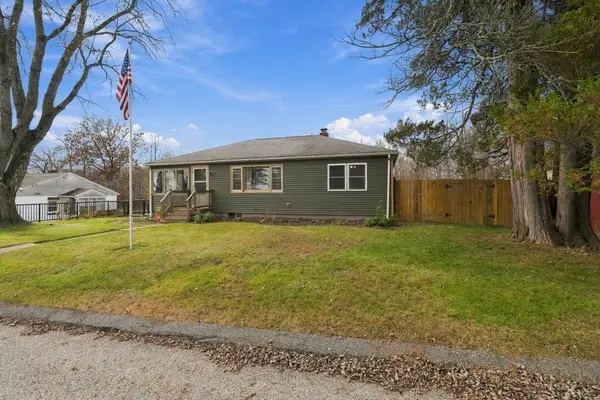 $374,999Active3 beds 2 baths1,232 sq. ft.
23 Dalessandro Ave, Dudley, MA 01571
MLS# 73600967Listed by: Remax Revolution - New
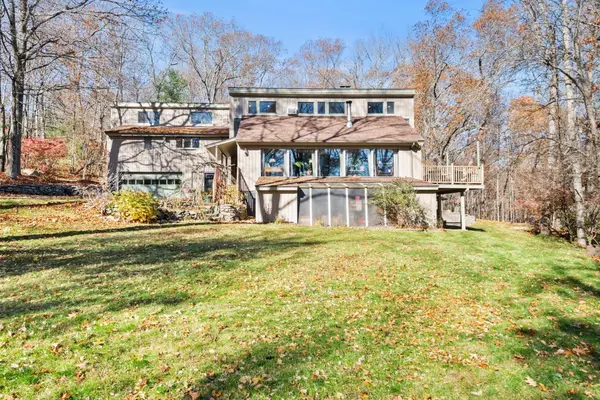 $649,000Active4 beds 3 baths3,342 sq. ft.
16 Partridge Hill Rd, Dudley, MA 01571
MLS# 73599402Listed by: Century 21 Property Central Inc. - New
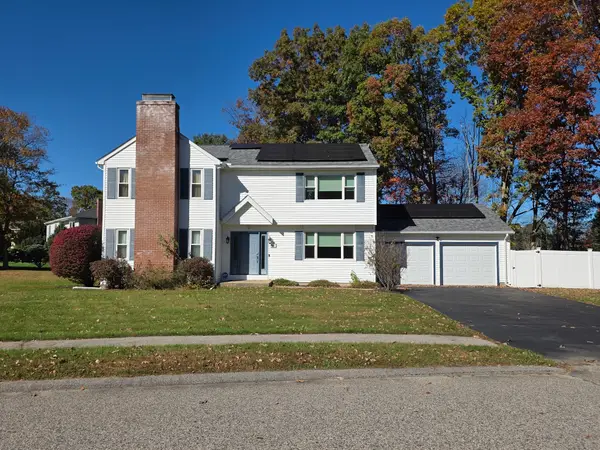 $475,000Active4 beds 3 baths2,424 sq. ft.
56 Fairview Ave, Dudley, MA 01571
MLS# 73598624Listed by: Campolito Realty Group - New
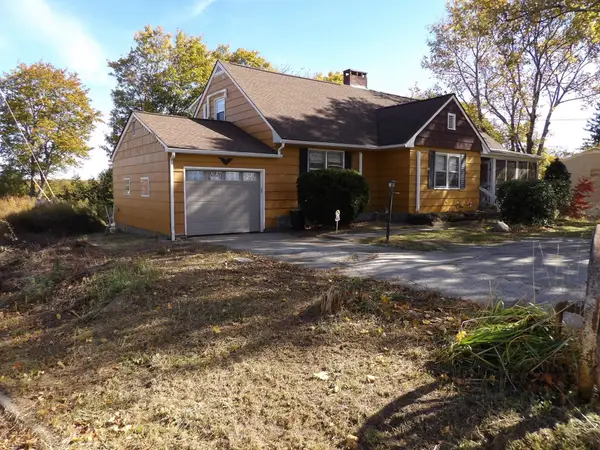 $380,000Active5 beds 2 baths2,515 sq. ft.
78 Mason Rd., Dudley, MA 01571
MLS# 73597763Listed by: Century 21 North East  $299,000Active3 beds 1 baths1,037 sq. ft.
82 W Main St, Dudley, MA 01571
MLS# 73595411Listed by: Keller Williams Boston MetroWest $525,000Active3 beds 2 baths1,983 sq. ft.
418 Dresser Hill Rd, Dudley, MA 01571
MLS# 73595307Listed by: Compass $359,900Active3 beds 1 baths1,314 sq. ft.
16 West Street, Dudley, MA 01571
MLS# 73595165Listed by: M. Titus Realty, Inc. $405,000Active3 beds 1 baths1,413 sq. ft.
21 Oxford Avenue, Dudley, MA 01571
MLS# 73595174Listed by: M. Titus Realty, Inc.- Open Wed, 12 to 2pm
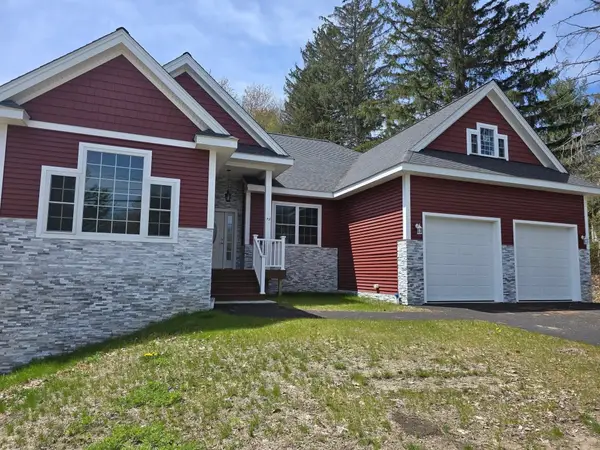 $685,500Active5 beds 3 baths2,423 sq. ft.
73 Dudley Hill Rd, Dudley, MA 01571
MLS# 73595058Listed by: Conway - Wareham


Protect your home and budget from life's surprises with an Assurant Home Warranty, backed by a partner that supports you through every step of homeownership. Explore Plans.
© 2023 - 2026 ERA Franchise Systems LLC. All rights reserved. ERA Franchise Systems LLC fully supports the principles of the Fair Housing Act and the Equal Opportunity Act. ERA, ERA Real Estate powered, and their respective logos are registered service marks of ERA Franchise Systems LLC. Each office is independently owned and operated.