
73 Dudley Hill Rd, Dudley, MA 01571
Local realty services provided by:Metropolitan Homes
73 Dudley Hill Rd,Dudley, MA 01571
$685,500
- 5 Beds
- 3 Baths
- 2,423 sq. ft.
- Single family
- Active
Upcoming open houses
- Sat, Oct 3111:00 am - 01:00 pm
- Sun, Nov 0111:00 am - 01:00 pm
Listed by: diane strzelecki
Office: conway - wareham
MLS#:73595058
Source:MLSPIN
Price summary
- Price:$685,500
- Price per sq. ft.:$282.91
About this home
OPEN HOUSE THIS SATURDAY AND SUNDAY OCT. 31ST -NOV.. 1ST 11-1PM THIS BEAUTIFUL, OVERSIZED CONTEMPORARY RANCH IS NOW AT SUCH A GREAT NEW PRICE THE SELLERS LOSS IS YOUR GAIN!! STEP INTO THIS INVITING HOME WITH A ONE OF A KIND LAYOUT DESIGN THAT BOASTS HIGH QUALITY THROUGHOUT!! HUGE CATHERDRAL CEILINGS IN LIVING ROOM FLOWS INTO VERY SPACIOUS OPEN LAYOUT TO A FULLY APPLIANCED KITCHEN WITH CUSTOM CABINETS AND ITS 10FT LONG ISLAND THAT MAKES IT GREAT FOR COOKING AND ENTERTAINING!! OFF DINIGNG AREA YOU HAVE ACCESS TO A PRIVATE COVERED PATIO DECK . STACKABLE WASHER/DRYER UNIT ARE COVENIENTLY OFF THE KITHEN AS WELL AS ACCESS TO THE HUGE 535 SQ.FT 2 CAR GARAGE WITH PLENTY OF ROOM!! ALL BEDROOMS ARE NICELY SEPARATED FROM MAIN AREA FOR ADDED PRIVACY.LARGE MAIN BEDROOM HAS PRIVATE ACCESS TO PATIO AS WELL AS YOUR OWN BATHROOM WITH DOUBLE VANITY, LARGE WALK IN SHOWER AND TUB/SHOWER COMBO. ALL BEAUTIFULLY DONE IN CERAMIC TILE WALL AND FLOORING . BONUS ROOM ABOVE THE GARAGE WOULD BE A GREAT GUEST BEDROOM OR FAMILY ROOM AS AN ADDED EXTRA.AND THE HUGE 2150 SQFT.BASEMENT HAS BEEN FULLY INSULATED WITH ZONED HEAT AND AIR AND IS AWAITING YOU TO FINISH AS AN INLAW OR SEPARATE APARTMENT WITH 2 SEPARATE ENTRANCES. SO MUCH HERE TO OFFER WITH SO MUCH POTENTIAL..DEFINTIELY NEED TO BE SEEN!...
Contact an agent
Home facts
- Year built:2025
- Listing ID #:73595058
- Updated:October 28, 2026 at 12:01 PM
Rooms and interior
- Bedrooms:5
- Total bathrooms:3
- Full bathrooms:2
- Half bathrooms:1
- Rooms Total:7
- Flooring:Hardwood, Tile
- Dining Description:Balcony - Exterior, Balcony / Deck, Stone/Ceramic Tile, Vaulted Ceiling(s), Window(s) - Picture
- Kitchen Description:Bathroom - Half, Cabinets - Upgraded, Cable Hookup, Dishwasher, Flooring - Stone/Ceramic Tile, Kitchen Island, Lighting - Overhead, Microwave, Oven, Plumbed For Ice Maker, Range, Range Hood, Refrigerator, Stainless Steel Appliances, Vacuum System - Rough-In
- Basement Description:Concrete, Full, Interior Entry, Walk-Out Access
- Living area:2,423 sq. ft.
Heating and cooling
- Cooling:2 Cooling Zones, Central Air
- Heating:Forced Air, Natural Gas
- Central air:Yes
Structure and exterior
- Roof:Shingle
- Year built:2025
- Building area:2,423 sq. ft.
- Lot area:0.6 Acres
- Lot Features:Wooded
- Architectural Style:Contemporary, Ranch
- Construction Materials:Frame
- Exterior Features:Covered, Deck - Composite, Deck - Roof, Porch
- Foundation Description:Concrete Perimeter
Schools
- High school:Shepherd Hill
- Middle school:Dudley Intermediate
- Elementary school:Mason Road
Utilities
- Water:Public
- Sewer:Public Sewer
Finances and disclosures
- Price:$685,500
- Price per sq. ft.:$282.91
- Tax amount:$6,218 (2026)
Features and amenities
- Appliances:Dishwasher, Dryer, Microwave, Range, Range Hood, Refrigerator, Washer
- Laundry features:Dryer, Electric Dryer Hookup, First Floor, Gas Dryer Hookup, Washer, Washer Hookup
- Amenities:Central Vacuum
Parking
- Total parking spaces:7
- Parking description:Attached, Garage Door Opener, Garage Faces Side, Off Street, Oversized, Paved, Paved Drive, Storage
- Garage:Yes
- Garage spaces:2
New listings near 73 Dudley Hill Rd
- Open Fri, 5 to 7pmNew
 $299,000Active3 beds 1 baths1,037 sq. ft.
82 W Main St, Dudley, MA 01571
MLS# 73595411Listed by: Keller Williams Boston MetroWest - Open Wed, 5 to 6:30pmNew
 $525,000Active3 beds 2 baths1,983 sq. ft.
418 Dresser Hill Rd, Dudley, MA 01571
MLS# 73595307Listed by: Compass - New
 $359,900Active3 beds 1 baths1,314 sq. ft.
16 West Street, Dudley, MA 01571
MLS# 73595165Listed by: M. Titus Realty, Inc. - New
 $405,000Active3 beds 1 baths1,413 sq. ft.
21 Oxford Avenue, Dudley, MA 01571
MLS# 73595174Listed by: M. Titus Realty, Inc. - Open Sun, 11am to 12:30pm
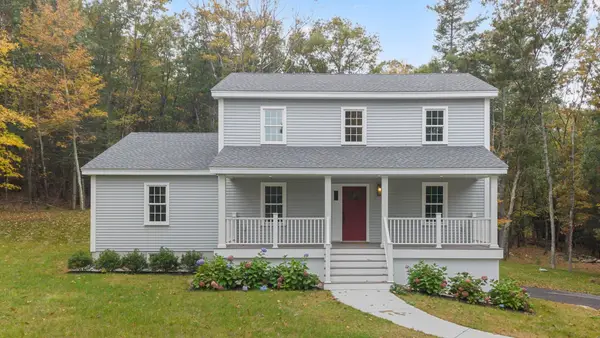 $639,000Active3 beds 3 baths2,192 sq. ft.
128 Old Southbridge Road, Dudley, MA 01571
MLS# 73591452Listed by: Castinetti Realty Group 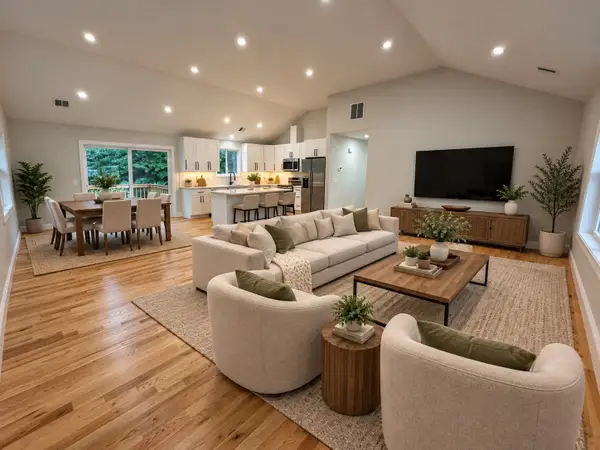 $550,000Active4 beds 3 baths2,160 sq. ft.
190 Southbridge Rd, Dudley, MA 01571
MLS# 73589027Listed by: Mega Realty Services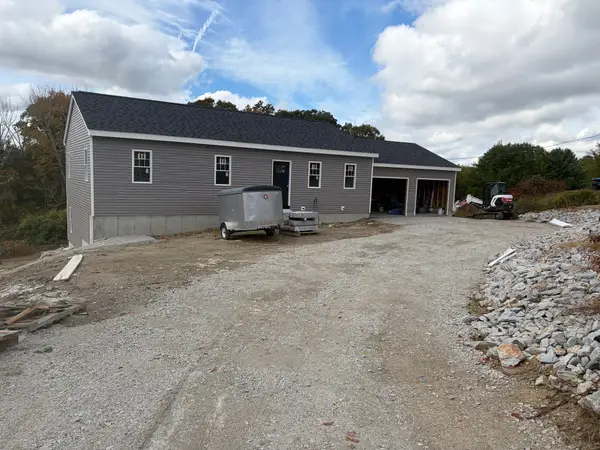 $549,900Active3 beds 2 baths1,484 sq. ft.
17 Piasta Road, Dudley, MA 01571
MLS# 73588211Listed by: George Russell Realty, LLC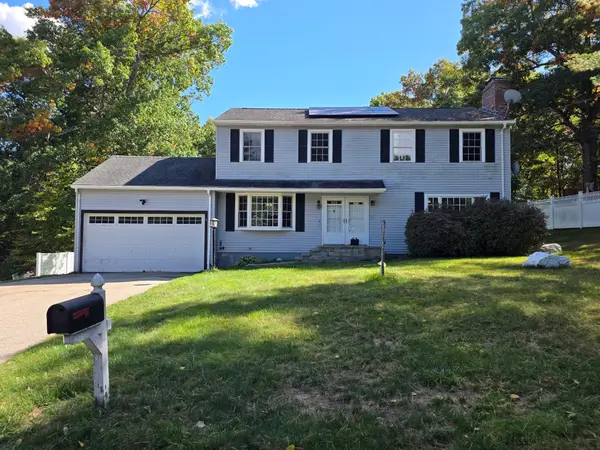 $519,900Active4 beds 3 baths2,800 sq. ft.
4 Joseph St, Dudley, MA 01571
MLS# 73587388Listed by: Campolito Realty Group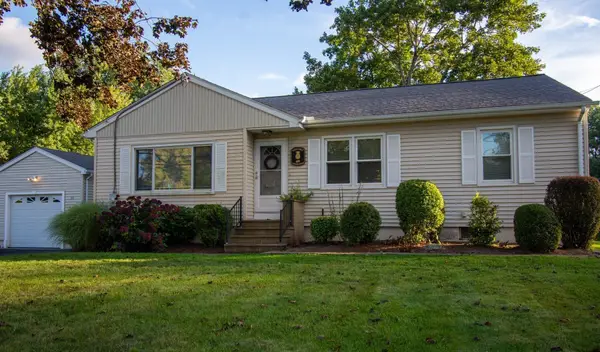 $525,000Active3 beds 1 baths1,440 sq. ft.
69 Airport Rd, Dudley, MA 01571
MLS# 73586227Listed by: RE/MAX Vision


Protect your home and budget from life's surprises with an Assurant Home Warranty, backed by a partner that supports you through every step of homeownership. Explore Plans.
© 2023 - 2026 ERA Franchise Systems LLC. All rights reserved. ERA Franchise Systems LLC fully supports the principles of the Fair Housing Act and the Equal Opportunity Act. ERA, ERA Real Estate powered, and their respective logos are registered service marks of ERA Franchise Systems LLC. Each office is independently owned and operated.