
418 Dresser Hill Rd, Dudley, MA 01571
Local realty services provided by:ERA Hart Sargis-Breen Real Estate
418 Dresser Hill Rd,Dudley, MA 01571
$525,000
- 3 Beds
- 2 Baths
- 1,983 sq. ft.
- Single family
- Active
Upcoming open houses
- Wed, Oct 2805:00 pm - 06:30 pm
Listed by: stephanie lachapelle group, rachel gary
Office: compass
MLS#:73595307
Source:MLSPIN
Price summary
- Price:$525,000
- Price per sq. ft.:$264.75
About this home
Welcome to 418 Dresser Hill Rd, a tastefully updated classic Cape on nearly 2 acres with sweeping views of open farmland! Inside, the renovated kitchen features stunning leathered granite countertops, white solid-wood Shaker cabinetry, stainless steel appliances (only 3 years old), a gas range, and a 4-seat breakfast bar. An oversized window frames the sprawling backyard, ready for gardening, play, or simply spreading out.The wonderfully flexible floor plan gives buyers plenty of options. Just off the kitchen, a generous dining room is ready for memorable holiday dinners (currently used as a bedroom). Down the hall, a charming bay window floods the living room with sunlight, making it ideal for cozying up with a good book or cheering on the big game with friends and family. The bright sunroom has a soaring vaulted ceiling and offers endless possibilities as a dining area, media room, playroom, or home office. From the sunroom, access the spacious deck, a natural spot for morning coffee and backyard BBQs.The first-floor primary bedroom is an absolute showstopper! It has a vaulted ceiling, an oversized closet, and two ceiling fans, with a refreshed full bath and a large laundry room with abundant storage just down the hall. You’ll love the comfort and convenience of true single-level living, plus a private retreat to unwind in at the end of every day. Upstairs are two well-proportioned bedrooms with built-in storage and ample closet space, along with a freshly renovated bath featuring a shower and new vanity.The big-ticket items are done: newer windows and roof, modernized kitchen and baths, and luxury vinyl plank flooring alongside classic hardwood. The immaculate basement is ready to finish for even more living space, and a large detached garage/shed holds all your tools and toys. Whether you’re downsizing, trading up, or buying your first home, you won’t want to miss this one!...
Contact an agent
Home facts
- Year built:1954
- Listing ID #:73595307
- Updated:October 27, 2026 at 02:45 PM
Rooms and interior
- Bedrooms:3
- Total bathrooms:2
- Full bathrooms:2
- Rooms Total:8
- Flooring:Hardwood
- Kitchen Description:Dishwasher, Microwave, Range, Refrigerator
- Basement Description:Bulkhead, Concrete, Full, Interior Entry, Unfinished
- Living area:1,983 sq. ft.
Heating and cooling
- Heating:Baseboard, Oil
Structure and exterior
- Roof:Shingle
- Year built:1954
- Building area:1,983 sq. ft.
- Lot area:1.89 Acres
- Lot Features:Cleared, Easements, Gentle Sloping, Level
- Architectural Style:Cape
- Construction Materials:Frame
- Exterior Features:Deck - Wood, Garden, Stone Wall, Storage
- Foundation Description:Block
Utilities
- Water:Public
- Sewer:Private Sewer
Finances and disclosures
- Price:$525,000
- Price per sq. ft.:$264.75
- Tax amount:$3,263 (2026)
Features and amenities
- Appliances:Dishwasher, Dryer, Microwave, Range, Refrigerator, Washer
- Laundry features:Dryer, Washer
Parking
- Total parking spaces:4
- Parking description:Detached, Off Street, Storage, Workshop in Garage
- Garage:Yes
New listings near 418 Dresser Hill Rd
- Open Fri, 5 to 7pmNew
 $299,000Active3 beds 1 baths1,037 sq. ft.
82 W Main St, Dudley, MA 01571
MLS# 73595411Listed by: Keller Williams Boston MetroWest - New
 $359,900Active3 beds 1 baths1,314 sq. ft.
16 West Street, Dudley, MA 01571
MLS# 73595165Listed by: M. Titus Realty, Inc. - New
 $405,000Active3 beds 1 baths1,413 sq. ft.
21 Oxford Avenue, Dudley, MA 01571
MLS# 73595174Listed by: M. Titus Realty, Inc. - Open Sat, 11am to 1pmNew
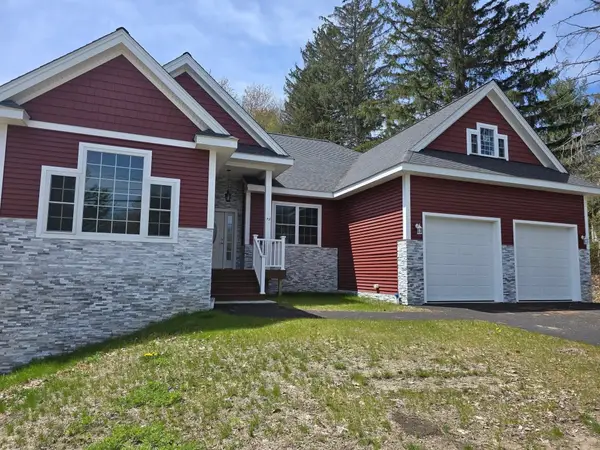 $685,500Active5 beds 3 baths2,423 sq. ft.
73 Dudley Hill Rd, Dudley, MA 01571
MLS# 73595058Listed by: Conway - Wareham 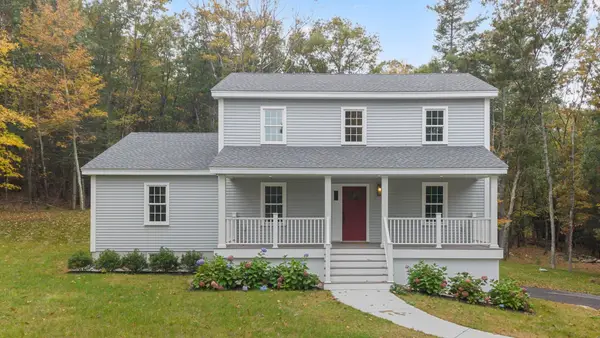 $639,000Active3 beds 3 baths2,192 sq. ft.
128 Old Southbridge Road, Dudley, MA 01571
MLS# 73591452Listed by: Castinetti Realty Group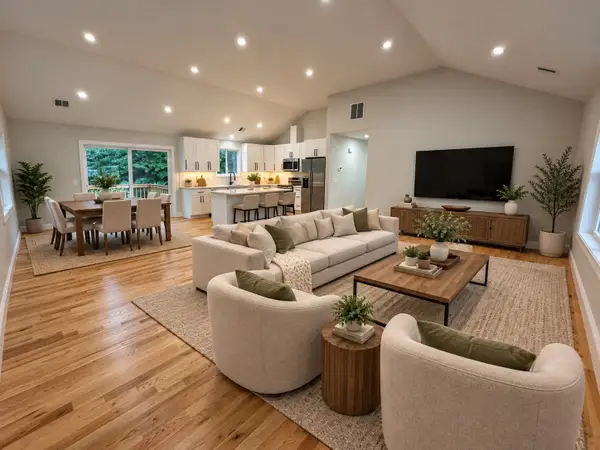 $550,000Active4 beds 3 baths2,160 sq. ft.
190 Southbridge Rd, Dudley, MA 01571
MLS# 73589027Listed by: Mega Realty Services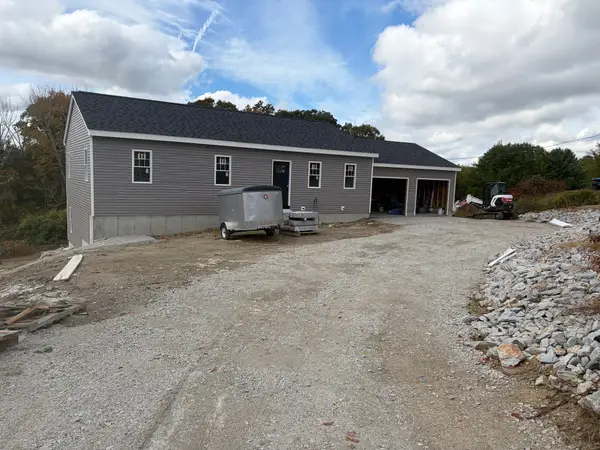 $549,900Active3 beds 2 baths1,484 sq. ft.
17 Piasta Road, Dudley, MA 01571
MLS# 73588211Listed by: George Russell Realty, LLC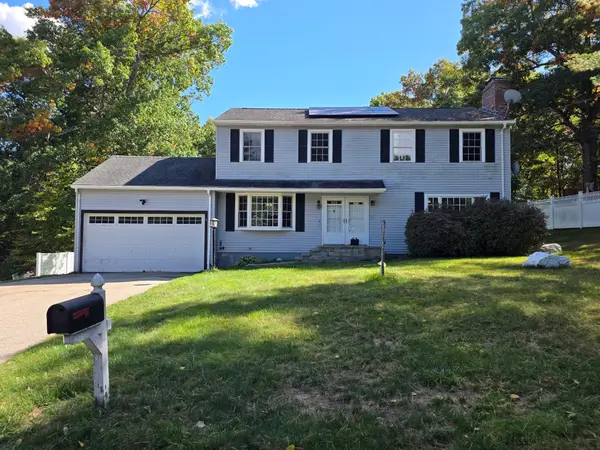 $519,900Active4 beds 3 baths2,800 sq. ft.
4 Joseph St, Dudley, MA 01571
MLS# 73587388Listed by: Campolito Realty Group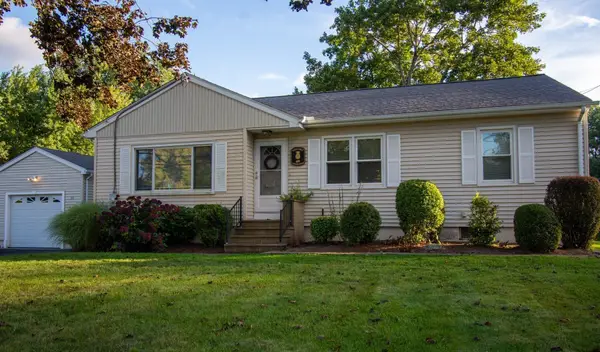 $525,000Active3 beds 1 baths1,440 sq. ft.
69 Airport Rd, Dudley, MA 01571
MLS# 73586227Listed by: RE/MAX Vision


Protect your home and budget from life's surprises with an Assurant Home Warranty, backed by a partner that supports you through every step of homeownership. Explore Plans.
© 2023 - 2026 ERA Franchise Systems LLC. All rights reserved. ERA Franchise Systems LLC fully supports the principles of the Fair Housing Act and the Equal Opportunity Act. ERA, ERA Real Estate powered, and their respective logos are registered service marks of ERA Franchise Systems LLC. Each office is independently owned and operated.