
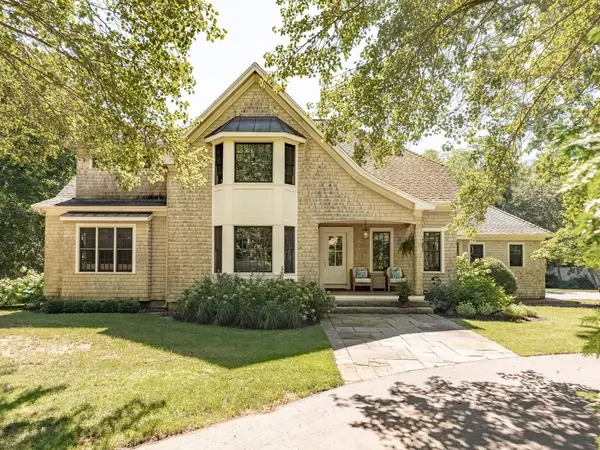
41 Westford Farm Rd, Duxbury, MA 02332
Local realty services provided by:ERA Key Realty Services
41 Westford Farm Rd,Duxbury, MA 02332
$2,490,000
- 4 Beds
- 7 Baths
- 5,328 sq. ft.
- Single family
- Active
Upcoming open houses
- Sat, Oct 1712:00 pm - 01:30 pm
Listed by: christiane oliveira machado, thayanne carvalho
Office: invest realty group
MLS#:73590775
Source:MLSPIN
Price summary
- Price:$2,490,000
- Price per sq. ft.:$467.34
About this home
Offering the feel of new construction with the character of an established home! Completely transformed and expanded in 2026, this exceptional Duxbury Colonial showcases sophisticated design, luxurious finishes, custom craftsmanship, and extensive upgrades throughout. Thoughtful details include custom built-ins, kitchen cabinetry, and closets. Major improvements include new plumbing, electrical systems, insulation throughout, asphalt and metal roofing, heating, 4-zone central AC, and hardwood flooring, with luxury vinyl plank flooring in the finished lower level.Offering over 5,300 sq. ft. of finished living space, the home features 4 bedrooms, 5 full and 2 half baths, and an inviting layout for everyday comfort and entertaining. The chef's kitchen flows into spacious gathering areas, while the luxurious primary suite offers two walk-in closets and a spa-inspired bath. Above the expanded wing, a light-filled bonus suite with its own beautifully finished full bath and walk-in shower provides flexible space for an art studio, yoga retreat, creative pursuits, or private lounge.The finished lower level features a custom wet bar, wine cellar, and versatile spaces for fitness, games, media, or entertaining. A professionally installed, hardwired security system adds convenience. Set on nearly an acre, the property offers landscaped grounds, irrigation, a composite deck, outdoor shower, expanded driveway, and attached, fully insulated 2-car garage with high ceilings. A rare opportunity to enjoy exceptional craftsmanship, generous living spaces, and the like-new appeal of a move-in-ready Duxbury home!...
Contact an agent
Home facts
- Year built:1990
- Listing ID #:73590775
- Updated:October 17, 2026 at 11:19 AM
Rooms and interior
- Bedrooms:4
- Total bathrooms:7
- Full bathrooms:5
- Half bathrooms:2
- Rooms Total:12
- Flooring:Hardwood
- Kitchen Description:Dishwasher, Microwave, Oven, Range, Refrigerator, Wine Refrigerator
- Basement Description:Finished, Full, Interior Entry, Walk-Out Access
- Living area:5,328 sq. ft.
Heating and cooling
- Cooling:4 Cooling Zones, Central Air
- Heating:Central, Forced Air, Natural Gas
- Central air:Yes
Structure and exterior
- Roof:Shingle
- Year built:1990
- Building area:5,328 sq. ft.
- Lot area:0.96 Acres
- Lot Features:Corner Lot
- Architectural Style:Colonial
- Exterior Features:Deck - Composite, Rain Gutters, Sprinkler System
- Foundation Description:Concrete Perimeter
Utilities
- Water:Public
- Sewer:Private Sewer
Finances and disclosures
- Price:$2,490,000
- Price per sq. ft.:$467.34
- Tax amount:$10,952 (2025)
Features and amenities
- Appliances:Dishwasher, Dryer, Microwave, Range, Refrigerator, Washer, Wine Refrigerator
- Laundry features:Dryer, Electric Dryer Hookup, Washer, Washer Hookup
- Amenities:Gas Water Heater, Wet Bar
Parking
- Total parking spaces:10
- Parking description:Attached, Driveway, Garage Door Opener, Garage Faces Side, Insulated, Off Street, Paved, Paved Drive
- Garage:Yes
- Garage spaces:2
New listings near 41 Westford Farm Rd
- Open Sun, 10am to 12pmNew
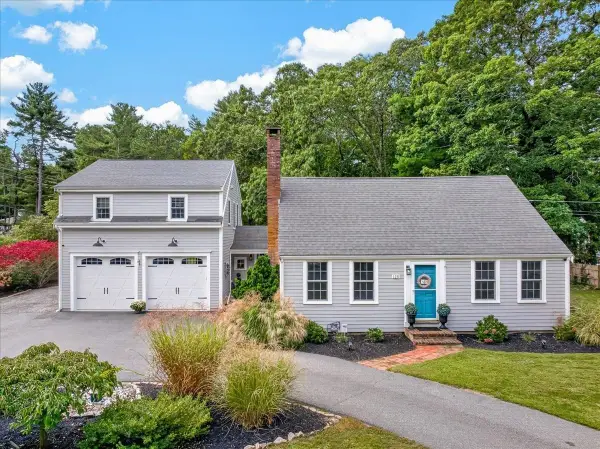 $1,395,000Active4 beds 4 baths2,969 sq. ft.
128 Bayridge Ln, Duxbury, MA 02332
MLS# 73591730Listed by: William Raveis R.E. & Home Services - Open Sun, 11am to 1pmNew
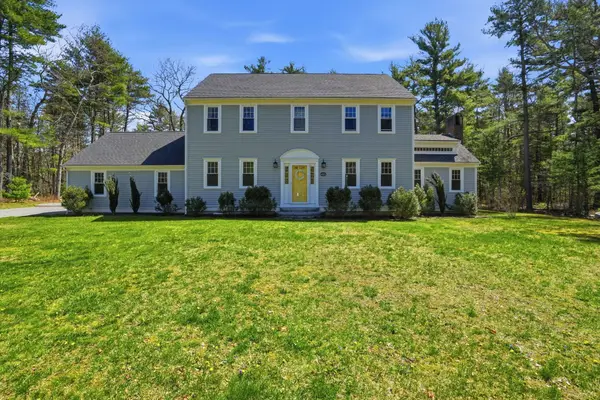 $1,195,000Active4 beds 3 baths2,448 sq. ft.
62 Forest St, Duxbury, MA 02332
MLS# 73590734Listed by: South Shore Sotheby's International Realty - Open Sun, 11am to 1pmNew
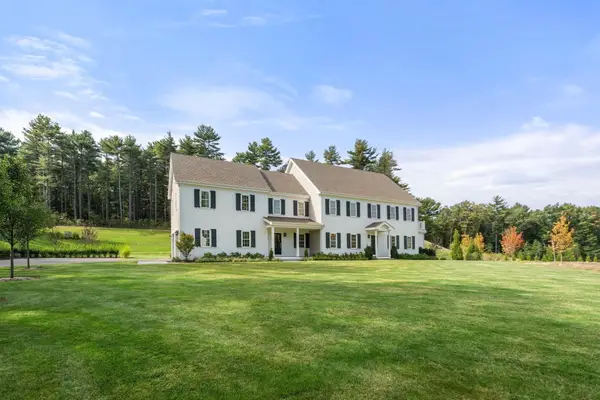 $2,849,000Active5 beds 7 baths5,974 sq. ft.
11 Modoc, Duxbury, MA 02332
MLS# 73590432Listed by: Coldwell Banker Realty - Boston - New
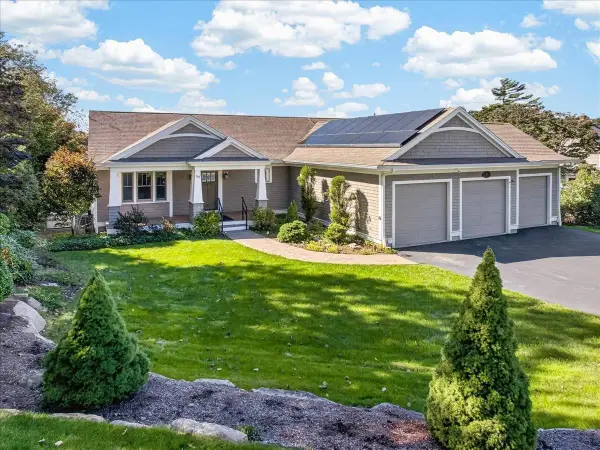 $1,800,000Active3 beds 3 baths2,893 sq. ft.
50 Captains Hill Rd, Duxbury, MA 02332
MLS# 73588608Listed by: Century 21 Tassinari & Assoc. - Open Sun, 11am to 1pmNew
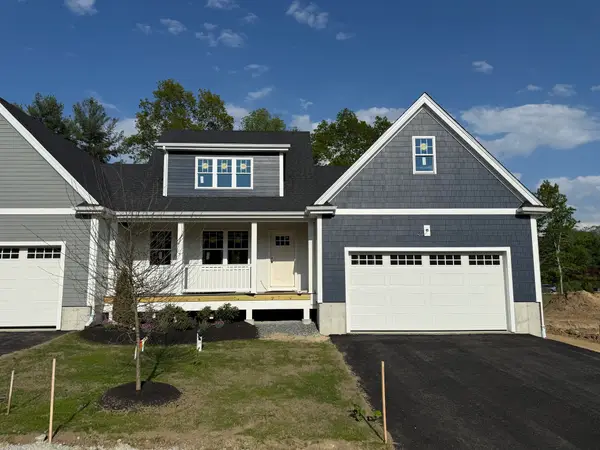 $965,700Active2 beds 3 baths1,832 sq. ft.
3 Harlow Brook Way #3, Duxbury, MA 02332
MLS# 73588422Listed by: Conway - Hanover - Open Sun, 11am to 1pmNew
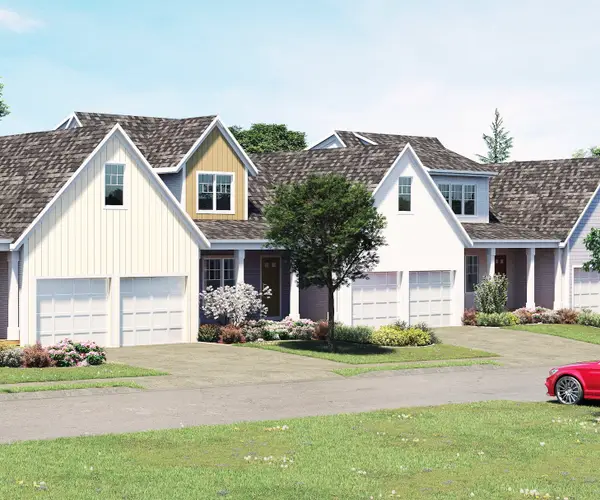 $924,000Active2 beds 3 baths1,832 sq. ft.
5 Harlow Brook Way #5, Duxbury, MA 02332
MLS# 73588424Listed by: Conway - Hanover - Open Sat, 11am to 1pmNew
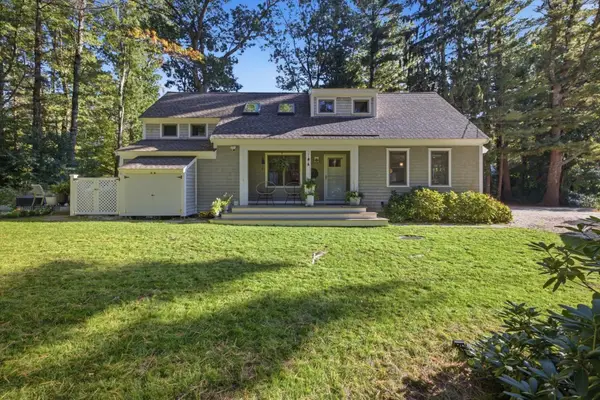 $989,000Active3 beds 2 baths1,698 sq. ft.
344 Temple Street, Duxbury, MA 02332
MLS# 73588354Listed by: South Shore Sotheby's International Realty - Open Sat, 11am to 1pmNew
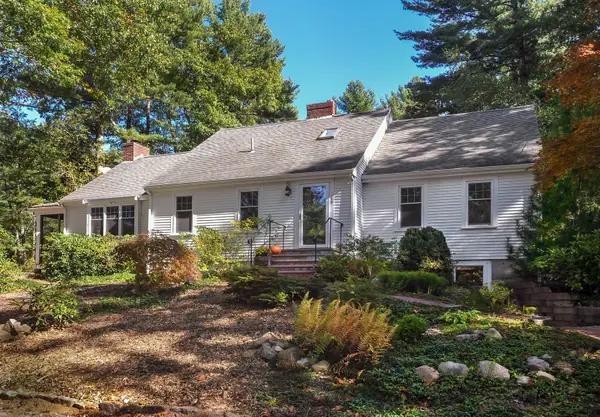 $1,149,000Active4 beds 3 baths2,348 sq. ft.
149 Temple St, Duxbury, MA 02332
MLS# 73587906Listed by: Waterfront Realty Group - Open Sat, 12:30 to 1:30pmNew
 $1,950,000Active4 beds 4 baths5,275 sq. ft.
347 Tremont St, Duxbury, MA 02332
MLS# 73587624Listed by: Waterfront Realty Group


Protect your home and budget from life's surprises with an Assurant Home Warranty, backed by a partner that supports you through every step of homeownership. Explore Plans.
© 2023 - 2026 ERA Franchise Systems LLC. All rights reserved. ERA Franchise Systems LLC fully supports the principles of the Fair Housing Act and the Equal Opportunity Act. ERA, ERA Real Estate powered, and their respective logos are registered service marks of ERA Franchise Systems LLC. Each office is independently owned and operated.