
62 Forest St, Duxbury, MA 02332
Local realty services provided by:Cohn & Company ERA Powered
Upcoming open houses
- Sun, Oct 1811:00 am - 01:00 pm
Listed by: liz bone team
Office: south shore sotheby's international realty
MLS#:73590734
Source:MLSPIN
Price summary
- Price:$1,195,000
- Price per sq. ft.:$488.15
About this home
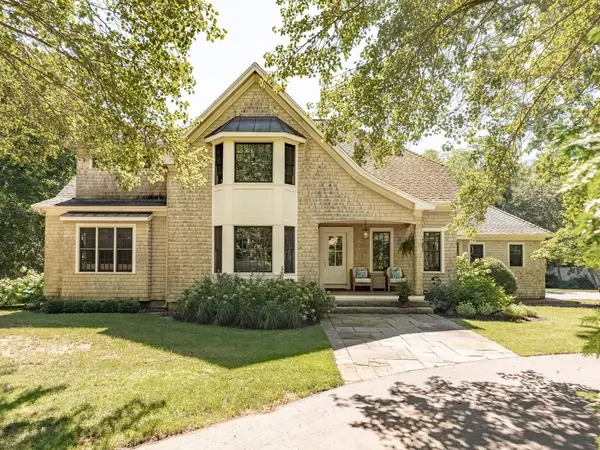
Welcome to this immaculate Colonial in picturesque Hemlock Woods—a home designed for comfortable living, easy entertaining, and room to grow. This home features a gracious, open floor plan including an expansive granite counter-topped kitchen with maple cabinetry, a center island, stainless steel appliances, and a dedicated dining area which opens to the full-size deck overlooking the above ground pool and spacious back yard - perfect for outdoor dining and entertaining. The adjacent sunken family room with cathedral ceiling, transom windows, skylights, and a wood-burning fireplace offer a cozy gathering place in every season. French doors connect the kitchen to a formal dining room and the living room across the foyer can also serve as a study, depending on your needs. Upstairs, you’ll find four delightful bedrooms, including a spacious primary suite with a 3/4 bath, dual sinks, and a walk-in closet. Hardwood and tile floors add warmth and practicality throughout. A two-car attached garage and a level yard offer even more room to relax, play, and enjoy the outdoors. Updates include new above ground pool, new roof, new windows, new 1st floor bath, repainted exterior and living room, new French drain in basement, new garage doors and openers, insulated attic, added a weatherproof generator inlet outside garage for connection to portable generator which feeds the whole house when power is down. Conveniently located close to shopping, commute, beaches, and more, this inviting home combines a peaceful neighborhood setting with everyday accessibility. Discover the comfort and charm of Duxbury living—you’ll be proud to call this home yours....
Contact an agent
Home facts
- Year built:1994
- Subdivision & Development:Hemlock Woods
- Listing ID #:73590734
- Updated:October 17, 2026 at 11:20 AM
Rooms and interior
- Bedrooms:4
- Total bathrooms:3
- Full bathrooms:2
- Half bathrooms:1
- Rooms Total:8
- Flooring:Flooring - Hardwood, Tile, Wood
- Dining Description:Crown Molding, Hardwood, Wainscoting
- Kitchen Description:Cabinets - Upgraded, Closet, Countertops - Stone/Granite/Solid, Crown Molding, Deck - Exterior, Dining Area, Dishwasher, Exterior Access, Flooring - Stone/Ceramic Tile, Kitchen Island, Lighting - Overhead, Range, Recessed Lighting, Refrigerator, Stainless Steel Appliances, Wainscoting
- Basement Description:Full
- Living area:2,448 sq. ft.
Heating and cooling
- Heating:Baseboard, Oil
Structure and exterior
- Roof:Shingle
- Year built:1994
- Building area:2,448 sq. ft.
- Lot area:0.92 Acres
- Lot Features:Cul-De-Sac, Level
- Architectural Style:Colonial
- Construction Materials:Frame
- Exterior Features:Deck - Wood
- Foundation Description:Concrete Perimeter
Schools
- High school:Dhs
- Middle school:Dms
- Elementary school:Chandler/Alden
Utilities
- Water:Public
- Sewer:Inspection Required For Sale
Finances and disclosures
- Price:$1,195,000
- Price per sq. ft.:$488.15
- Tax amount:$9,089 (2026)
Features and amenities
- Appliances:Dishwasher, Dryer, Range, Refrigerator, Washer
- Laundry features:Closet/Cabinets - Custom Built, Dryer, First Floor, Flooring - Stone/Ceramic Tile, Main Level, Washer
- Amenities:Crown Molding, Entrance Foyer
- Pool features:Above Ground, Private Pool
Parking
- Total parking spaces:6
- Parking description:Attached, Paved, Paved Drive
- Garage:Yes
- Garage spaces:2
New listings near 62 Forest St
- Open Sun, 10am to 12pmNew
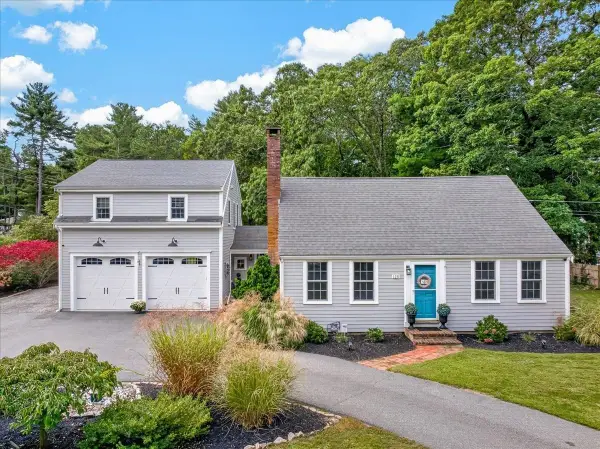 $1,395,000Active4 beds 4 baths2,969 sq. ft.
128 Bayridge Ln, Duxbury, MA 02332
MLS# 73591730Listed by: William Raveis R.E. & Home Services - Open Sat, 12 to 1:30pmNew
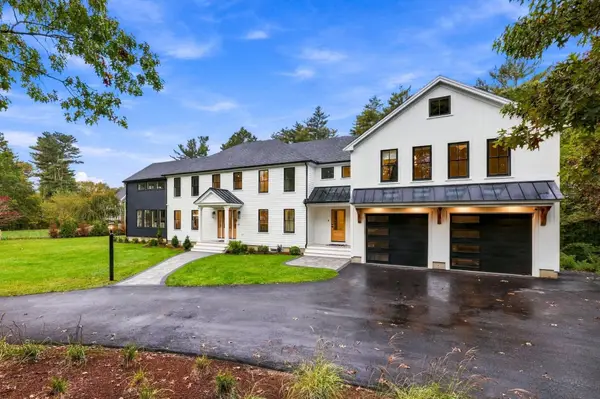 $2,490,000Active4 beds 7 baths5,328 sq. ft.
41 Westford Farm Rd, Duxbury, MA 02332
MLS# 73590775Listed by: Invest Realty Group - Open Sun, 11am to 1pmNew
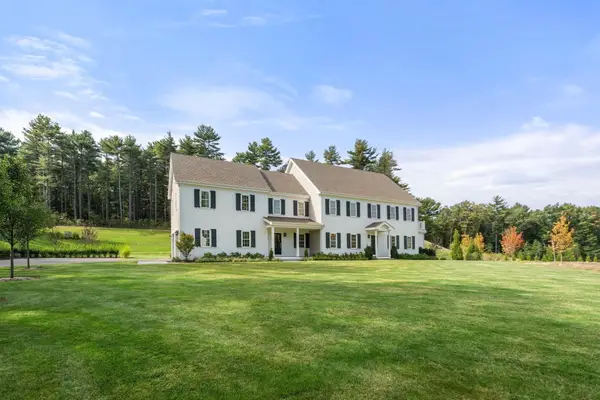 $2,849,000Active5 beds 7 baths5,974 sq. ft.
11 Modoc, Duxbury, MA 02332
MLS# 73590432Listed by: Coldwell Banker Realty - Boston - New
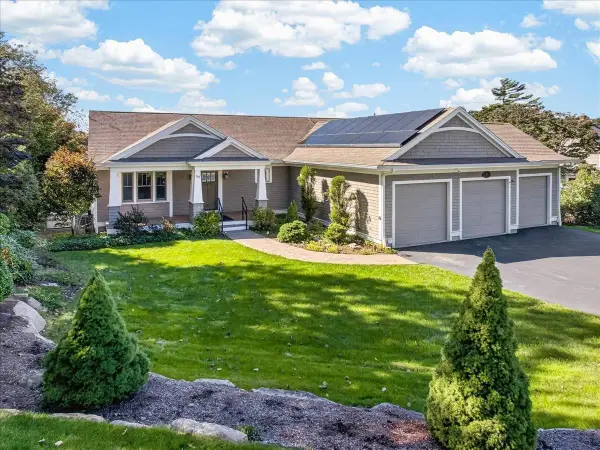 $1,800,000Active3 beds 3 baths2,893 sq. ft.
50 Captains Hill Rd, Duxbury, MA 02332
MLS# 73588608Listed by: Century 21 Tassinari & Assoc. - Open Sun, 11am to 1pmNew
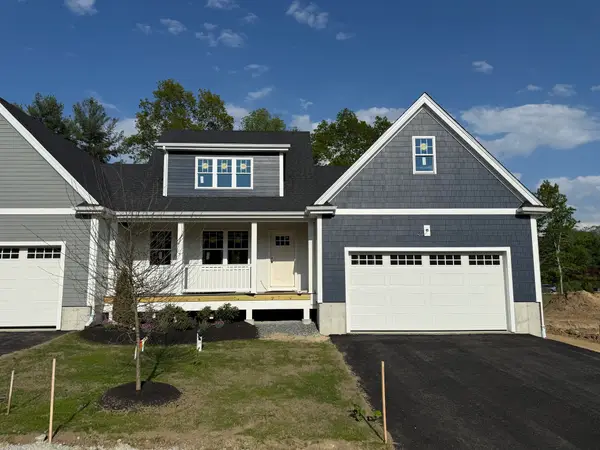 $965,700Active2 beds 3 baths1,832 sq. ft.
3 Harlow Brook Way #3, Duxbury, MA 02332
MLS# 73588422Listed by: Conway - Hanover - Open Sun, 11am to 1pmNew
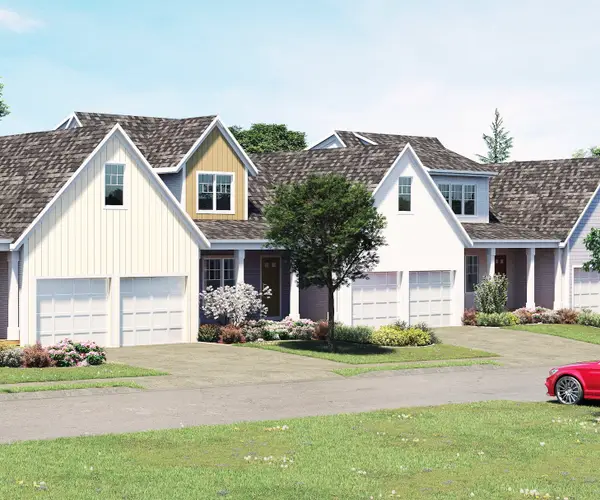 $924,000Active2 beds 3 baths1,832 sq. ft.
5 Harlow Brook Way #5, Duxbury, MA 02332
MLS# 73588424Listed by: Conway - Hanover - Open Sat, 11am to 1pmNew
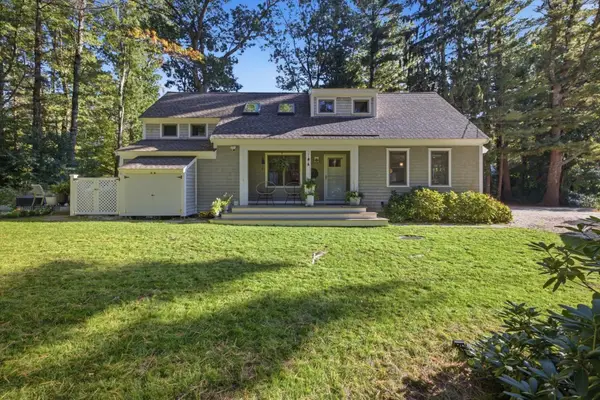 $989,000Active3 beds 2 baths1,698 sq. ft.
344 Temple Street, Duxbury, MA 02332
MLS# 73588354Listed by: South Shore Sotheby's International Realty - Open Sat, 11am to 1pmNew
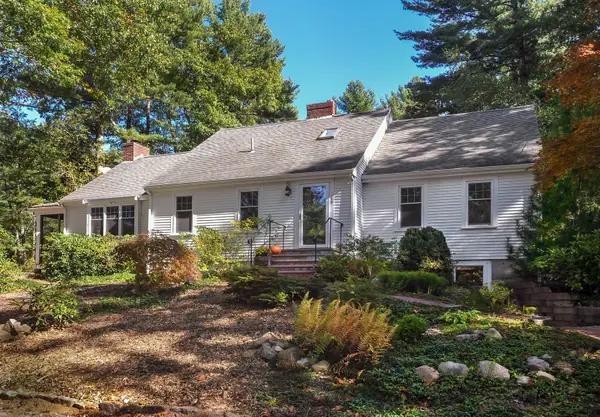 $1,149,000Active4 beds 3 baths2,348 sq. ft.
149 Temple St, Duxbury, MA 02332
MLS# 73587906Listed by: Waterfront Realty Group - Open Sat, 12:30 to 1:30pmNew
 $1,950,000Active4 beds 4 baths5,275 sq. ft.
347 Tremont St, Duxbury, MA 02332
MLS# 73587624Listed by: Waterfront Realty Group


Protect your home and budget from life's surprises with an Assurant Home Warranty, backed by a partner that supports you through every step of homeownership. Explore Plans.
© 2023 - 2026 ERA Franchise Systems LLC. All rights reserved. ERA Franchise Systems LLC fully supports the principles of the Fair Housing Act and the Equal Opportunity Act. ERA, ERA Real Estate powered, and their respective logos are registered service marks of ERA Franchise Systems LLC. Each office is independently owned and operated.