
2 Bassett Brook, Duxbury, MA 02332
Local realty services provided by:Cohn & Company ERA Powered
2 Bassett Brook,Duxbury, MA 02332
$788,000
- 4 Beds
- 2 Baths
- 1,730 sq. ft.
- Single family
- Active
Listed by: dot collection, l james shaw iii
Office: access
MLS#:73568319
Source:MLSPIN
Price summary
- Price:$788,000
- Price per sq. ft.:$455.49
- Monthly HOA dues:$300
About this home
Welcome to 2 Bassett Brook Lane, a charming 4-bedroom, 1.5-bath home tucked into aprivate corner lot spanning .37 acres in Duxbury's sought-after Trout Farm neighborhood.Thoughtfully updated throughout, this home offers the perfect blend of classic New Englandcharacter and modern comfort, ready for its next owners to move right in.Step inside to a warm, functional layout with four well-proportioned bedrooms and 1.5 baths,offering flexibility for families, guests, or a home office setup. Outside, the property trulyshines: a screened-in porch provides a bug-free spot to relax through the seasons, while aseparate exterior deck extends your living space for grilling, entertaining, or simply enjoyingthe corner lot's added privacy and light. An outdoor shower adds a coastal touch — ideal forrinsing off after a day at Duxbury's beaches or a swim in the neighborhood pool, which iseasily accessible via a path leading directly from the rear of the home.Craftsmanship is on full display with custom stone walls that frame the property and addlasting curb appeal rarely found at this price point. A 1-car garage rounds out the exterior,offering convenient parking and extra storage.Living in Trout Farm means enjoying resort-style amenities without leaving the neighborhood:residents have access to a private clubhouse, in-ground swimming pool, tennis courts, andmiles of scenic walking trails woven through 52 acres of wooded, conservation-adjacent land.The community's peaceful, tucked-away feel belies its convenience — you're just minutesfrom Duxbury's celebrated beaches and marinas, as well as the shops, restaurants, andservices along Route 53.Whether you're searching for a forever home, a downsizing option with amenities included, ora low-maintenance retreat close to the water, 2 Bassett Brook Lane offers a rare combinationof privacy, updates, craftsmanship, and community. Don't miss the opportunity to make thisTrout Farm gem your own....
Contact an agent
Home facts
- Year built:1978
- Subdivision & Development:Trout Farm
- Listing ID #:73568319
- Updated:September 03, 2026 at 10:53 PM
Rooms and interior
- Bedrooms:4
- Total bathrooms:2
- Full bathrooms:1
- Half bathrooms:1
- Rooms Total:6
- Flooring:Tile, Wood
- Dining Description:Hardwood
- Kitchen Description:Dishwasher, Flooring - Hardwood, Microwave, Range, Refrigerator
- Basement Description:Full
- Living area:1,730 sq. ft.
Heating and cooling
- Cooling:Central Air
- Heating:Oil
- Central air:Yes
Structure and exterior
- Roof:Shingle
- Year built:1978
- Building area:1,730 sq. ft.
- Lot area:0.37 Acres
- Lot Features:Corner Lot
- Architectural Style:Contemporary
- Construction Materials:Frame
- Exterior Features:Covered, Deck, Deck - Wood, Patio
- Foundation Description:Concrete Perimeter
Utilities
- Water:Public
- Sewer:Private Sewer
Finances and disclosures
- Price:$788,000
- Price per sq. ft.:$455.49
- Tax amount:$6,209 (2025)
Features and amenities
- Appliances:Dishwasher, Dryer, Microwave, Range, Refrigerator, Washer
- Laundry features:Dryer, Electric Dryer Hookup, In Basement, Washer, Washer Hookup
Parking
- Total parking spaces:7
- Parking description:Attached, Off Street
- Garage:Yes
- Garage spaces:1
New listings near 2 Bassett Brook
- New
 $1,249,999Active1.52 Acres
85 Heritage Lane, Duxbury, MA 02332
MLS# 73571282Listed by: Cameron Real Estate Group - New
 $459,000Active2 beds 2 baths1,326 sq. ft.
100 Parks St #18, Duxbury, MA 02332
MLS# 73570183Listed by: The Firm - New
 $375,000Active2 beds 2 baths1,324 sq. ft.
38 Trout Farm Ln #1, Duxbury, MA 02332
MLS# 73570094Listed by: Motyka Real Estate, Inc. - New
 $495,000Active2 beds 2 baths1,266 sq. ft.
225 Lincoln St #G4, Duxbury, MA 02332
MLS# 73568665Listed by: Coldwell Banker Realty - Norwell - Hanover Regional Office - New
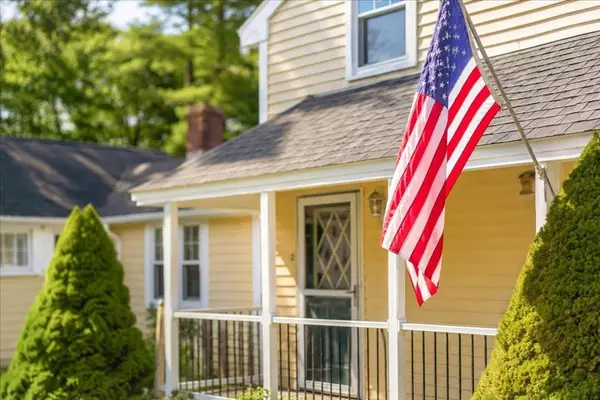 $840,000Active3 beds 2 baths1,620 sq. ft.
2 Bartlett Ave, Duxbury, MA 02332
MLS# 73567224Listed by: Conway - Plymouth 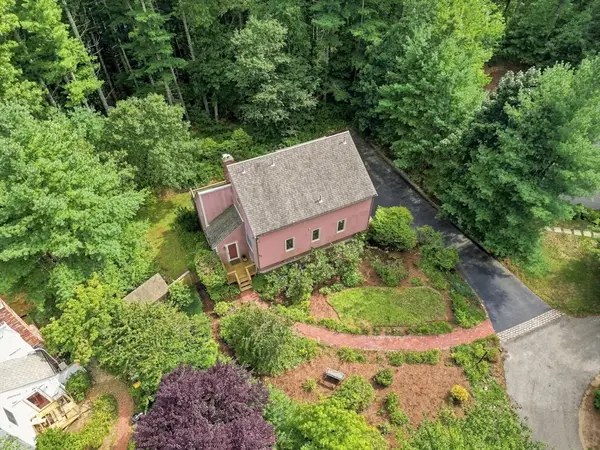 $765,000Active3 beds 2 baths1,480 sq. ft.
53 Trout Farm Ln, Duxbury, MA 02332
MLS# 73566509Listed by: South Shore Sotheby's International Realty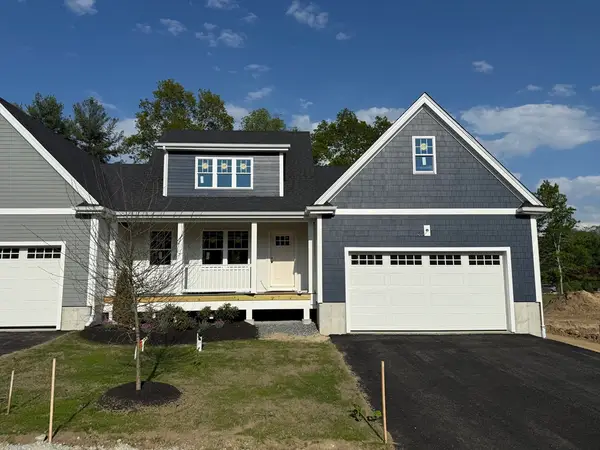 $951,650Active2 beds 3 baths1,832 sq. ft.
3 Harlow Brook Way #3, Duxbury, MA 02332
MLS# 73558811Listed by: Conway - Hanover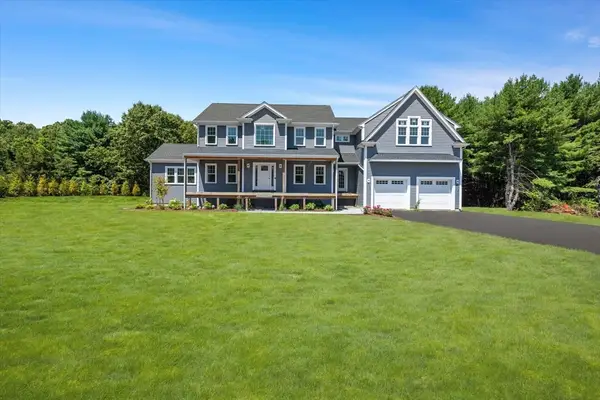 $1,749,999Active4 beds 4 baths3,333 sq. ft.
20 Lacoss Road, Duxbury, MA 02332
MLS# 73554715Listed by: South Shore Sotheby's International Realty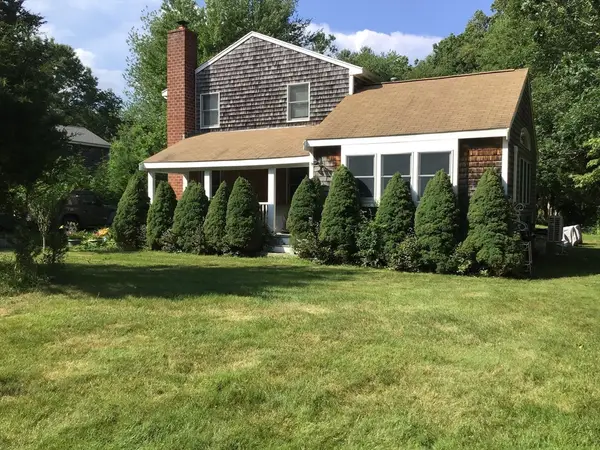 $750,000Active3 beds 2 baths2,032 sq. ft.
30 Bill Baker Blvd, Duxbury, MA 02332
MLS# 73554400Listed by: Keller Williams Realty


Protect your home and budget from life's surprises with an Assurant Home Warranty, backed by a partner that supports you through every step of homeownership. Explore Plans.
© 2023 - 2026 ERA Franchise Systems LLC. All rights reserved. ERA Franchise Systems LLC fully supports the principles of the Fair Housing Act and the Equal Opportunity Act. ERA, ERA Real Estate powered, and their respective logos are registered service marks of ERA Franchise Systems LLC. Each office is independently owned and operated.