
111 Gleason Ave, East Brookfield, MA 01515
Local realty services provided by:ERA Hart Sargis-Breen Real Estate
Listed by: tracey fiorelli
Office: janice mitchell r.e., inc
MLS#:73569760
Source:MLSPIN
Price summary
- Price:$349,900
- Price per sq. ft.:$252.64
About this home
Nicely located near Lake Lashaway offering seasonal water views. This antique style colonial offers a spacious main level with front den or play room with arched entry and hdwd floors , leading to dining room with corner built in china closet open to fully appliances kitchen offering plenty of counter and cabinet space as well as pantry closet. My favorite part is the family room with cathedral ceilings, beam accent and a stone fireplace that makes this space special. Full bath and laundry combo continue with the cathedral ceilings and accented with wood details. 2nd floor offers 3 bedrooms two of which are interconnected perfect for a two room primary or to be used separately. Yard space is nice and level with deck and 2 car detached garage. This home combines neighborhood setting and easy access to local business and restaurants and public beach access thru the town of East Brookfield
Contact an agent
Home facts
- Year built:1910
- Listing ID #:73569760
- Updated:September 06, 2026 at 11:02 AM
Rooms and interior
- Bedrooms:3
- Total bathrooms:1
- Full bathrooms:1
- Rooms Total:7
- Flooring:Carpet, Wood
- Dining Description:Closet/Cabinets - Custom Built, Hardwood
- Kitchen Description:Dishwasher, Flooring - Laminate, Range, Refrigerator
- Basement Description:Full
- Living area:1,385 sq. ft.
Heating and cooling
- Heating:Baseboard, Oil
Structure and exterior
- Roof:Wood
- Year built:1910
- Building area:1,385 sq. ft.
- Lot area:0.36 Acres
- Architectural Style:Antique, Colonial, Victorian
- Construction Materials:Frame
- Foundation Description:Stone
Utilities
- Water:Public
- Sewer:Private Sewer
Finances and disclosures
- Price:$349,900
- Price per sq. ft.:$252.64
- Tax amount:$3,816 (2026)
Features and amenities
- Appliances:Dishwasher, Dryer, Range, Refrigerator, Washer
- Laundry features:Dryer, First Floor, Washer
Parking
- Total parking spaces:6
- Parking description:Detached, Paved Drive
- Garage:Yes
- Garage spaces:2
New listings near 111 Gleason Ave
- New
 $449,000Active4 beds 1 baths1,920 sq. ft.
118 Adams, East Brookfield, MA 01515
MLS# 73570076Listed by: Coldwell Banker Realty - Worcester - New
 $315,000Active2 beds 1 baths892 sq. ft.
120 Blaine Ave, East Brookfield, MA 01515
MLS# 73568395Listed by: Coldwell Banker Realty - Worcester  $414,900Active3 beds 2 baths1,730 sq. ft.
468 Podunk Road, East Brookfield, MA 01515
MLS# 73564537Listed by: Keller Williams Realty Boston South West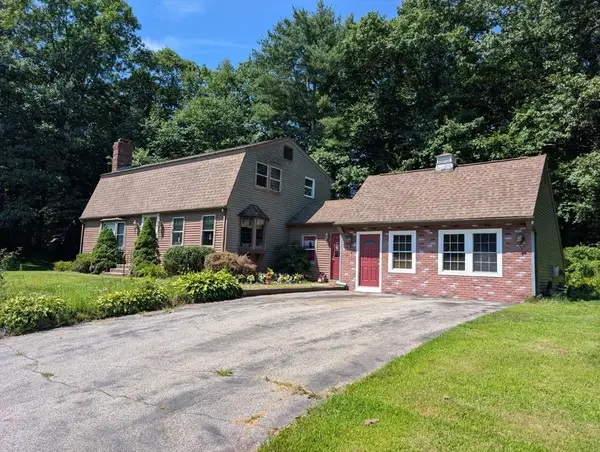 $559,900Active4 beds 2 baths2,476 sq. ft.
100 Wildwood, East Brookfield, MA 01515
MLS# 73561331Listed by: Advantage Realty Network, Inc. $549,000Active3 beds 2 baths1,841 sq. ft.
172 Stone Road, East Brookfield, MA 01515
MLS# 73558010Listed by: RE/MAX Prof Associates $319,900Active3 beds 2 baths1,588 sq. ft.
122 Paula Cir, East Brookfield, MA 01515
MLS# 73557686Listed by: Keller Williams Pinnacle Central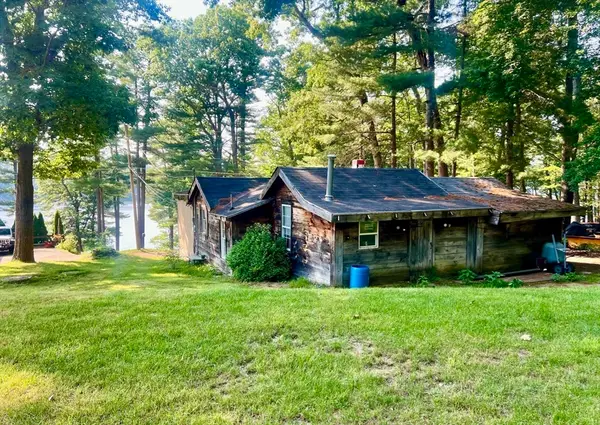 $214,000Active2 beds 1 baths1,194 sq. ft.
131 Gleason Ave, East Brookfield, MA 01515
MLS# 73544482Listed by: Century 21 North East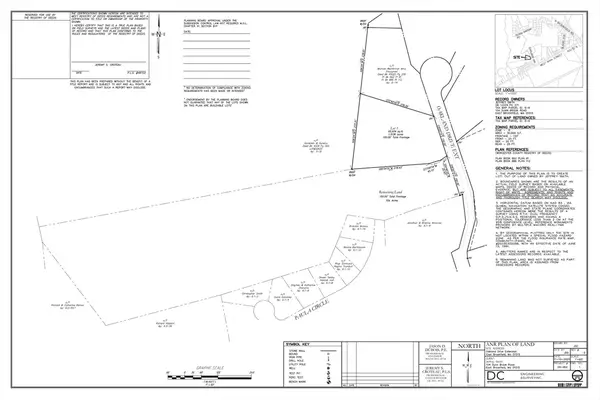 Listed by ERA$109,900Active10 Acres
Lot 1 Oakland Drive, East Brookfield, MA 01515
MLS# 73543310Listed by: ERA Key Realty Services- Spenc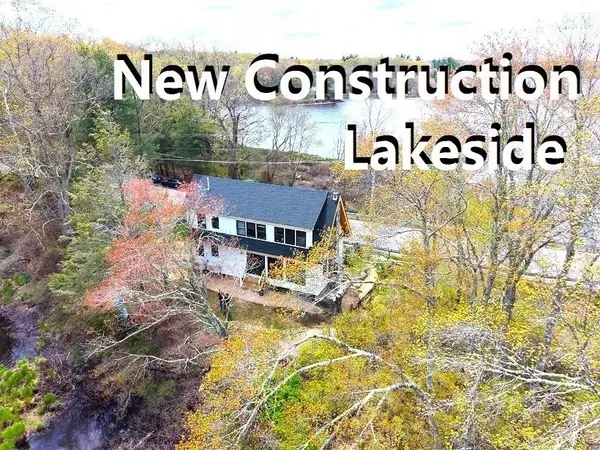 $529,000Active2 beds 2 baths1,672 sq. ft.
178 Shore Rd, East Brookfield, MA 01515
MLS# 73539416Listed by: Paul J. Johnson


Protect your home and budget from life's surprises with an Assurant Home Warranty, backed by a partner that supports you through every step of homeownership. Explore Plans.
© 2023 - 2026 ERA Franchise Systems LLC. All rights reserved. ERA Franchise Systems LLC fully supports the principles of the Fair Housing Act and the Equal Opportunity Act. ERA, ERA Real Estate powered, and their respective logos are registered service marks of ERA Franchise Systems LLC. Each office is independently owned and operated.