
10 Shiverick, East Dennis, MA 02641
Local realty services provided by:ERA Key Realty Services
10 Shiverick,Dennis, MA 02641
$4,550,000
- 6 Beds
- 7 Baths
- 5,544 sq. ft.
- Single family
- Active
Upcoming open houses
- Sun, Sep 0603:00 pm - 05:00 pm
Listed by: robert kinlin, william salas
Office: berkshire hathaway homeservices robert paul properties
MLS#:73521390
Source:MLSPIN
Price summary
- Price:$4,550,000
- Price per sq. ft.:$820.71
About this home
Beautifully built custom home in the coveted Sesuit Neck area of East Dennis, crafted for those who expect the exceptional. Every inch reflects uncompromising quality - from the elevated design to the premium materials - creating a residence that stands out as one of the area's finest. The sun filled open floor plan showcases an expansive living room with custom built-ins, elegant coffered ceilings, and a striking wood burning fireplace - an inviting centerpiece for gatherings. Throughout the home, rich wood floors set a warm, refined tone. A substantial first floor primary bedroom is enhanced by a private bath and walk in closet. The chef's kitchen is a true showpiece, featuring custom cabinetry, top tier Wolf appliances, and a generous center island designed for effortless cooking and entertaining. The second-floor features five well-appointed bedrooms, three full baths, and a versatile area currently used as a den. The finished lower level expands the home's living potential with an additional 1,842 sq. ft., offering a spacious family room and a full bath - perfect for guests, recreation, or a private retreat. The resort style backyard is a true private oasis, offering an expansive setting designed for unforgettable outdoor living. A sparkling inground pool anchors the space, complemented by a 384 sq. ft. cabana complete with a kitchenette and half bath - perfect for effortless poolside entertaining. The fire pit lounge, enclosed porch, and sweeping yard provide endless room for relaxation, recreation, and gatherings of any size. Just a short distance to Harborview Beach, Sesuit Harbor Marina, Dennis Yacht Club and of course the very popular Sesuit Harbor Café. This is truly an outstanding offering. The information contained herein has been obtained through sources deemed reliable but cannot be guaranteed as to its accuracy. Buyers are encouraged to do their own due diligence through independent verification....
Contact an agent
Home facts
- Year built:2015
- Listing ID #:73521390
- Updated:September 06, 2026 at 11:02 AM
Rooms and interior
- Bedrooms:6
- Total bathrooms:7
- Full bathrooms:5
- Half bathrooms:2
- Rooms Total:9
- Flooring:Flooring - Hardwood, Tile, Wood
- Dining Description:Hardwood, Open Floorplan, Overhead, Recessed Lighting, Window(s) - Bay/Bow/Box
- Kitchen Description:Cabinets - Upgraded, Countertops - Stone/Granite/Solid, Countertops - Upgraded, Crown Molding, Dishwasher, Exterior Access, Flooring - Hardwood, Gas Stove, Kitchen Island, Lighting - Overhead, Microwave, Open Floorplan, Range, Recessed Lighting, Refrigerator, Stainless Steel Appliances, Trash Compactor
- Basement Description:Bulkhead, Concrete, Finished, Full, Interior Entry, Partially Finished
- Living area:5,544 sq. ft.
Heating and cooling
- Cooling:Central Air
- Heating:Forced Air, Propane
- Central air:Yes
Structure and exterior
- Roof:Shingle
- Year built:2015
- Building area:5,544 sq. ft.
- Lot area:0.68 Acres
- Lot Features:Level
- Architectural Style:Cape
- Construction Materials:Frame
- Exterior Features:Outdoor Shower, Patio, Porch, Professional Landscaping, Rain Gutters, Screened, Sprinkler System
- Foundation Description:Concrete Perimeter
Utilities
- Water:Public
- Sewer:Inspection Required For Sale, Private Sewer
Finances and disclosures
- Price:$4,550,000
- Price per sq. ft.:$820.71
- Tax amount:$13,326 (2026)
Features and amenities
- Appliances:Dishwasher, Dryer, Microwave, Range, Refrigerator, Washer
- Laundry features:Dryer, First Floor, Washer
- Amenities:Cable Hookup, Recessed Lighting
- Pool features:Pool - Inground Heated, Private Pool
Parking
- Total parking spaces:6
- Parking description:Attached, Garage Door Opener, Heated Garage
- Garage:Yes
- Garage spaces:2
New listings near 10 Shiverick
- New
 $825,000Active3 beds 3 baths1,566 sq. ft.
8 Gold Finch Ln, Dennis, MA 02660
MLS# 73571968Listed by: Lamacchia Realty, Inc. - Open Sun, 11am to 1pmNew
 $1,299,000Active3 beds 3 baths2,615 sq. ft.
181 King James Drive, Dennis, MA 02660
MLS# 73571104Listed by: Keller Williams Realty - New
 $849,000Active3 beds 2 baths1,412 sq. ft.
90 Lady Slipper Drive, Dennis, MA 02638
MLS# 73570286Listed by: Gibson Sotheby's International Realty  $925,000Active3 beds 2 baths1,192 sq. ft.
65 Kings Row Dr, Dennis, MA 02641
MLS# 73558294Listed by: William Raveis Real Estate & Homes Services $1,495,000Active3 beds 2 baths1,664 sq. ft.
55 School Street, Dennis, MA 02660
MLS# 73551954Listed by: Gibson Sotheby's International Realty $830,000Active3 beds 2 baths1,976 sq. ft.
420 Old Bass River Rd, Dennis, MA 02660
MLS# 73529817Listed by: Today Real Estate, Inc. $1,290,000Active6 beds 5 baths3,356 sq. ft.
46 Monument View Rd, Dennis, MA 02660
MLS# 73519010Listed by: Realty Consultants of Cape Cod- Open Sun, 11am to 1pm
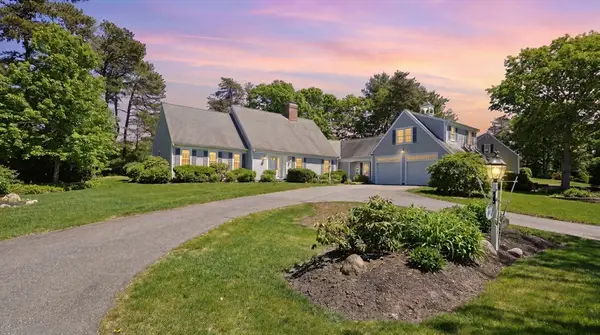 $1,500,000Active5 beds 4 baths3,611 sq. ft.
56 Shad Bush Cir, Dennis, MA 02660
MLS# 73508960Listed by: Keller Williams Realty  $4,250,000Active4 beds 2 baths1,917 sq. ft.
40 Harbor Road, Dennis, MA 02641
MLS# 73487626Listed by: Berkshire Hathaway HomeServices Robert Paul Properties


Protect your home and budget from life's surprises with an Assurant Home Warranty, backed by a partner that supports you through every step of homeownership. Explore Plans.
© 2023 - 2026 ERA Franchise Systems LLC. All rights reserved. ERA Franchise Systems LLC fully supports the principles of the Fair Housing Act and the Equal Opportunity Act. ERA, ERA Real Estate powered, and their respective logos are registered service marks of ERA Franchise Systems LLC. Each office is independently owned and operated.