
8 Gold Finch Ln, East Dennis, MA 02660
Local realty services provided by:ERA M. Connie Laplante Real Estate
8 Gold Finch Ln,Dennis, MA 02660
$825,000
- 3 Beds
- 3 Baths
- 1,566 sq. ft.
- Single family
- Active
Listed by: dick martin
Office: lamacchia realty, inc.
MLS#:73571968
Source:MLSPIN
Price summary
- Price:$825,000
- Price per sq. ft.:$526.82
About this home
Gorgeous private neighborhood of fine homes located just south of Route 6A and close to beautiful northside ocean beaches. Perfect enlarged ranch for one floor living features a lovely living room with fireplace, big country kitchen, huge family room which opens to a nice deck, outside shower and nicely landscaped fenced back yard. The immense primary suite has a large private full bath, huge walk in closet plus a second closet, hardwood floors and more. 2 other spacious bedrooms and another full bath provide lots of room for the whole family. Better hurry on this East Dennis beauty.
Contact an agent
Home facts
- Year built:1975
- Listing ID #:73571968
- Updated:September 07, 2026 at 11:02 AM
Rooms and interior
- Bedrooms:3
- Total bathrooms:3
- Full bathrooms:2
- Half bathrooms:1
- Rooms Total:5
- Flooring:Carpet, Hardwood
- Dining Description:Wood
- Kitchen Description:Dishwasher, Flooring - Wood, Range, Refrigerator
- Basement Description:Bulkhead, Full, Interior Entry
- Living area:1,566 sq. ft.
Heating and cooling
- Cooling:Wall Unit(s)
- Heating:Forced Air, Natural Gas
Structure and exterior
- Roof:Shingle
- Year built:1975
- Building area:1,566 sq. ft.
- Lot area:0.28 Acres
- Lot Features:Level, Wooded
- Architectural Style:Ranch
- Exterior Features:Outdoor Shower, Sprinkler System
- Foundation Description:Concrete Perimeter
Utilities
- Water:Public
- Sewer:Private Sewer
Finances and disclosures
- Price:$825,000
- Price per sq. ft.:$526.82
- Tax amount:$3,093 (2026)
Features and amenities
- Appliances:Dishwasher, Dryer, Range, Refrigerator, Washer
- Laundry features:Dryer, Gas Dryer Hookup, Washer, Washer Hookup
Parking
- Total parking spaces:4
- Garage:Yes
- Garage spaces:1
New listings near 8 Gold Finch Ln
- New
 $1,299,000Active3 beds 3 baths2,615 sq. ft.
181 King James Drive, Dennis, MA 02660
MLS# 73571104Listed by: Keller Williams Realty - New
 $849,000Active3 beds 2 baths1,412 sq. ft.
90 Lady Slipper Drive, Dennis, MA 02638
MLS# 73570286Listed by: Gibson Sotheby's International Realty  $925,000Active3 beds 2 baths1,192 sq. ft.
65 Kings Row Dr, Dennis, MA 02641
MLS# 73558294Listed by: William Raveis Real Estate & Homes Services $1,495,000Active3 beds 2 baths1,664 sq. ft.
55 School Street, Dennis, MA 02660
MLS# 73551954Listed by: Gibson Sotheby's International Realty $4,550,000Active6 beds 7 baths5,544 sq. ft.
10 Shiverick, Dennis, MA 02641
MLS# 73521390Listed by: Berkshire Hathaway HomeServices Robert Paul Properties $1,290,000Active6 beds 5 baths3,356 sq. ft.
46 Monument View Rd, Dennis, MA 02660
MLS# 73519010Listed by: Realty Consultants of Cape Cod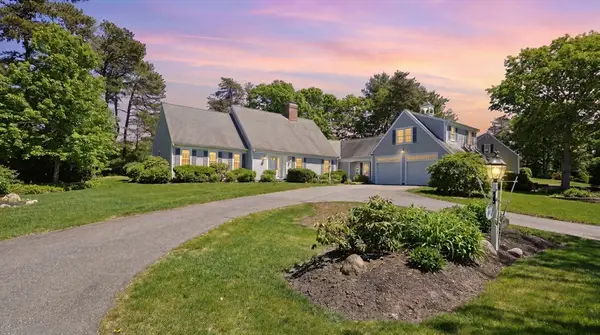 $1,500,000Active5 beds 4 baths3,611 sq. ft.
56 Shad Bush Cir, Dennis, MA 02660
MLS# 73508960Listed by: Keller Williams Realty $4,250,000Active4 beds 2 baths1,917 sq. ft.
40 Harbor Road, Dennis, MA 02641
MLS# 73487626Listed by: Berkshire Hathaway HomeServices Robert Paul Properties $810,000Active4 beds 2 baths1,472 sq. ft.
10-16 Boulder Drive, Dennis, MA 02641
MLS# 73185641Listed by: William Raveis Real Estate & Homes Services


Protect your home and budget from life's surprises with an Assurant Home Warranty, backed by a partner that supports you through every step of homeownership. Explore Plans.
© 2023 - 2026 ERA Franchise Systems LLC. All rights reserved. ERA Franchise Systems LLC fully supports the principles of the Fair Housing Act and the Equal Opportunity Act. ERA, ERA Real Estate powered, and their respective logos are registered service marks of ERA Franchise Systems LLC. Each office is independently owned and operated.