
65 Kings Row Dr, East Dennis, MA 02641
Local realty services provided by:ERA M. Connie Laplante Real Estate
65 Kings Row Dr,Dennis, MA 02641
$893,000
- 3 Beds
- 2 Baths
- 1,192 sq. ft.
- Single family
- Active
Listed by: sandy clarke
Office: william raveis real estate & homes services
MLS#:73558294
Source:MLSPIN
Price summary
- Price:$893,000
- Price per sq. ft.:$749.16
About this home
Designed to live larger than its square footage suggests this beautifully updated 3bd/2bath ranch with garage offers an inviting open layout, and a full walkout basement currently being used for extra family space.Set on a lovely .42 acre in desirable Bayview Heights, this home is just minutes to beaches, park, restaurants, shopping and highway access. Showcasing hardwood floors throughout, the property features extensive improvements including new gas furnace & hot water heater, new air conditioning system, upgraded electrical to 200amps, stuninng kitchen and bath remodels, new driveway, spacioius replacement deck, irrigation system, new granite step& lamp post, new slider, stylish lighting fixtures, roomy tool shed, new outdoor steps and drainage system, and so much more! Whether you are enjoyihg a coffee on your front porch, relaxing on your deck, or gathering at your backyard firepit, this home provides easy indoor and outdoor living for an exceptional Cape Cod lifestyle. Don't miss this one! All information to be verifed by buyers or buyer's representation....
Contact an agent
Home facts
- Year built:1976
- Listing ID #:73558294
- Updated:September 27, 2026 at 10:50 AM
Rooms and interior
- Bedrooms:3
- Total bathrooms:2
- Full bathrooms:2
- Rooms Total:6
- Flooring:Tile, Wood
- Dining Description:Pendant, Wood
- Kitchen Description:Cabinets - Upgraded, Dining Area, Dishwasher, Flooring - Wood, Kitchen Island, Microwave, Open Floorplan, Range, Refrigerator, Remodeled, Slider
- Basement Description:Full, Partially Finished, Walk-Out Access
- Living area:1,192 sq. ft.
Heating and cooling
- Cooling:Central Air, Heat Pump
- Heating:Central, Forced Air, Natural Gas
- Central air:Yes
Structure and exterior
- Roof:Shingle
- Year built:1976
- Building area:1,192 sq. ft.
- Lot area:0.42 Acres
- Lot Features:Cleared
- Architectural Style:Ranch
- Exterior Features:Deck, Garden, Porch, Sprinkler System, Storage
- Foundation Description:Concrete Perimeter
Utilities
- Water:Public
- Sewer:Private Sewer
Finances and disclosures
- Price:$893,000
- Price per sq. ft.:$749.16
- Tax amount:$2,660 (2026)
Features and amenities
- Appliances:Dishwasher, Dryer, Microwave, Range, Refrigerator, Washer
- Laundry features:Dryer, Electric Dryer Hookup, Washer, Washer Hookup
- Amenities:Gas Water Heater
Parking
- Total parking spaces:7
- Parking description:Attached, Garage Door Opener, Paved Drive, Storage, Workshop in Garage
- Garage:Yes
- Garage spaces:1
New listings near 65 Kings Row Dr
- New
 $22,500,000Active4 beds 4 baths2,955 sq. ft.
102 Sesuit Neck Rd, Dennis, MA 02641
MLS# 73582414Listed by: Gibson Sotheby's International Realty - New
 $1,099,000Active3 beds 2 baths1,919 sq. ft.
21 Clearview Drive, Dennis, MA 02641
MLS# 73582418Listed by: Gibson Sotheby's International Realty - Open Sun, 12 to 1:30pmNew
 $995,000Active3 beds 4 baths1,842 sq. ft.
67 Forest Hills Dr, Dennis, MA 02638
MLS# 73582384Listed by: Coldwell Banker Realty - Westwood - New
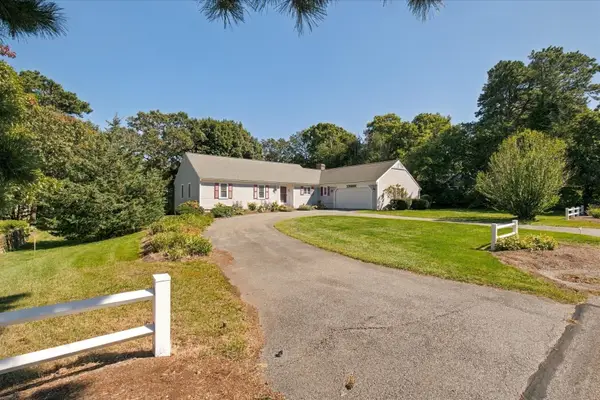 $899,000Active3 beds 3 baths1,833 sq. ft.
109 Greenland Cir, Dennis, MA 02660
MLS# 73579185Listed by: Donahue Real Estate Co. Inc. - New
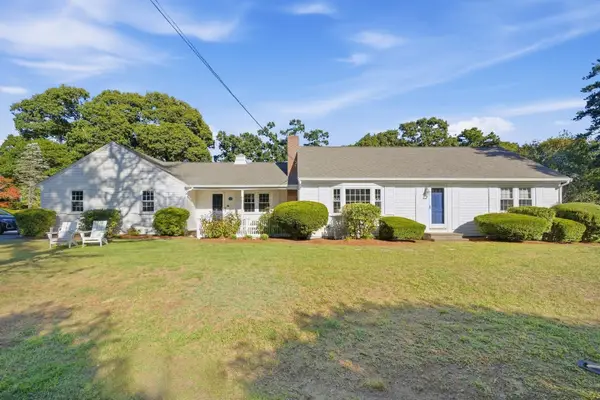 $979,000Active2 beds 2 baths1,300 sq. ft.
144 Forest Hills Dr, Dennis, MA 02641
MLS# 73578077Listed by: Lamacchia Realty, Inc. 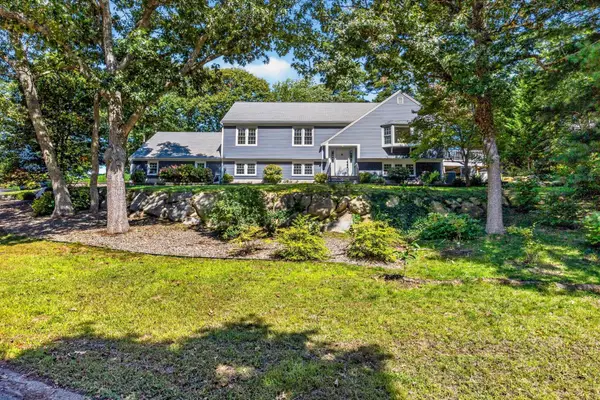 $1,299,000Active4 beds 3 baths2,929 sq. ft.
91 Greenland Circle, Dennis, MA 02641
MLS# 73570297Listed by: Gibson Sotheby's International Realty $799,000Active3 beds 3 baths1,566 sq. ft.
8 Gold Finch Ln, Dennis, MA 02660
MLS# 73571968Listed by: Lamacchia Realty, Inc. $1,350,000Active3 beds 2 baths1,664 sq. ft.
55 School Street, Dennis, MA 02660
MLS# 73551954Listed by: Gibson Sotheby's International Realty $4,550,000Active6 beds 7 baths5,544 sq. ft.
10 Shiverick, Dennis, MA 02641
MLS# 73521390Listed by: Berkshire Hathaway HomeServices Robert Paul Properties


Protect your home and budget from life's surprises with an Assurant Home Warranty, backed by a partner that supports you through every step of homeownership. Explore Plans.
© 2023 - 2026 ERA Franchise Systems LLC. All rights reserved. ERA Franchise Systems LLC fully supports the principles of the Fair Housing Act and the Equal Opportunity Act. ERA, ERA Real Estate powered, and their respective logos are registered service marks of ERA Franchise Systems LLC. Each office is independently owned and operated.