
23 Gage Drive, East Falmouth, MA 02536
Local realty services provided by:ERA Key Realty Services
23 Gage Drive,Falmouth, MA 02536
$1,350,000
- 3 Beds
- 3 Baths
- 3,311 sq. ft.
- Single family
- Coming Soon
Listed by: patty connolly
Office: william raveis r.e. & home services
MLS#:73588559
Source:MLSPIN
Price summary
- Price:$1,350,000
- Price per sq. ft.:$407.73
- Monthly HOA dues:$5
About this home
Soak in the beauty of Cape Cod at this gorgeous luxury home in East Falmouth. Breathe in the salty air and choose from plenty of nearby summer activities. You will be in AWE when you see this Custom Builder's Home! High end throughout. Re claimed Southern Yellow Pine floors, some chestnut floors, bullseye glass, gas fireplace, high end kitchen, C air, gorgeous landscaped grounds, solid cherry doors, and four floors of beautiful construction. Short walk to Shorewood Beach and association dock on Great Pond. Perfect place for boating or kayaking. With 3 bedrooms, 2.5 baths and tons of spill over space. Sleeps 10 when rented in the summer. Shops, restaurants, beaches, the ferry to Martha's Vineyard, theaters, and so much more are close by. Come home to your bit of heaven by the sea.
Contact an agent
Home facts
- Year built:2003
- Subdivision & Development:Shorewood Beach Association
- Listing ID #:73588559
- Updated:October 09, 2026 at 12:02 AM
Rooms and interior
- Bedrooms:3
- Total bathrooms:3
- Full bathrooms:2
- Half bathrooms:1
- Rooms Total:11
- Flooring:Flooring - Stone/Ceramic Tile, Flooring - Wood, Tile, Wood
- Dining Description:Deck - Exterior, Exterior Access, Overhead, Pendant, Slider, Wood
- Kitchen Description:Cabinets - Upgraded, Countertops - Stone/Granite/Solid, Dishwasher, Flooring - Wood, Kitchen Island, Lighting - Overhead, Microwave, Open Floorplan, Range, Recessed Lighting, Refrigerator, Stainless Steel Appliances
- Basement Description:Finished, Full, Interior Entry
- Living area:3,311 sq. ft.
Heating and cooling
- Cooling:Central Air
- Heating:Central, Forced Air, Natural Gas
- Central air:Yes
Structure and exterior
- Roof:Shingle
- Year built:2003
- Building area:3,311 sq. ft.
- Lot area:0.24 Acres
- Lot Features:Cleared, Corner Lot, Level
- Architectural Style:Contemporary
- Construction Materials:Frame
- Exterior Features:Balcony, Balcony/Deck, Deck, Deck - Exterior, Patio, Porch, Rain Gutters
- Foundation Description:Concrete Perimeter
Utilities
- Water:Public
- Sewer:Private Sewer
Finances and disclosures
- Price:$1,350,000
- Price per sq. ft.:$407.73
- Tax amount:$5,885 (2026)
Features and amenities
- Appliances:Dishwasher, Dryer, Microwave, Range, Refrigerator, Washer
- Laundry features:Dryer, Second Floor, Washer
- Amenities:Ceiling Fan(s), Closet, Gas Water Heater, Lighting - Overhead, Slider
Parking
- Total parking spaces:5
- Parking description:Attached, Driveway, Garage Door Opener, Garage Faces Side, Stone/Gravel, Storage
- Garage:Yes
- Garage spaces:1
New listings near 23 Gage Drive
- New
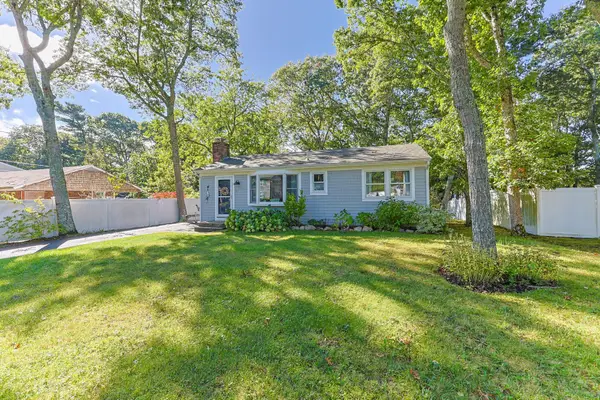 $595,000Active3 beds 1 baths1,080 sq. ft.
9 Winchester Dr, Falmouth, MA 02536
MLS# 73588176Listed by: Compass - New
 $585,000Active2 beds 1 baths720 sq. ft.
16 Hartwell, Falmouth, MA 02536
MLS# 73584696Listed by: Engel & Volkers Newton 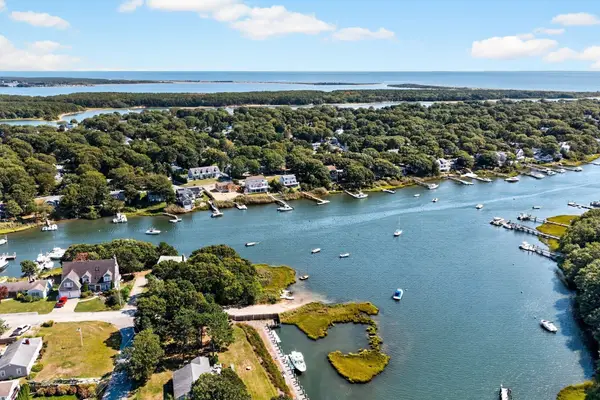 $899,900Active3 beds 3 baths2,797 sq. ft.
39 Antlers Shore Drive, Falmouth, MA 02536
MLS# 73579541Listed by: Sotheby's International Realty- Open Sun, 11am to 1pm
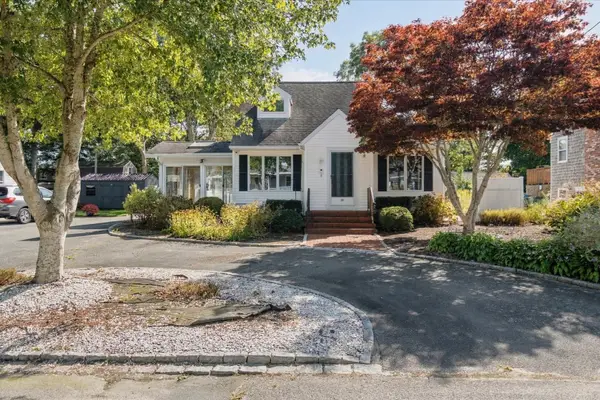 $775,000Active3 beds 2 baths1,582 sq. ft.
67 Ellsworth Dr, Falmouth, MA 02536
MLS# 73579463Listed by: Lamacchia Realty, Inc. 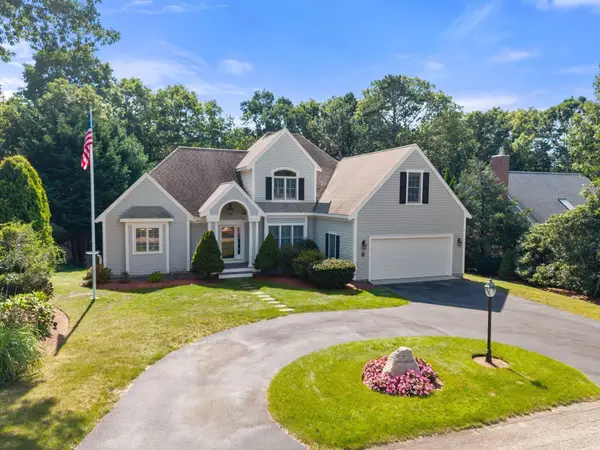 $1,200,000Active3 beds 4 baths2,794 sq. ft.
7 Menemsha Way, Falmouth, MA 02536
MLS# 73579409Listed by: Anthony Joseph Real Estate LLC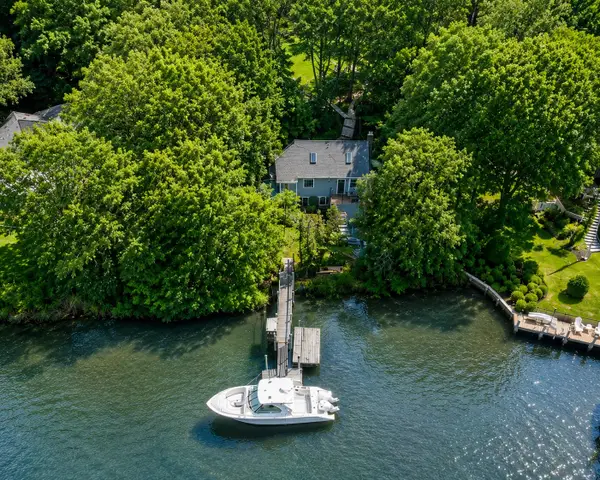 $1,549,000Active2 beds 1 baths761 sq. ft.
29 Childs River Rd, Falmouth, MA 02536
MLS# 73576643Listed by: SALT Realty Group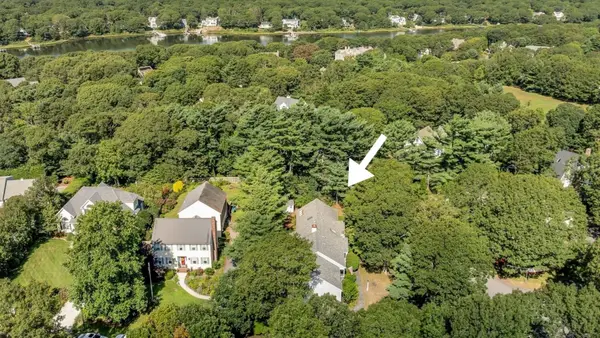 $1,275,000Active3 beds 3 baths2,268 sq. ft.
103 Sandcastle Dr, Falmouth, MA 02536
MLS# 73575618Listed by: Berkshire Hathaway HomeServices Robert Paul Properties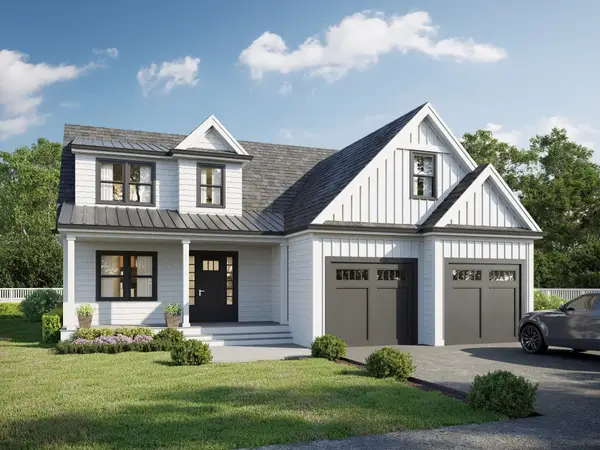 $1,795,000Active3 beds 3 baths2,469 sq. ft.
72 Old Bayberry Lane, Falmouth, MA 02536
MLS# 73575367Listed by: Coastal Point Properties LLC $1,850,000Active3 beds 3 baths2,469 sq. ft.
3 Sailaway Lane, Falmouth, MA 02536
MLS# 73575342Listed by: Coastal Point Properties LLC


Protect your home and budget from life's surprises with an Assurant Home Warranty, backed by a partner that supports you through every step of homeownership. Explore Plans.
© 2023 - 2026 ERA Franchise Systems LLC. All rights reserved. ERA Franchise Systems LLC fully supports the principles of the Fair Housing Act and the Equal Opportunity Act. ERA, ERA Real Estate powered, and their respective logos are registered service marks of ERA Franchise Systems LLC. Each office is independently owned and operated.