
26 Qaushnet Way, East Falmouth, MA 02536
Local realty services provided by:Cohn & Company ERA Powered
26 Qaushnet Way,Falmouth, MA 02536
$695,000
- 4 Beds
- 3 Baths
- 1,776 sq. ft.
- Single family
- Active
Listed by: sandra milano
Office: remax executive realty
MLS#:73563680
Source:MLSPIN
Price summary
- Price:$695,000
- Price per sq. ft.:$391.33
- Monthly HOA dues:$41.67
About this home
OFFER DEADLINE MONDAY 8/17 5PM Set in a desirable Falmouth location, 26 Quashnet Way offers four bedrooms and a flexible layout designed to accommodate a variety of living arrangements. An attached apartment located off the garage provides separate space for guests, a home office, extended living, or other potential uses. The main home offers comfortable living areas with access to a deck overlooking the private yard—an inviting setting for outdoor dining, entertaining, gardening, or simply relaxing. Deeded dock rights provide convenient water access for boating, kayaking, and enjoying the Cape Cod lifestyle. With its versatile additional living space, privacy, and valuable water-access rights, this property offers an excellent opportunity as a year-round home or Cape escape. Buyer to verify all information, permitted uses, and deeded dock rights.
Contact an agent
Home facts
- Year built:1989
- Listing ID #:73563680
- Updated:August 17, 2026 at 02:55 AM
Rooms and interior
- Bedrooms:4
- Total bathrooms:3
- Full bathrooms:3
- Rooms Total:7
- Flooring:Vinyl, Wood
- Kitchen Description:Dishwasher, Range, Refrigerator
- Basement Description:Full
- Living area:1,776 sq. ft.
Heating and cooling
- Cooling:Central Air
- Heating:Forced Air, Heat Pump
- Central air:Yes
Structure and exterior
- Roof:Shingle
- Year built:1989
- Building area:1,776 sq. ft.
- Lot area:0.46 Acres
- Lot Features:Level
- Architectural Style:Ranch
- Construction Materials:Frame
- Exterior Features:Deck
- Foundation Description:Concrete Perimeter
Utilities
- Water:Public
- Sewer:Inspection Required For Sale
Finances and disclosures
- Price:$695,000
- Price per sq. ft.:$391.33
- Tax amount:$3,540 (2026)
Features and amenities
- Appliances:Dishwasher, Range, Refrigerator
Parking
- Total parking spaces:4
- Parking description:Attached, Off Street
- Garage:Yes
- Garage spaces:2
New listings near 26 Qaushnet Way
- New
 $850,000Active4 beds 2 baths1,925 sq. ft.
86 Sadys Lane, Falmouth, MA 02536
MLS# 73561023Listed by: Kinlin Grover Compass - New
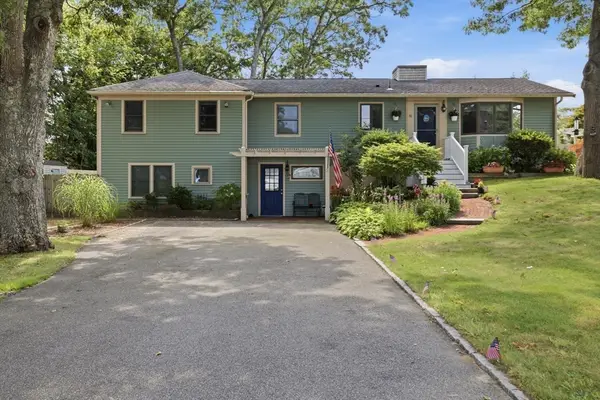 $729,900Active5 beds 3 baths2,752 sq. ft.
30 Crocker Rd, Falmouth, MA 02536
MLS# 73562049Listed by: Conway - Wareham - New
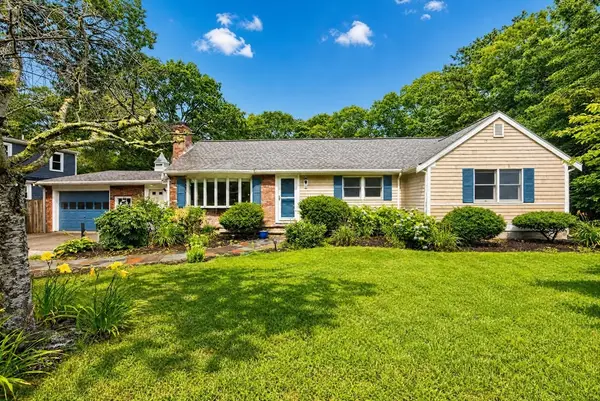 $875,000Active5 beds 3 baths2,130 sq. ft.
14 Veeder Dr, Falmouth, MA 02536
MLS# 73561574Listed by: Sotheby's International Realty - New
 $725,000Active0.89 Acres
18 Commodore Ln, Falmouth, MA 02536
MLS# 73561409Listed by: Artemis Realty - New
 $1,900,000Active2.09 Acres
44 Commodore Ln, Falmouth, MA 02536
MLS# 73561410Listed by: Artemis Realty - New
 $775,000Active1 beds 1 baths784 sq. ft.
107 Shorewood Dr, Falmouth, MA 02536
MLS# 73560601Listed by: Christie's International Real Estate Atlantic Brokerage  $2,900,000Active4 beds 5 baths4,420 sq. ft.
9 Pam's Way, Falmouth, MA 02536
MLS# 73559851Listed by: Sotheby's International Realty $1,499,000Active3 beds 1 baths1,053 sq. ft.
199 Edgewater Dr W, Falmouth, MA 02536
MLS# 73558559Listed by: Cape and Islands Realty Advisors Inc.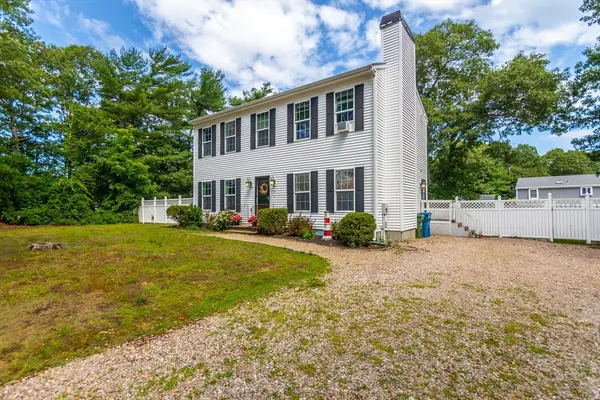 $979,000Active3 beds 3 baths1,728 sq. ft.
8 Hampden Rd, Falmouth, MA 02536
MLS# 73556235Listed by: Keller Williams Realty $499,000Active3 beds 1 baths1,056 sq. ft.
579 E Falmouth Hwy, Falmouth, MA 02536
MLS# 73551268Listed by: Lamacchia Realty, Inc.


Protect your home and budget from life's surprises with an Assurant Home Warranty, backed by a partner that supports you through every step of homeownership. Explore Plans.
© 2023 - 2026 ERA Franchise Systems LLC. All rights reserved. ERA Franchise Systems LLC fully supports the principles of the Fair Housing Act and the Equal Opportunity Act. ERA, ERA Real Estate powered, and their respective logos are registered service marks of ERA Franchise Systems LLC. Each office is independently owned and operated.