
9 Pam's Way, East Falmouth, MA 02536
Local realty services provided by:ERA M. Connie Laplante Real Estate
9 Pam's Way,Falmouth, MA 02536
$2,900,000
- 4 Beds
- 5 Baths
- 4,420 sq. ft.
- Single family
- Active
Listed by: bartolomei and souza team
Office: sotheby's international realty
MLS#:73559851
Source:MLSPIN
Price summary
- Price:$2,900,000
- Price per sq. ft.:$656.11
- Monthly HOA dues:$125
About this home
TO BE BUILT! You may recognize this home... Seacoast Building & Design is in the process of building the exact same house as their most recent build. 9 Pam's Way is located at the end of a private cul-de-sac in a well-established neighborhood called Sunrise Estates. If you missed out on purchasing 79 Rivers Edge Road in East Falmouth, here is your next opportunity! With the Green Pond Marina and sandy beaches just minutes away, this Davisville location can't be beat. Enjoy your daily drives by the ocean with the best views Falmouth has to offer. The first floor features a spacious primary suite, home office, and a mudroom with a laundry area. The gourmet kitchen features custom cabinetry, luxury appliances, a built-in coffee bar, & a butler's pantry. Upstairs, you'll find another laundry room, a bonus room over the garage, three bedrooms, and three full bathrooms. With high ceilings and two full-sized windows, additional living space can be added in the lower level if desired. There is plenty of room for a pool on this almost half acre lot, if that's something you're looking for. Predicted delivery date is August of 2027. Some customizations may be possible depending on timing....
Contact an agent
Home facts
- Year built:2026
- Subdivision & Development:Sunrise Estates
- Listing ID #:73559851
- Updated:September 14, 2026 at 11:13 AM
Rooms and interior
- Bedrooms:4
- Total bathrooms:5
- Full bathrooms:4
- Half bathrooms:1
- Rooms Total:10
- Flooring:Engineered Hardwood, Tile
- Kitchen Description:Dishwasher, Microwave, Range, Range Hood, Refrigerator
- Basement Description:Bulkhead, Concrete, Full, Interior Entry, Unfinished
- Living area:4,420 sq. ft.
Heating and cooling
- Cooling:Central Air
- Heating:Forced Air, Natural Gas
- Central air:Yes
Structure and exterior
- Roof:Shingle
- Year built:2026
- Building area:4,420 sq. ft.
- Lot area:0.45 Acres
- Lot Features:Cleared, Cul-De-Sac, Level
- Architectural Style:Cape
- Construction Materials:Frame
- Exterior Features:Patio, Porch
- Foundation Description:Concrete Perimeter
Utilities
- Water:Public
Finances and disclosures
- Price:$2,900,000
- Price per sq. ft.:$656.11
Features and amenities
- Appliances:Dishwasher, Dryer, Microwave, Range, Range Hood, Refrigerator, Washer
- Laundry features:Dryer, First Floor, Washer
- Amenities:Gas Water Heater
Parking
- Total parking spaces:6
- Parking description:Attached, Garage Door Opener, Garage Faces Side
- Garage:Yes
- Garage spaces:2
New listings near 9 Pam's Way
- New
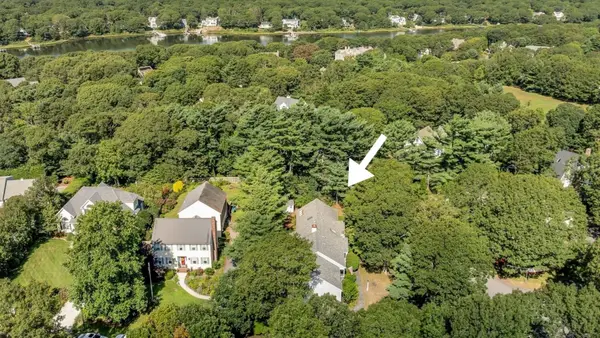 $1,325,000Active3 beds 3 baths2,268 sq. ft.
103 Sandcastle Dr, Falmouth, MA 02536
MLS# 73575618Listed by: Berkshire Hathaway HomeServices Robert Paul Properties - New
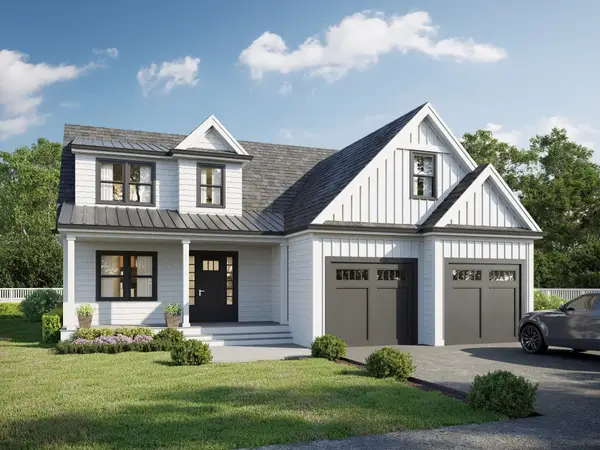 $1,795,000Active3 beds 3 baths2,469 sq. ft.
72 Old Bayberry Lane, Falmouth, MA 02536
MLS# 73575367Listed by: Coastal Point Properties LLC - New
 $1,850,000Active3 beds 3 baths2,469 sq. ft.
3 Sailaway Lane, Falmouth, MA 02536
MLS# 73575342Listed by: Coastal Point Properties LLC - New
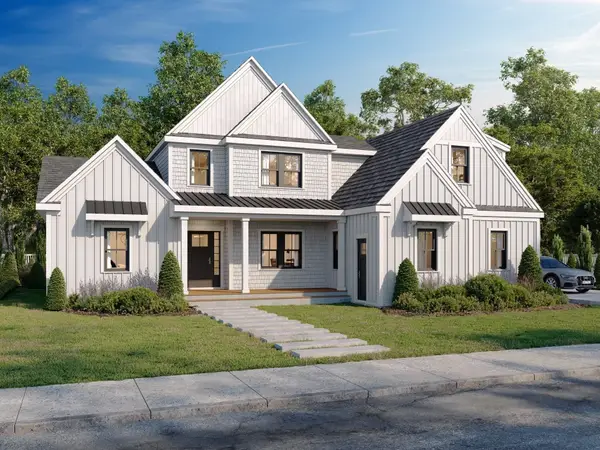 $1,950,000Active4 beds 5 baths2,950 sq. ft.
1 Sailaway Lane, Falmouth, MA 02536
MLS# 73575360Listed by: Coastal Point Properties LLC - New
 $997,000Active5 beds 2 baths2,300 sq. ft.
63 Ellsworth Dr, Falmouth, MA 02536
MLS# 73571512Listed by: Keller Williams Realty  $950,000Active4 beds 3 baths2,600 sq. ft.
80 Seacoast Shores Blvd, Falmouth, MA 02536
MLS# 73570868Listed by: REMAX Executive Realty $890,000Active3 beds 2 baths1,950 sq. ft.
25 Wiley Post Lane, Falmouth, MA 02536
MLS# 73570093Listed by: Berkshire Hathaway HomeServices Robert Paul Properties $599,900Active2 beds 3 baths1,428 sq. ft.
36 Starboard Dr #C, Wareham, MA 02558
MLS# 73516283Listed by: Century 21 North East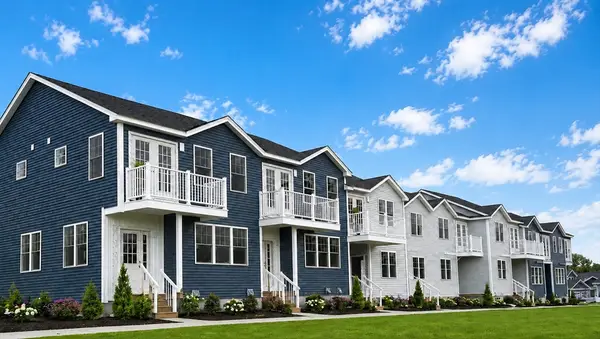 $609,900Active2 beds 3 baths1,543 sq. ft.
36 Starboard Dr #B, Wareham, MA 02558
MLS# 73521499Listed by: Century 21 North East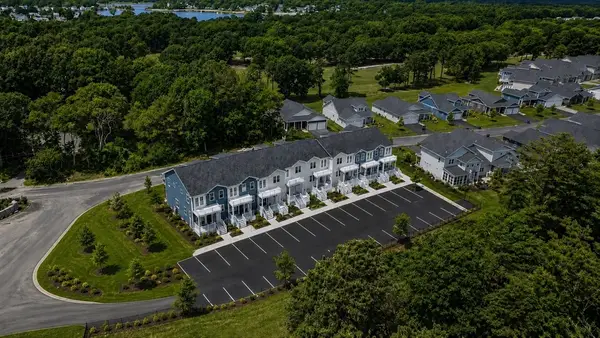 $599,900Active2 beds 3 baths1,428 sq. ft.
36 Starboard Dr #D, Wareham, MA 02558
MLS# 73536107Listed by: Century 21 North East


Protect your home and budget from life's surprises with an Assurant Home Warranty, backed by a partner that supports you through every step of homeownership. Explore Plans.
© 2023 - 2026 ERA Franchise Systems LLC. All rights reserved. ERA Franchise Systems LLC fully supports the principles of the Fair Housing Act and the Equal Opportunity Act. ERA, ERA Real Estate powered, and their respective logos are registered service marks of ERA Franchise Systems LLC. Each office is independently owned and operated.