
14 Veeder Dr, East Falmouth, MA 02536
Local realty services provided by:ERA Key Realty Services
14 Veeder Dr,Falmouth, MA 02536
$849,000
- 5 Beds
- 3 Baths
- 2,130 sq. ft.
- Single family
- Active
Listed by: annie hart cool, steven strojny
Office: sotheby's international realty
MLS#:73561574
Source:MLSPIN
Price summary
- Price:$849,000
- Price per sq. ft.:$398.59
About this home
Two homes, one exceptional opportunity in Falmouth! Tucked away on a quiet dead-end street, this versatile property offers a 4-bedroom main home PLUS a separate 1-bedroom cottage—an increasingly hard-to-find combination ideal for extended family, guests, a private work space, or additional living possibilities.The approximately 2,100-square-foot main home features hardwood floors, a classic fieldstone fireplace, a spacious kitchen and comfortable living areas. Step outside to a private backyard oasis with plenty of room to gather, garden and enjoy Cape Cod summers. A one-car garage provides additional storage for bikes, beach gear and more. The separate one-bedroom cottage is what truly sets this property apart, offering flexibility rarely found in this price range.Adding to the value is a young 5-bedroom septic system. Conveniently located close to Falmouth’s beaches, shopping, restaurants and vibrant Main Street, yet tucked away in an established neighborhood.Whether you’re looking for a year-round home, Cape escape, multigenerational property or a home with flexible separate living space, 14 Veeder Drive offers possibilities that a traditional single-family home simply can’t match....
Contact an agent
Home facts
- Year built:1952
- Listing ID #:73561574
- Updated:September 27, 2026 at 10:51 AM
Rooms and interior
- Bedrooms:5
- Total bathrooms:3
- Full bathrooms:3
- Rooms Total:7
- Flooring:Carpet, Tile, Wood
- Kitchen Description:Dishwasher, Microwave, Range, Refrigerator, Wine Refrigerator
- Basement Description:Full
- Living area:2,130 sq. ft.
Heating and cooling
- Heating:Baseboard, Oil
Structure and exterior
- Roof:Shingle
- Year built:1952
- Building area:2,130 sq. ft.
- Lot area:0.34 Acres
- Lot Features:Level
- Architectural Style:Ranch
- Construction Materials:Frame
- Exterior Features:Patio
- Foundation Description:Block, Concrete Perimeter
Utilities
- Water:Public
- Sewer:Inspection Required For Sale
Finances and disclosures
- Price:$849,000
- Price per sq. ft.:$398.59
- Tax amount:$3,983 (2026)
Features and amenities
- Appliances:Dishwasher, Dryer, Microwave, Range, Refrigerator, Washer, Wine Refrigerator
- Laundry features:Dryer, Washer
Parking
- Total parking spaces:5
- Parking description:Attached, Driveway, Off Street, Paved
- Garage:Yes
- Garage spaces:1
New listings near 14 Veeder Dr
- New
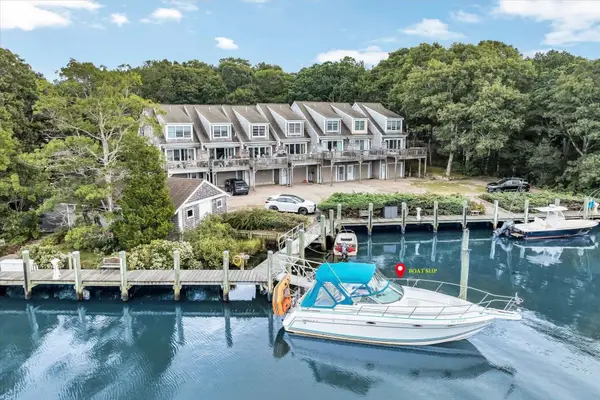 $800,000Active2 beds 2 baths1,008 sq. ft.
15 Childs River Rd #5, Falmouth, MA 02536
MLS# 73580267Listed by: Bowen Real Estate of Cape Cod - Open Sun, 10am to 12pmNew
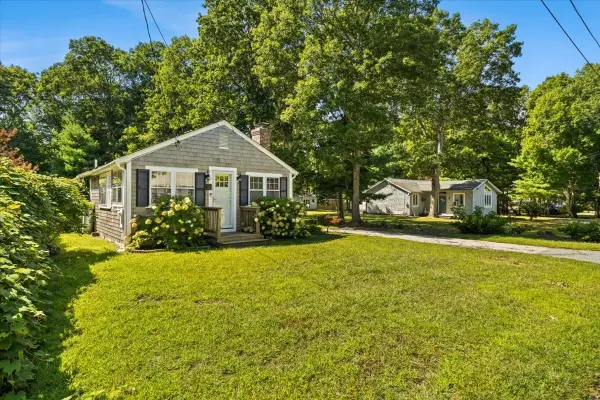 $440,000Active1 beds 1 baths600 sq. ft.
21 Harborview, Falmouth, MA 02536
MLS# 73579848Listed by: Compass - New
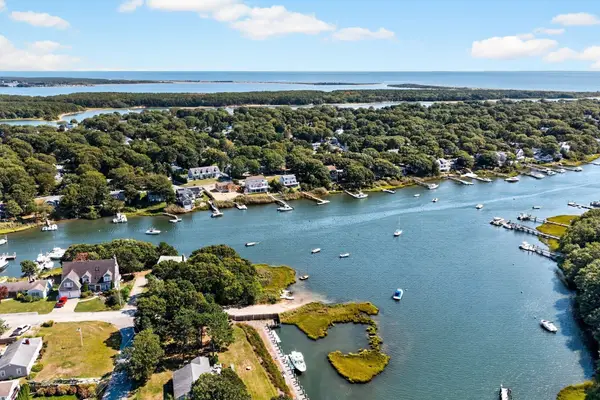 $899,900Active3 beds 3 baths2,797 sq. ft.
39 Antlers Shore Drive, Falmouth, MA 02536
MLS# 73579541Listed by: Sotheby's International Realty - Open Sun, 11am to 12:30pmNew
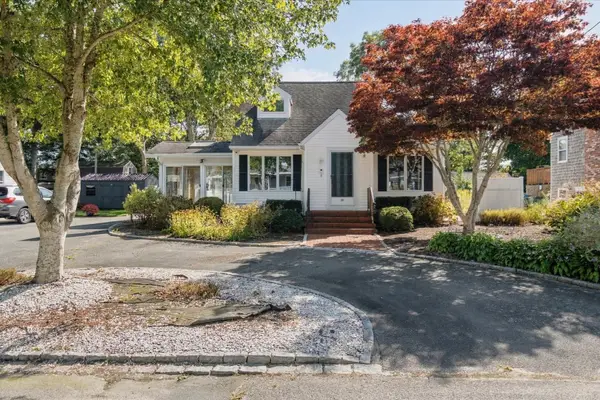 $775,000Active3 beds 2 baths1,582 sq. ft.
67 Ellsworth Dr, Falmouth, MA 02536
MLS# 73579463Listed by: Lamacchia Realty, Inc. - Open Sun, 11am to 1pmNew
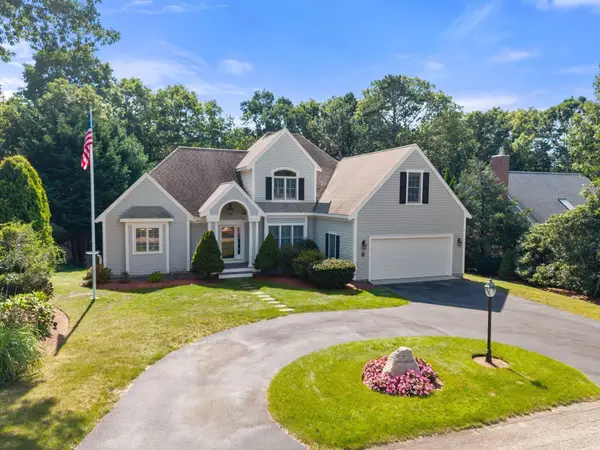 $1,200,000Active3 beds 4 baths2,794 sq. ft.
7 Menemsha Way, Falmouth, MA 02536
MLS# 73579409Listed by: Anthony Joseph Real Estate LLC 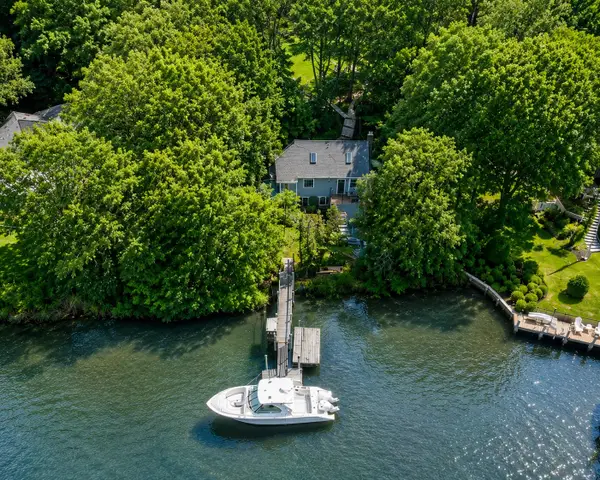 $1,549,000Active2 beds 1 baths761 sq. ft.
29 Childs River Rd, Falmouth, MA 02536
MLS# 73576643Listed by: SALT Realty Group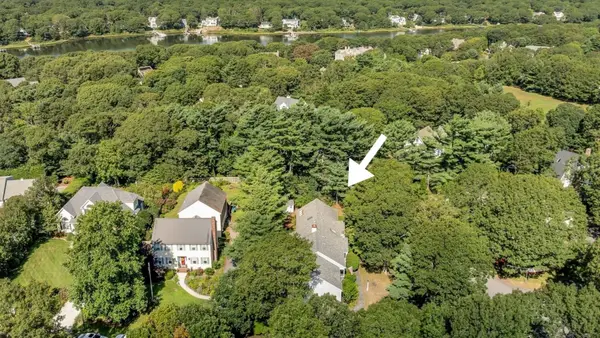 $1,275,000Active3 beds 3 baths2,268 sq. ft.
103 Sandcastle Dr, Falmouth, MA 02536
MLS# 73575618Listed by: Berkshire Hathaway HomeServices Robert Paul Properties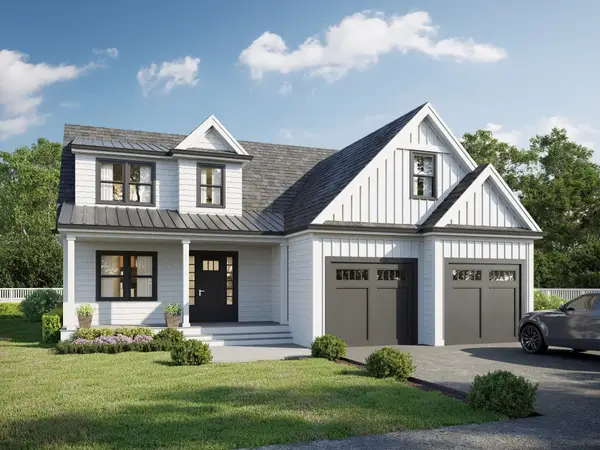 $1,795,000Active3 beds 3 baths2,469 sq. ft.
72 Old Bayberry Lane, Falmouth, MA 02536
MLS# 73575367Listed by: Coastal Point Properties LLC $1,850,000Active3 beds 3 baths2,469 sq. ft.
3 Sailaway Lane, Falmouth, MA 02536
MLS# 73575342Listed by: Coastal Point Properties LLC $1,950,000Active4 beds 5 baths2,950 sq. ft.
1 Sailaway Lane, Falmouth, MA 02536
MLS# 73575360Listed by: Coastal Point Properties LLC


Protect your home and budget from life's surprises with an Assurant Home Warranty, backed by a partner that supports you through every step of homeownership. Explore Plans.
© 2023 - 2026 ERA Franchise Systems LLC. All rights reserved. ERA Franchise Systems LLC fully supports the principles of the Fair Housing Act and the Equal Opportunity Act. ERA, ERA Real Estate powered, and their respective logos are registered service marks of ERA Franchise Systems LLC. Each office is independently owned and operated.