
36 Starboard Dr #C, East Falmouth, MA 02558
Local realty services provided by:ERA Millennium Real Estate
36 Starboard Dr #C,Wareham, MA 02558
$599,899
- 2 Beds
- 3 Baths
- 1,458 sq. ft.
- Condominium
- Active
Upcoming open houses
- Sun, Nov 0111:00 am - 01:00 pm
Listed by: brennan team
Office: century 21 north east
MLS#:73516283
Source:MLSPIN
Price summary
- Price:$599,899
- Price per sq. ft.:$411.45
- Monthly HOA dues:$455
About this home
Immediate occupancy available! Welcome to Unit C at Windward Pines II, a brand-new luxury townhome ideally situated along the 11th hole of The Bay Pointe Club. This beautifully finished two-bedroom, 2.5-bath residence combines modern design, coastal living and low-maintenance convenience in the heart of Onset.The stylish kitchen features crisp white quartz countertops, high-end dark cabinetry, stainless steel appliances, a gas range and designer finishes, opening to a bright and spacious living area with luxury vinyl flooring. Upstairs, generous bedrooms offer comfortable private retreats, complemented by beautifully finished baths with tile flooring, tiled tub/shower surrounds and modern fixtures. Enjoy abundant natural light and your private second-floor deck overlooking the surrounding community and golf course setting. Additional highlights include convenient second-floor laundry, a full basement offering exceptional storage and future-use potential, professional landscaping and snow removal. Windward Pines II is also pet friendly, so your four-legged family members are welcome! Enjoy the Windward Pines lifestyle with golf just outside your door and Onset Bay, beaches, marinas, restaurants and shops all nearby. A complimentary 2027 Bay Pointe Club golf membership is included with qualifying new contracts, and special financing options are available. Only a few homes remain, and Unit C is available for immediate occupancy. Come see the finishes, location and lifestyle for yourself!...
Contact an agent
Home facts
- Year built:2026
- Listing ID #:73516283
- Updated:October 28, 2026 at 08:14 PM
Rooms and interior
- Bedrooms:2
- Total bathrooms:3
- Full bathrooms:2
- Half bathrooms:1
- Rooms Total:6
- Flooring:Carpet
- Kitchen Description:Dishwasher, Microwave, Range
- Living area:1,458 sq. ft.
Heating and cooling
- Cooling:2 Cooling Zones, Central Air
- Heating:Forced Air, Natural Gas
- Central air:Yes
Structure and exterior
- Roof:Shingle
- Year built:2026
- Building area:1,458 sq. ft.
- Construction Materials:Frame
- Exterior Features:Deck, Patio, Porch
Schools
- High school:Wareham High School
Utilities
- Water:Public
- Sewer:Public Sewer
Finances and disclosures
- Price:$599,899
- Price per sq. ft.:$411.45
Features and amenities
- Appliances:Dishwasher, Microwave, Range
- Laundry features:Electric Dryer Hookup, In Unit, Second Floor
Parking
- Total parking spaces:2
- Parking description:Assigned
New listings near 36 Starboard Dr #C
- New
 $599,000Active4 beds 2 baths1,641 sq. ft.
28 Annette Ave, Falmouth, MA 02536
MLS# 73593138Listed by: Kinlin Grover Compass - Open Sun, 11am to 1pmNew
 $600,000Active3 beds 1 baths888 sq. ft.
28 Avalon Dr, Falmouth, MA 02536
MLS# 73592480Listed by: Lamacchia Realty, Inc. - Open Sun, 11am to 1pmNew
 $625,000Active2 beds 2 baths1,080 sq. ft.
12 Avalon Dr, Falmouth, MA 02536
MLS# 73592228Listed by: Lamacchia Realty, Inc.  $1,895,000Active4 beds 4 baths2,926 sq. ft.
152 Central Ave, Falmouth, MA 02536
MLS# 73591740Listed by: Keller Williams Realty $499,900Active2 beds 1 baths780 sq. ft.
87 Acapesket Rd #3B, Falmouth, MA 02536
MLS# 73591200Listed by: Keller Williams Elite $465,000Active2 beds 2 baths1,240 sq. ft.
374 Davisville Rd #4, Falmouth, MA 02536
MLS# 73589726Listed by: Sotheby's International Realty $1,125,000Active2 beds 2 baths1,824 sq. ft.
63 Seatucket Road, Falmouth, MA 02536
MLS# 73589596Listed by: Sotheby's International Realty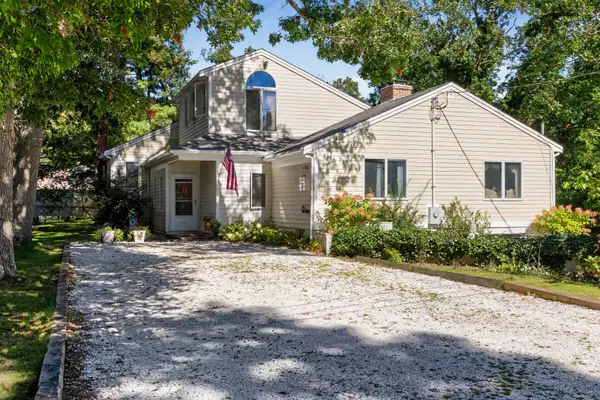 $835,000Active5 beds 4 baths2,027 sq. ft.
15 Atkinson Rd, Falmouth, MA 02536
MLS# 73589390Listed by: Sotheby's International Realty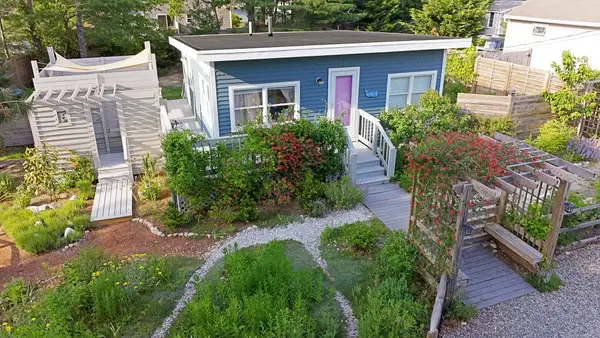 $499,000Active2 beds 1 baths576 sq. ft.
10 Atwater Dr, Falmouth, MA 02536
MLS# 73589121Listed by: Kinlin Grover Compass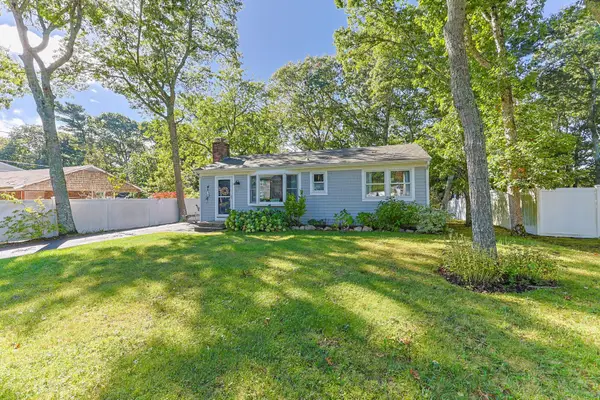 $595,000Active3 beds 1 baths1,080 sq. ft.
9 Winchester Dr, Falmouth, MA 02536
MLS# 73588176Listed by: Compass


Protect your home and budget from life's surprises with an Assurant Home Warranty, backed by a partner that supports you through every step of homeownership. Explore Plans.
© 2023 - 2026 ERA Franchise Systems LLC. All rights reserved. ERA Franchise Systems LLC fully supports the principles of the Fair Housing Act and the Equal Opportunity Act. ERA, ERA Real Estate powered, and their respective logos are registered service marks of ERA Franchise Systems LLC. Each office is independently owned and operated.