
63 Ellsworth Dr, East Falmouth, MA 02536
Local realty services provided by:ERA Key Realty Services
63 Ellsworth Dr,Falmouth, MA 02536
$997,000
- 5 Beds
- 2 Baths
- 2,300 sq. ft.
- Single family
- Active
Upcoming open houses
- Sat, Sep 0511:00 am - 01:00 pm
- Sun, Sep 0611:00 am - 01:00 pm
Listed by: derouen levinson group, david a. levinson
Office: keller williams realty
MLS#:73571512
Source:MLSPIN
Price summary
- Price:$997,000
- Price per sq. ft.:$433.48
- Monthly HOA dues:$35.42
About this home
Beautifully maintained and move-in ready, this raised ranch in desirable Seacoast Shores blends coastal charm with strong investment potential and can be sold fully furnished if the buyer desires. Whether you're seeking a year-round home, summer escape, or a property with proven rental income, this one checks every box. The flexible layout is ideal for multigenerational living or larger groups, featuring a bright, modern kitchen that opens to sun-filled living spaces with stylish hardwood and laminate flooring. The main level offers 3 bedrooms and a full bath, while the lower level includes 2 additional bedrooms, a second full bath, laundry, and a versatile living area. Outside, enjoy a fenced backyard with a raised deck, brick patio for dining, outdoor rinsing station, and storage shed surrounded by mature plantings. Located just two blocks from Bayside Beach and across from Washburn Island, the home enjoys access to a private beach and a deep-water launch at the end of the road. With association rights to clubhouse amenities including pool, tennis, and restaurant—this is coastal living at its best....
Contact an agent
Home facts
- Year built:1981
- Subdivision & Development:Seacoast Shores
- Listing ID #:73571512
- Updated:September 03, 2026 at 04:39 PM
Rooms and interior
- Bedrooms:5
- Total bathrooms:2
- Full bathrooms:2
- Rooms Total:8
- Flooring:Laminate, Stone / Slate, Wood
- Dining Description:Deck - Exterior, Laminate
- Kitchen Description:Deck - Exterior, Dishwasher, Flooring - Laminate, Kitchen, Microwave, Range, Recessed Lighting, Refrigerator
- Basement Description:Finished, Full, Interior Entry, Walk-Out Access
- Living area:2,300 sq. ft.
Heating and cooling
- Cooling:2 Cooling Zones, Central Air
- Heating:Baseboard, Oil
- Central air:Yes
Structure and exterior
- Roof:Shingle
- Year built:1981
- Building area:2,300 sq. ft.
- Lot area:0.18 Acres
- Lot Features:Level
- Architectural Style:Raised Ranch
- Construction Materials:Frame
- Exterior Features:Deck, Outdoor Shower, Rain Gutters, Sprinkler System, Storage
- Foundation Description:Concrete Perimeter
Utilities
- Water:Public
- Sewer:Private Sewer
Finances and disclosures
- Price:$997,000
- Price per sq. ft.:$433.48
- Tax amount:$3,523 (2026)
Features and amenities
- Appliances:Dishwasher, Dryer, Microwave, Range, Refrigerator, Washer
- Laundry features:Dryer, Electric Dryer Hookup, Flooring - Laminate, In Basement, Washer, Washer Hookup
Parking
- Total parking spaces:6
- Parking description:Off Street, Paved
New listings near 63 Ellsworth Dr
- Open Sat, 10 to 11amNew
 $950,000Active4 beds 3 baths2,600 sq. ft.
80 Seacoast Shores Blvd, Falmouth, MA 02536
MLS# 73570868Listed by: REMAX Executive Realty - Open Sat, 11am to 1pmNew
 $890,000Active3 beds 2 baths1,950 sq. ft.
25 Wiley Post Lane, Falmouth, MA 02536
MLS# 73570093Listed by: Berkshire Hathaway HomeServices Robert Paul Properties  $599,900Active2 beds 3 baths1,428 sq. ft.
36 Starboard Dr #C, Wareham, MA 02558
MLS# 73516283Listed by: Century 21 North East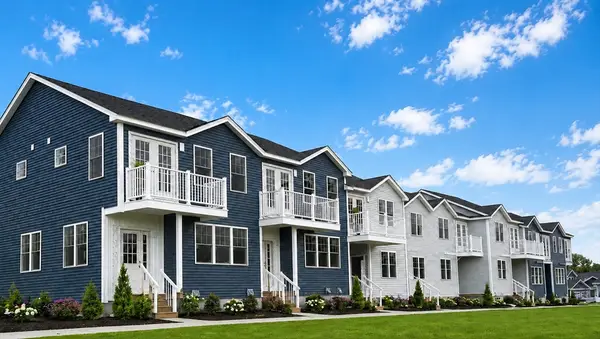 $609,900Active2 beds 3 baths1,543 sq. ft.
36 Starboard Dr #B, Wareham, MA 02558
MLS# 73521499Listed by: Century 21 North East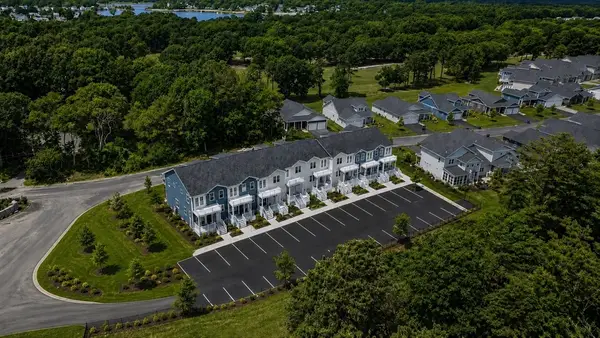 $599,900Active2 beds 3 baths1,428 sq. ft.
36 Starboard Dr #D, Wareham, MA 02558
MLS# 73536107Listed by: Century 21 North East- Open Sat, 10am to 12pm
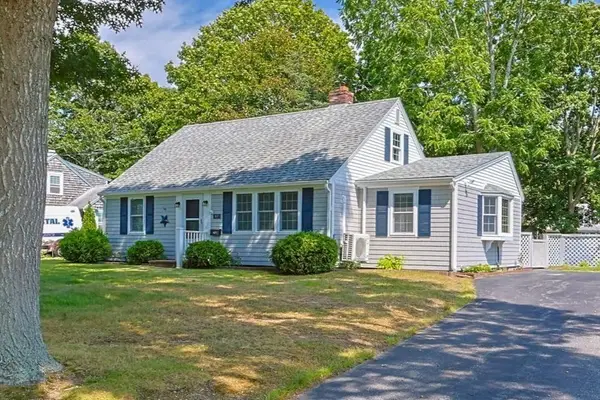 $599,900Active4 beds 2 baths1,666 sq. ft.
87 Vidal Ave, Falmouth, MA 02536
MLS# 73566066Listed by: William Raveis R.E. & Home Services 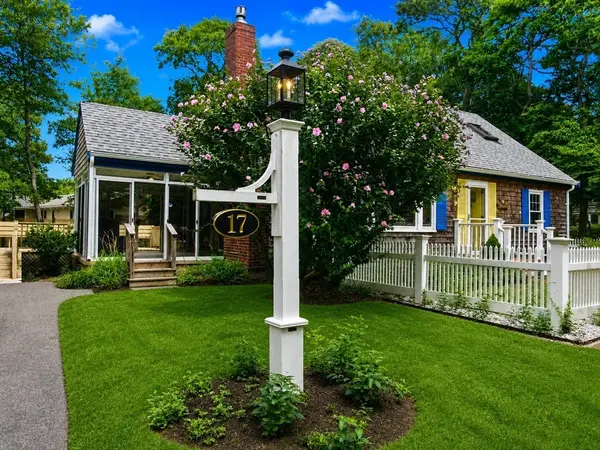 $995,000Active4 beds 2 baths1,512 sq. ft.
17 Cooper Rd, Falmouth, MA 02536
MLS# 73565626Listed by: RE/MAX Real Estate Center- Open Sun, 11am to 12:30pm
 $825,000Active4 beds 2 baths1,925 sq. ft.
86 Sadys Lane, Falmouth, MA 02536
MLS# 73561023Listed by: Kinlin Grover Compass 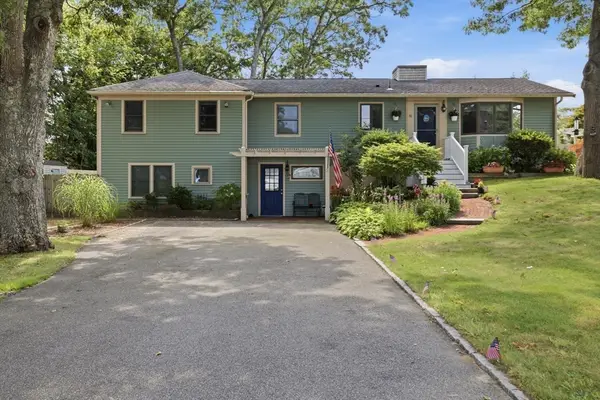 $699,900Active5 beds 3 baths2,752 sq. ft.
30 Crocker Rd, Falmouth, MA 02536
MLS# 73562049Listed by: Conway - Wareham


Protect your home and budget from life's surprises with an Assurant Home Warranty, backed by a partner that supports you through every step of homeownership. Explore Plans.
© 2023 - 2026 ERA Franchise Systems LLC. All rights reserved. ERA Franchise Systems LLC fully supports the principles of the Fair Housing Act and the Equal Opportunity Act. ERA, ERA Real Estate powered, and their respective logos are registered service marks of ERA Franchise Systems LLC. Each office is independently owned and operated.