
80 Seacoast Shores Blvd, East Falmouth, MA 02536
Local realty services provided by:ERA Millennium Real Estate
Listed by: the real estate ladies team, kate lunny
Office: remax executive realty
MLS#:73570868
Source:MLSPIN
Price summary
- Price:$950,000
- Price per sq. ft.:$365.38
About this home
Welcome to Seacoast Shores, one of Falmouth’s most sought-after coastal neighborhoods, located on a beautiful oceanside peninsula where the Cape Cod lifestyle is right outside your door. Walk to the beach from multiple neighborhood paths, launch your kayak and enjoy endless summer days on the water. This beautifully renovated home offers a fabulous open floor plan with a center-island kitchen, stainless appliances and stunning new flooring. Three bedrooms include a vaulted primary suite with gorgeous private bath, custom tiled walk-in shower and cabinetry. The finished lower level offers a spacious family room, laundry and plenty of storage. A charming breezeway connects to the spectacular 2026 addition featuring a two-car garage with full basement and gorgeous guest suite above. Filled with natural light, this fabulous space offers cathedral ceilings, shaker white kitchen with quartz counters, center island, spacious bedroom, stunning tiled bath and private laundry. The original home offers first-floor living and features a new roof, siding, some windows, insulation, some updated plumbing, electric, heating and A/C. Beautiful corner lot with new driveway, walkways, lawn and custom-designed perennial gardens. Seacoast Shores has everything you’re dreaming of. Optional clubhouse membership offers a pool, pickleball, dining and more. Walk to the beach, kayak to Washburn Island, head out on the boat and enjoy the Cape Cod lifestyle you’ve been waiting for! Seacoast Shores Association membership $425/year includes access to Bayside Beach and 31 neighborhood rights-of-way; optional Clubhouse memberships available offering pool, sport courts, dining and additional guest privileges....
Contact an agent
Home facts
- Year built:1957
- Listing ID #:73570868
- Updated:September 07, 2026 at 11:02 AM
Rooms and interior
- Bedrooms:4
- Total bathrooms:3
- Full bathrooms:3
- Rooms Total:9
- Flooring:Laminate, Tile
- Dining Description:Living/Dining Room Combo
- Kitchen Description:Breakfast Bar / Nook, Cabinets - Upgraded, Countertops - Stone/Granite/Solid, Countertops - Upgraded, Deck - Exterior, Dining Area, Dishwasher, Flooring - Laminate, Kitchen, Kitchen Island, Microwave, Open Floorplan, Range, Recessed Lighting, Refrigerator, Stainless Steel Appliances
- Bedroom Description:Bedroom
- Basement Description:Bulkhead, Finished, Full, Interior Entry
- Living area:2,600 sq. ft.
Heating and cooling
- Cooling:2 Cooling Zones, Central Air, Heat Pump
- Heating:Ductless, Forced Air, Heat Pump
- Central air:Yes
Structure and exterior
- Roof:Shingle
- Year built:1957
- Building area:2,600 sq. ft.
- Lot area:0.18 Acres
- Lot Features:Corner Lot, Level
- Architectural Style:Cape, Ranch
- Construction Materials:Frame
- Exterior Features:Professional Landscaping, Rain Gutters
- Foundation Description:Concrete Perimeter
Utilities
- Water:Public
- Sewer:Private Sewer
Finances and disclosures
- Price:$950,000
- Price per sq. ft.:$365.38
- Tax amount:$2,914 (2025)
Features and amenities
- Appliances:Dishwasher, Microwave, Range, Refrigerator
- Laundry features:Electric Dryer Hookup, Flooring - Laminate, In Basement, Washer Hookup
- Amenities:Cabinets - Upgraded, Closet, Open Floorplan, Recessed Lighting
Parking
- Total parking spaces:10
- Parking description:Attached, Garage Door Opener, Off Street, Storage
- Garage:Yes
- Garage spaces:2
New listings near 80 Seacoast Shores Blvd
- New
 $997,000Active5 beds 2 baths2,300 sq. ft.
63 Ellsworth Dr, Falmouth, MA 02536
MLS# 73571512Listed by: Keller Williams Realty - New
 $890,000Active3 beds 2 baths1,950 sq. ft.
25 Wiley Post Lane, Falmouth, MA 02536
MLS# 73570093Listed by: Berkshire Hathaway HomeServices Robert Paul Properties  $599,900Active2 beds 3 baths1,428 sq. ft.
36 Starboard Dr #C, Wareham, MA 02558
MLS# 73516283Listed by: Century 21 North East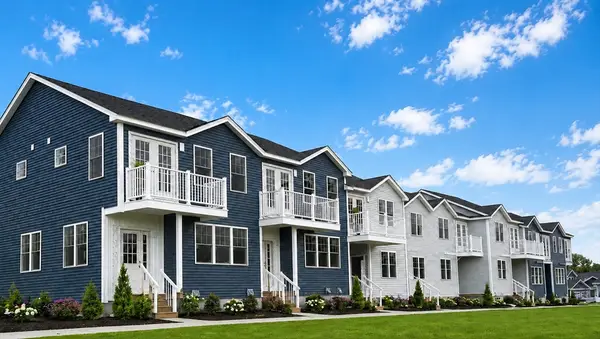 $609,900Active2 beds 3 baths1,543 sq. ft.
36 Starboard Dr #B, Wareham, MA 02558
MLS# 73521499Listed by: Century 21 North East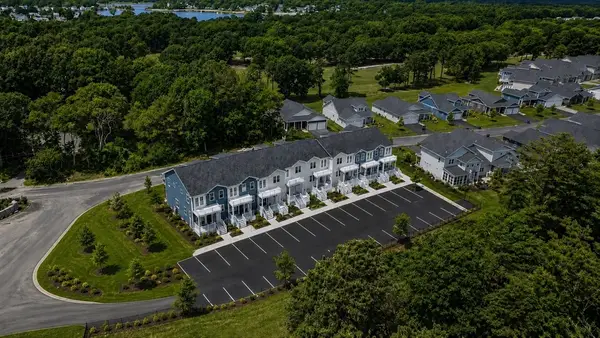 $599,900Active2 beds 3 baths1,428 sq. ft.
36 Starboard Dr #D, Wareham, MA 02558
MLS# 73536107Listed by: Century 21 North East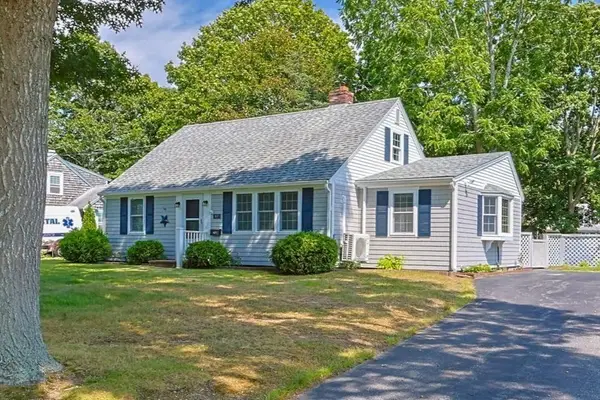 $599,900Active4 beds 2 baths1,666 sq. ft.
87 Vidal Ave, Falmouth, MA 02536
MLS# 73566066Listed by: William Raveis R.E. & Home Services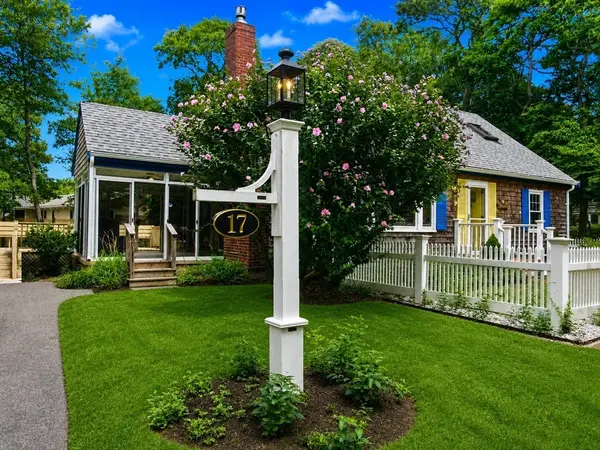 $995,000Active4 beds 2 baths1,512 sq. ft.
17 Cooper Rd, Falmouth, MA 02536
MLS# 73565626Listed by: RE/MAX Real Estate Center $825,000Active4 beds 2 baths1,925 sq. ft.
86 Sadys Lane, Falmouth, MA 02536
MLS# 73561023Listed by: Kinlin Grover Compass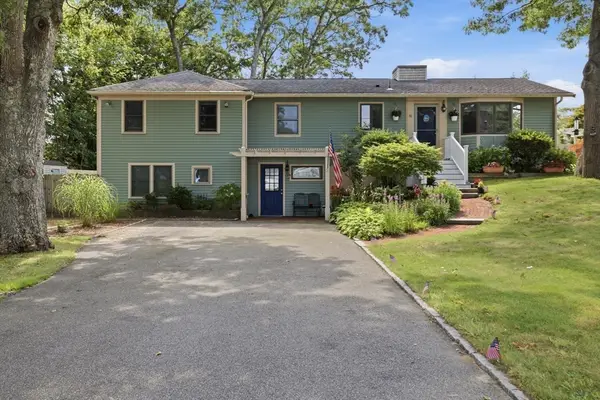 $699,900Active5 beds 3 baths2,752 sq. ft.
30 Crocker Rd, Falmouth, MA 02536
MLS# 73562049Listed by: Conway - Wareham


Protect your home and budget from life's surprises with an Assurant Home Warranty, backed by a partner that supports you through every step of homeownership. Explore Plans.
© 2023 - 2026 ERA Franchise Systems LLC. All rights reserved. ERA Franchise Systems LLC fully supports the principles of the Fair Housing Act and the Equal Opportunity Act. ERA, ERA Real Estate powered, and their respective logos are registered service marks of ERA Franchise Systems LLC. Each office is independently owned and operated.