
865 Sandwich Road, East Falmouth, MA 02536
Local realty services provided by:Metropolitan Homes
865 Sandwich Road,Falmouth, MA 02536
$379,000
- 2 Beds
- 1 Baths
- 720 sq. ft.
- Single family
- Active
Listed by: jan pulit
Office: kinlin grover compass
MLS#:73563468
Source:MLSPIN
Price summary
- Price:$379,000
- Price per sq. ft.:$526.39
About this home
Handy persons take note! Yes this home needs a lot. It is being sold "AS IS" with contents and failed septic. Four rooms with two good sized bedrooms with closets and wood floors. Living Room with wood floor, picture window and fireplace, kitchen/dining and full bath with tub. Nice staircase to the second floor that is unfinished and has potential for additional rooms. Full basement and gas heat (burner may need to be replaced?) This property is ready for a new owner and their efforts to bring it back. Measurements are approximate and buyer is encouraged to verify at the property.
Contact an agent
Home facts
- Year built:1960
- Listing ID #:73563468
- Updated:August 13, 2026 at 10:52 PM
Rooms and interior
- Bedrooms:2
- Total bathrooms:1
- Full bathrooms:1
- Rooms Total:4
- Flooring:Tile, Wood
- Dining Description:Wood
- Kitchen Description:Flooring - Stone/Ceramic Tile
- Basement Description:Full, Interior Entry
- Living area:720 sq. ft.
Heating and cooling
- Heating:Natural Gas
Structure and exterior
- Roof:Shingle
- Year built:1960
- Building area:720 sq. ft.
- Lot area:0.23 Acres
- Architectural Style:Cape
- Foundation Description:Concrete Perimeter
Utilities
- Water:Public
- Sewer:Inspection Required For Sale
Finances and disclosures
- Price:$379,000
- Price per sq. ft.:$526.39
- Tax amount:$2,288 (2026)
Features and amenities
- Laundry features:In Basement
- Amenities:Gas Water Heater
Parking
- Total parking spaces:2
- Parking description:Unpaved
New listings near 865 Sandwich Road
- New
 $850,000Active4 beds 2 baths1,925 sq. ft.
86 Sadys Lane, Falmouth, MA 02536
MLS# 73561023Listed by: Kinlin Grover Compass - Open Sat, 11am to 1pmNew
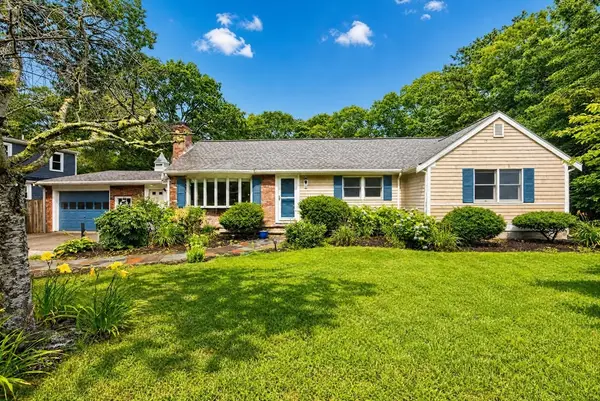
 $729,900Active5 beds 3 baths2,752 sq. ft.
30 Crocker Rd, Falmouth, MA 02536
MLS# 73562049Listed by: Conway - Wareham - New
 $875,000Active5 beds 3 baths2,130 sq. ft.
14 Veeder Dr, Falmouth, MA 02536
MLS# 73561574Listed by: Sotheby's International Realty - New
 $725,000Active0.89 Acres
18 Commodore Ln, Falmouth, MA 02536
MLS# 73561409Listed by: Artemis Realty - New
 $1,900,000Active2.09 Acres
44 Commodore Ln, Falmouth, MA 02536
MLS# 73561410Listed by: Artemis Realty - Open Sun, 10am to 12pmNew
 $775,000Active1 beds 1 baths784 sq. ft.
107 Shorewood Dr, Falmouth, MA 02536
MLS# 73560601Listed by: Christie's International Real Estate Atlantic Brokerage - New
 $2,900,000Active4 beds 5 baths4,420 sq. ft.
9 Pam's Way, Falmouth, MA 02536
MLS# 73559851Listed by: Sotheby's International Realty - New
 $1,499,000Active3 beds 1 baths1,053 sq. ft.
199 Edgewater Dr W, Falmouth, MA 02536
MLS# 73558559Listed by: Cape and Islands Realty Advisors Inc.  $795,000Active3 beds 2 baths1,744 sq. ft.
251 Acapesket Rd, Falmouth, MA 02536
MLS# 73556458Listed by: Lamacchia Realty, Inc.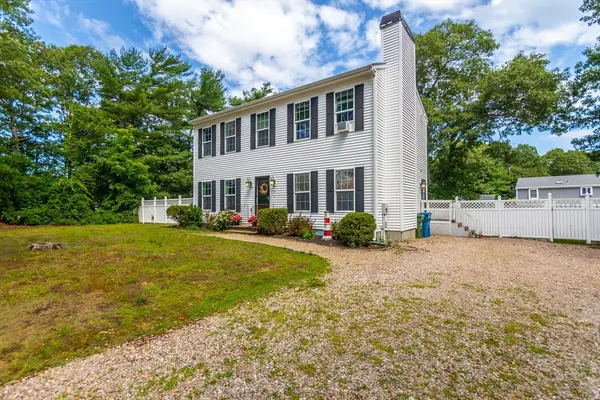 $979,000Active3 beds 3 baths1,728 sq. ft.
8 Hampden Rd, Falmouth, MA 02536
MLS# 73556235Listed by: Keller Williams Realty


Protect your home and budget from life's surprises with an Assurant Home Warranty, backed by a partner that supports you through every step of homeownership. Explore Plans.
© 2023 - 2026 ERA Franchise Systems LLC. All rights reserved. ERA Franchise Systems LLC fully supports the principles of the Fair Housing Act and the Equal Opportunity Act. ERA, ERA Real Estate powered, and their respective logos are registered service marks of ERA Franchise Systems LLC. Each office is independently owned and operated.