
107 Colony Dr, East Longmeadow, MA 01028
Local realty services provided by:ERA Key Realty Services
107 Colony Dr,East Longmeadow, MA 01028
$439,900
- 3 Beds
- 2 Baths
- 1,848 sq. ft.
- Single family
- Active
Listed by: thomas morrissette
Office: laer realty partners
MLS#:73523244
Source:MLSPIN
Price summary
- Price:$439,900
- Price per sq. ft.:$238.04
About this home
Welcome to 107 Colony Dr in East Longmeadow! This very well maintained and recently updated Raised Ranch is located in one of the most desired areas in town. This home features over 1800 total square feet of living space on two floors. On the upper level you will find a nice open floor plan containing the newly remodeled kitchen with SS appliances, new laminate flooring. The living room and dining room with gleaming hardwood floors and large bow window for tons of natural light. Also on this level is the large main bedroom with hardwood and its own full bath w/shower and ceramic tile flooring, 2 additional bedrooms also with hardwood floors and the ceramic tiled main bath. The lower level has the large family room with wall to wall carpet and electric fireplace. There is a large laundry and 2 car garage. The private rear yard has the newer patio that you access through the slider in the dining room. Don't pass this one by! Call for your private showing today!
Contact an agent
Home facts
- Year built:1974
- Listing ID #:73523244
- Updated:August 04, 2026 at 10:55 AM
Rooms and interior
- Bedrooms:3
- Total bathrooms:2
- Full bathrooms:2
- Rooms Total:7
- Flooring:Carpet, Hardwood, Laminate, Tile
- Dining Description:Slider, Window(s) - Picture
- Kitchen Description:Countertops - Stone/Granite/Solid, Dishwasher, Disposal, Flooring - Laminate, Kitchen Island, Microwave, Open Floorplan, Range, Recessed Lighting, Refrigerator, Stainless Steel Appliances
- Basement Description:Concrete, Full, Interior Entry
- Living area:1,848 sq. ft.
Heating and cooling
- Cooling:2 Cooling Zones, Dual, Ductless
- Heating:Baseboard, Ductless, Natural Gas
Structure and exterior
- Roof:Shingle
- Year built:1974
- Building area:1,848 sq. ft.
- Lot area:0.35 Acres
- Lot Features:Sloped
- Architectural Style:Raised Ranch
- Construction Materials:Frame
- Exterior Features:Patio, Rain Gutters, Storage
- Foundation Description:Concrete Perimeter
Schools
- High school:Elhs
- Middle school:Birchland Park
- Elementary school:Mapleshade
Utilities
- Water:Public
- Sewer:Public Sewer
Finances and disclosures
- Price:$439,900
- Price per sq. ft.:$238.04
- Tax amount:$6,365 (2026)
Features and amenities
- Appliances:Dishwasher, Disposal, Dryer, Microwave, Range, Refrigerator, Washer
- Laundry features:Dryer, Electric Dryer Hookup, In Basement, Washer, Washer Hookup
- Amenities:Gas Water Heater
Parking
- Total parking spaces:4
- Parking description:Garage Door Opener, Off Street, Paved, Paved Drive, Under
- Garage:Yes
- Garage spaces:2
New listings near 107 Colony Dr
- New
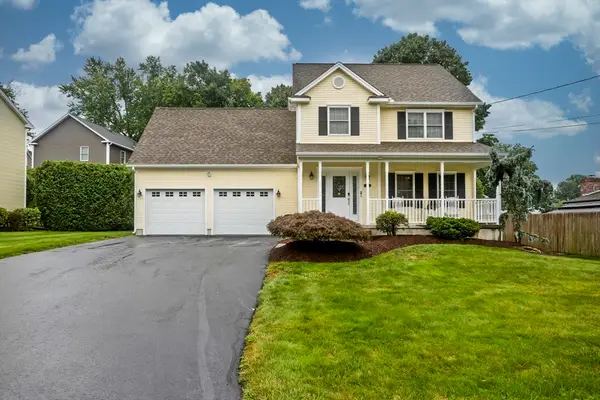 $579,900Active4 beds 4 baths1,860 sq. ft.
38 White Ave, East Longmeadow, MA 01028
MLS# 73557499Listed by: Gallagher Real Estate - New
 $540,000Active4 beds 3 baths2,528 sq. ft.
82 Pilgrim Rd, East Longmeadow, MA 01028
MLS# 73556924Listed by: Real Broker MA, LLC - New
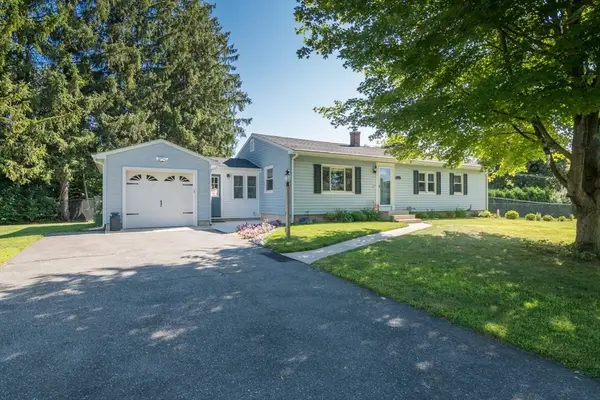 $385,000Active3 beds 2 baths1,357 sq. ft.
32 Maryland Street, East Longmeadow, MA 01028
MLS# 73556779Listed by: Keller Williams Realty - New
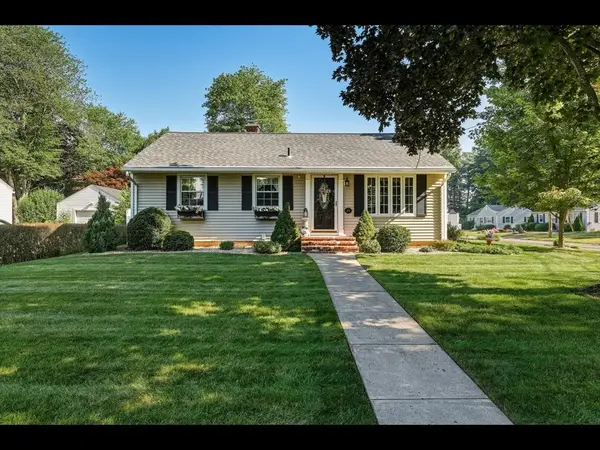 $399,900Active2 beds 2 baths1,287 sq. ft.
36 Helen Cir, East Longmeadow, MA 01028
MLS# 73556546Listed by: LAER Realty Partners - New
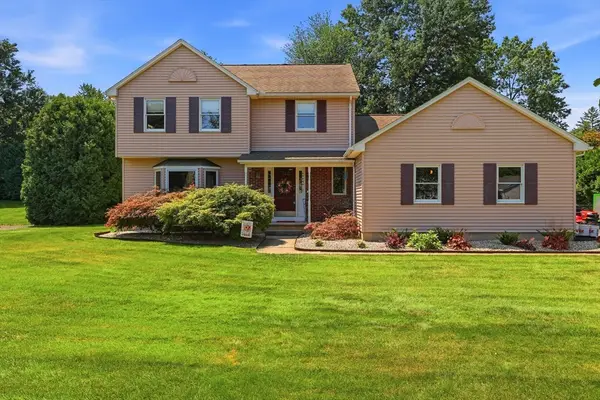 $419,900Active3 beds 2 baths1,846 sq. ft.
16 Lessard, East Longmeadow, MA 01028
MLS# 73556318Listed by: Keller Williams Realty - New
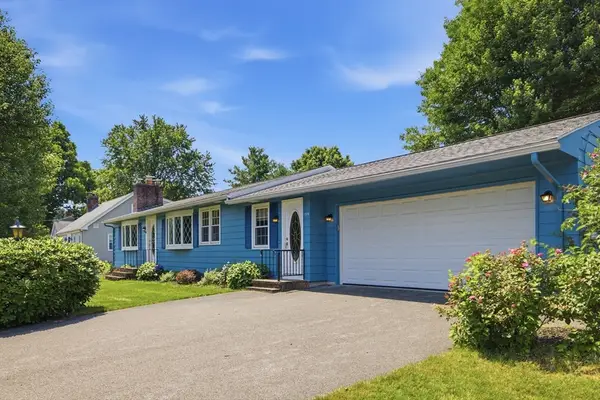 $419,000Active3 beds 2 baths1,404 sq. ft.
159 Mountainview Rd, East Longmeadow, MA 01028
MLS# 73555809Listed by: Gallagher Real Estate - New
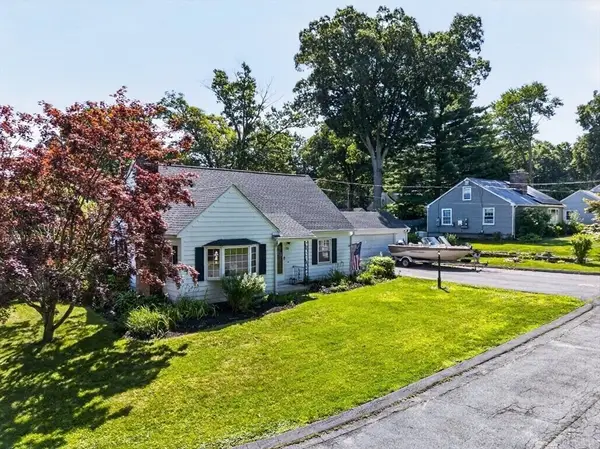 $395,000Active3 beds 2 baths1,634 sq. ft.
20 Westernview Cir, East Longmeadow, MA 01028
MLS# 73555432Listed by: Lock and Key Realty Inc. - New
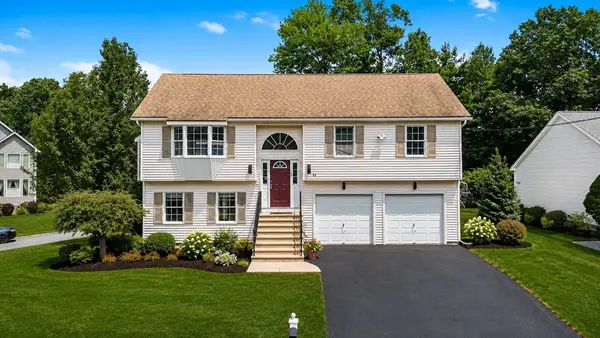 $489,900Active3 beds 3 baths1,674 sq. ft.
83 Waterman Ave, East Longmeadow, MA 01028
MLS# 73554854Listed by: Executive Real Estate, Inc. 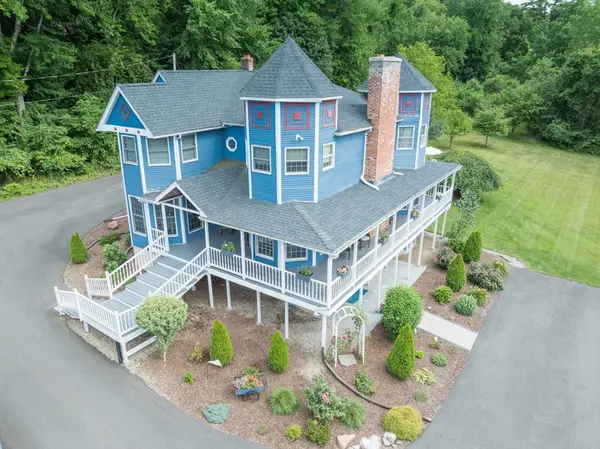 $569,900Active4 beds 4 baths3,366 sq. ft.
41 Carvill Ave, East Longmeadow, MA 01028
MLS# 73548725Listed by: Coldwell Banker Realty - Western MA- Open Sun, 11:30am to 1:30pm
 $679,900Active4 beds 4 baths2,397 sq. ft.
35 Cross Meadow Rd, East Longmeadow, MA 01028
MLS# 73549141Listed by: Berkshire Hathaway HomeServices Realty Professionals


Protect your home and budget from life's surprises with an Assurant Home Warranty, backed by a partner that supports you through every step of homeownership. Explore Plans.
© 2023 - 2026 ERA Franchise Systems LLC. All rights reserved. ERA Franchise Systems LLC fully supports the principles of the Fair Housing Act and the Equal Opportunity Act. ERA, ERA Real Estate powered, and their respective logos are registered service marks of ERA Franchise Systems LLC. Each office is independently owned and operated.