
115 Fernwood Dr, East Longmeadow, MA 01020
Local realty services provided by:ERA Key Realty Services
115 Fernwood Dr,East Longmeadow, MA 01020
$380,000
- 2 Beds
- 1 Baths
- - sq. ft.
- Single family
- Sold
Listed by: jessica mekal
Office: lock and key realty inc.
MLS#:73547745
Source:MLSPIN
Sorry, we are unable to map this address
Price summary
- Price:$380,000
About this home
OPEN FOR SHOWINGS! Welcome to 115 Fernwood Drive, a beautifully updated and meticulously maintained move-in-ready ranch nestled in one of East Longmeadow's most sought-after neighborhoods. This charming home offers 2 spacious bedrooms with the flexibility of a potential 3rd bedroom, home office, or additional living space. Large windows in the living room and kitchen flood the home with natural light, creating a bright and inviting atmosphere. Enjoy central air throughout, an enclosed rear porch perfect for relaxing or entertaining, and a partially fenced backyard ideal for outdoor enjoyment. The partially finished basement offers exceptional versatility as a family room, game room, guest suite, or additional bedroom. Complete with an attached one-car garage and conveniently located near top-rated schools, parks, shopping, and dining, this home perfectly blends timeless charm, modern updates, and an unbeatable location.
Contact an agent
Home facts
- Year built:1960
- Listing ID #:73547745
- Updated:August 14, 2026 at 07:16 AM
Rooms and interior
- Bedrooms:2
- Total bathrooms:1
- Full bathrooms:1
- Rooms Total:5
- Flooring:Carpet, Tile, Vinyl, Wood
- Kitchen Description:Closet, Dishwasher, Disposal, Oven, Refrigerator
- Basement Description:Bulkhead, Concrete, Full, Interior Entry, Partially Finished
Heating and cooling
- Cooling:1 Cooling Zone, Central Air
- Heating:Central
- Central air:Yes
Structure and exterior
- Roof:Shingle
- Year built:1960
- Architectural Style:Ranch
- Construction Materials:Frame
- Exterior Features:Garden, Porch - Enclosed, Rain Gutters, Sprinkler System
- Foundation Description:Concrete Perimeter
Utilities
- Water:Public
- Sewer:Public Sewer
Finances and disclosures
- Price:$380,000
- Tax amount:$6,668 (2026)
Features and amenities
- Appliances:Dishwasher, Disposal, Dryer, Refrigerator, Washer
- Laundry features:Dryer, Electric Dryer Hookup, In Basement, Washer, Washer Hookup
- Amenities:Gas Water Heater
Parking
- Total parking spaces:5
- Parking description:Attached, Off Street, Paved, Paved Drive
- Garage:Yes
- Garage spaces:1
New listings near 115 Fernwood Dr
- Open Sat, 10:30am to 12pmNew
 $480,000Active4 beds 2 baths1,901 sq. ft.
17 Savoy Ave, East Longmeadow, MA 01028
MLS# 73563318Listed by: The Neilsen Team - New
 $300,000Active3 beds 1 baths1,356 sq. ft.
45 Thompkins Avenue, East Longmeadow, MA 01028
MLS# 73563327Listed by: Lock and Key Realty Inc. - New
 $9,800Active0.1 Acres
LOT 10 Auburn Street, East Longmeadow, MA 01028
MLS# 73563348Listed by: Lock and Key Realty Inc. - New
 $399,000Active3 beds 2 baths1,704 sq. ft.
30 School St, East Longmeadow, MA 01028
MLS# 73563359Listed by: Perella Real Estate - Open Sun, 1:30 to 3:30pmNew
 $549,000Active2 beds 3 baths2,532 sq. ft.
341 Pinehurst Dr. #341, East Longmeadow, MA 01028
MLS# 73562716Listed by: Coldwell Banker Realty - Western MA - Open Sat, 11am to 1pmNew
 $570,000Active4 beds 3 baths2,458 sq. ft.
471 Porter Rd, East Longmeadow, MA 01028
MLS# 73560146Listed by: Cuoco & Co. Real Estate - Open Sun, 1 to 2pmNew
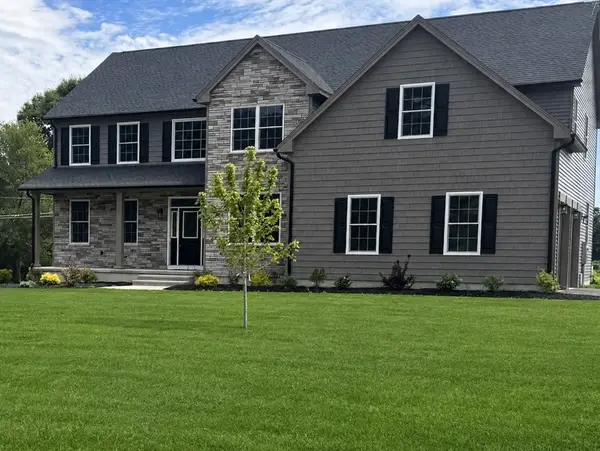 $999,000Active4 beds 4 baths4,800 sq. ft.
2 Scarlett Drive, East Longmeadow, MA 01028
MLS# 73560036Listed by: Berkshire Hathaway HomeServices Realty Professionals - Open Sat, 11am to 12:30pm
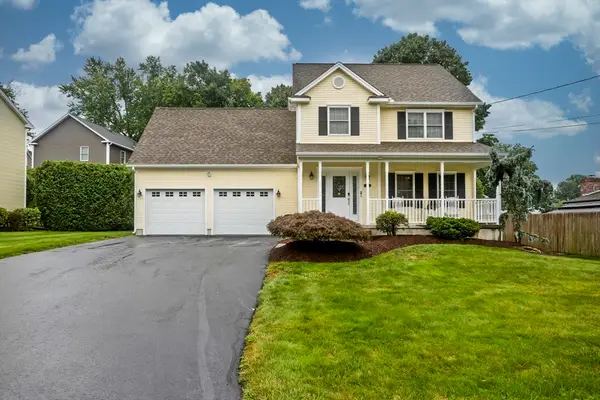 $579,900Active4 beds 4 baths1,860 sq. ft.
38 White Ave, East Longmeadow, MA 01028
MLS# 73557499Listed by: Gallagher Real Estate  $540,000Active4 beds 3 baths2,528 sq. ft.
82 Pilgrim Rd, East Longmeadow, MA 01028
MLS# 73556924Listed by: Real Broker MA, LLC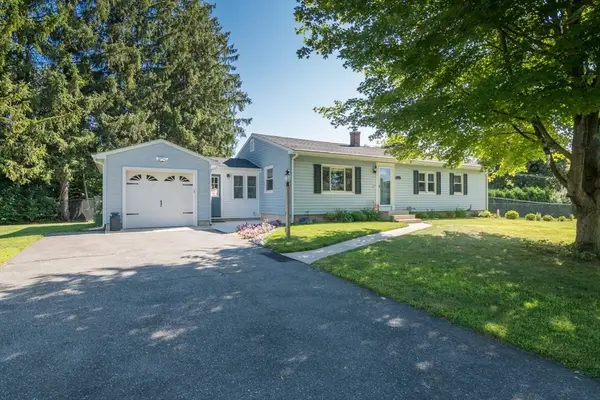 $385,000Active3 beds 2 baths1,357 sq. ft.
32 Maryland Street, East Longmeadow, MA 01028
MLS# 73556779Listed by: Keller Williams Realty


Protect your home and budget from life's surprises with an Assurant Home Warranty, backed by a partner that supports you through every step of homeownership. Explore Plans.
© 2023 - 2026 ERA Franchise Systems LLC. All rights reserved. ERA Franchise Systems LLC fully supports the principles of the Fair Housing Act and the Equal Opportunity Act. ERA, ERA Real Estate powered, and their respective logos are registered service marks of ERA Franchise Systems LLC. Each office is independently owned and operated.