
341 Pinehurst Dr. #341, East Longmeadow, MA 01028
Local realty services provided by:ERA Key Realty Services
Listed by: rosemary murphy
Office: coldwell banker realty - western ma
MLS#:73562716
Source:MLSPIN
Price summary
- Price:$539,000
- Price per sq. ft.:$212.88
About this home
Presenting an exceptional townhouse at The Elms! A meticulously crafted condominium with over 2532 square feet of living space, offering a sophisticated, elegant living experience designed for discerning individuals. The open layout allows you to enjoy conversations from the kitchen, dining room and living room. The home features a well-appointed kitchen with breakfast nook & bay window, an expanse of granite counters, hazelnut-stained cabinetry with unique hardware and tiled floors, a dining area with room for many guests, a living room with a beautiful gas fireplace with tile surround, sky light and French doors leading to the exterior deck and screened in porch, giving you more entertainment space. The exterior has a private feel with a woodland view. Beautiful lighting and unique fans throughout. Take your pick of a first floor primary bedroom suite featuring another set of French doors to the exterior screened in porch, a full bath with upgraded features such as spacious cultured marble vanity, walk in shower with fluted glass doors, or second floor bedroom with access to a double vanity with cultured marble and a luxurious soaking tub. The spacious 2nd floor family room/or office overlooks the living room below. The basement is ready to be finished complete with plumbed in area for full bath. Two car oversized garage allows for a golf cart and painted floors allows for easy cleaning. Other features include Central Air, Central Vac, custom painted walls, custom draperies and upgraded landscaping with extra plantings. You won't want to miss this one! One of the largest units in the complex!...
Contact an agent
Home facts
- Year built:2003
- Listing ID #:73562716
- Updated:September 27, 2026 at 10:50 AM
Rooms and interior
- Bedrooms:2
- Total bathrooms:3
- Full bathrooms:2
- Half bathrooms:1
- Rooms Total:6
- Flooring:Carpet, Concrete, Hardwood, Tile
- Dining Description:Hardwood, Open Floorplan, Overhead, Recessed Lighting
- Kitchen Description:Breakfast Bar / Nook, Cabinets - Upgraded, Countertops - Stone/Granite/Solid, Dishwasher, Disposal, Exterior Access, Flooring - Hardwood, Gas Stove, Lighting - Pendant, Microwave, Open Floorplan, Peninsula, Range, Recessed Lighting, Refrigerator, Vacuum System, Window(s) - Bay/Bow/Box
- Living area:2,532 sq. ft.
Heating and cooling
- Cooling:1 Cooling Zone, Central Air
- Heating:Central, Forced Air, Natural Gas
- Central air:Yes
Structure and exterior
- Roof:Shingle
- Year built:2003
- Building area:2,532 sq. ft.
- Construction Materials:Frame
- Exterior Features:Deck, Professional Landscaping, Rain Gutters, Screened, Sprinkler System
Utilities
- Water:Public
- Sewer:Public Sewer
Finances and disclosures
- Price:$539,000
- Price per sq. ft.:$212.88
- Tax amount:$8,079 (2026)
Features and amenities
- Appliances:Dishwasher, Disposal, Dryer, Microwave, Range, Refrigerator, Vacuum System, Washer
- Laundry features:Dryer, First Floor, Gas Dryer Hookup, In Unit, Lighting - Overhead, Main Level, Washer, Washer Hookup
- Amenities:Central Vacuum
Parking
- Total parking spaces:6
- Parking description:Attached, Deeded, Garage Door Opener, Off Street, Paved, Storage
- Garage:Yes
- Garage spaces:2
New listings near 341 Pinehurst Dr. #341
- Coming Soon
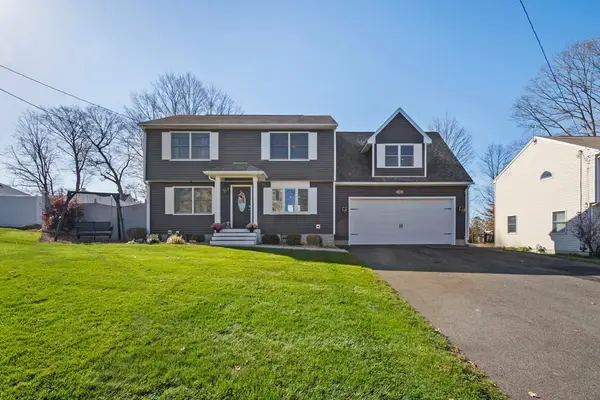 $499,900Coming Soon4 beds 2 baths1,926 sq. ft.
45 Somers Rd, East Longmeadow, MA 01028
MLS# 73582911Listed by: Berkshire Hathaway HomeServices Realty Professionals - New
 $795,000Active2 beds 3 baths1,932 sq. ft.
16 Ribbon Grass Ln #16, East Longmeadow, MA 01028
MLS# 73582624Listed by: William Raveis R.E. & Home Services - New
 $449,900Active3 beds 2 baths1,568 sq. ft.
15 Somerset St, East Longmeadow, MA 01028
MLS# 73582363Listed by: LAER Realty Partners - Open Sun, 11am to 12:30pmNew
 $775,000Active3 beds 2 baths2,936 sq. ft.
38 Deer Run Ter, East Longmeadow, MA 01028
MLS# 73581631Listed by: Berkshire Hathaway HomeServices Realty Professionals - Open Sun, 11am to 1pmNew
 $489,900Active3 beds 3 baths2,125 sq. ft.
12 Kensington Ave, East Longmeadow, MA 01028
MLS# 73581011Listed by: Berkshire Hathaway HomeServices Realty Professionals - New
 $440,000Active3 beds 2 baths1,547 sq. ft.
31 Brook St, East Longmeadow, MA 01028
MLS# 73580547Listed by: Berkshire Hathaway HomeServices Realty Professionals - New
 $315,000Active3 beds 1 baths864 sq. ft.
59 Holland Dr, East Longmeadow, MA 01028
MLS# 73578612Listed by: Naples Realty Group - New
 $479,999Active4 beds 2 baths2,646 sq. ft.
40 Somers Rd, East Longmeadow, MA 01028
MLS# 73579621Listed by: Happy Valley Realty Group, LLC - Open Sun, 11:30am to 1pmNew
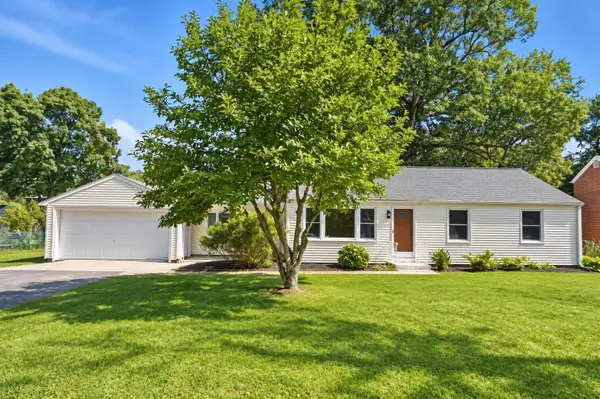 $389,900Active3 beds 1 baths1,216 sq. ft.
145 Gates Ave, East Longmeadow, MA 01028
MLS# 73578794Listed by: Berkshire Hathaway HomeServices Realty Professionals - Open Sun, 12 to 2pmNew
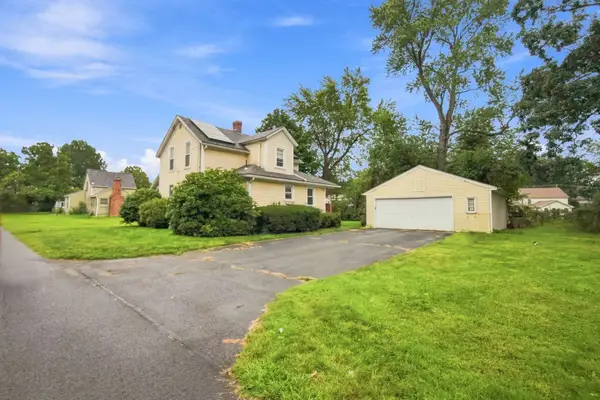 $299,900Active2 beds 2 baths1,041 sq. ft.
12 First Street, East Longmeadow, MA 01028
MLS# 73578743Listed by: Berkshire Hathaway HomeServices Realty Professionals


Protect your home and budget from life's surprises with an Assurant Home Warranty, backed by a partner that supports you through every step of homeownership. Explore Plans.
© 2023 - 2026 ERA Franchise Systems LLC. All rights reserved. ERA Franchise Systems LLC fully supports the principles of the Fair Housing Act and the Equal Opportunity Act. ERA, ERA Real Estate powered, and their respective logos are registered service marks of ERA Franchise Systems LLC. Each office is independently owned and operated.