
18 Yorkshire Pl, East Longmeadow, MA 01028
Local realty services provided by:Metropolitan Homes
18 Yorkshire Pl,East Longmeadow, MA 01028
$599,000
- 4 Beds
- 2 Baths
- 2,244 sq. ft.
- Single family
- Active
Upcoming open houses
- Tue, May 2605:00 pm - 07:00 pm
Listed by: brenda cuoco & associates, brenda cuoco
Office: cuoco & co. real estate
MLS#:73516280
Source:MLSPIN
Price summary
- Price:$599,000
- Price per sq. ft.:$266.93
About this home
Welcome home to this meticulously maintained Colonial in the highly desirable Great Woods neighborhood! Full of charm and thoughtfully updated, this home features fresh interior paint, hardwood floors throughout the bedrooms, living room, and dining room, plus a wonderful private backyard. The spacious living room offers a cozy gas fireplace and opens to an expansive trex deck with outdoor speakers, perfect for entertaining. The sun-filled formal dining room flows into the kitchen featuring stainless steel appliances, breakfast bar seating, and a pantry for ample storage. A beautifully renovated full bath with tiled shower completes the first floor. Upstairs offers a spacious primary bedroom plus three additional bedrooms, all with generous closet space. The finished lower level provides flexible living space ideal for a playroom, media room, or home office. Central air, gas heat, an attached 2-car garage, WiFi sprinkler system, and a private backyard complete this exceptional home.
Contact an agent
Home facts
- Year built:2000
- Listing ID #:73516280
- Updated:May 23, 2026 at 11:21 AM
Rooms and interior
- Bedrooms:4
- Total bathrooms:2
- Full bathrooms:2
- Rooms Total:8
- Flooring:Carpet, Tile, Wood
- Dining Description:Hardwood
- Kitchen Description:Countertops - Stone/Granite/Solid, Dishwasher, Flooring - Hardwood, Kitchen Island, Microwave, Open Floorplan, Pantry, Range, Recessed Lighting, Refrigerator
- Basement Description:Bulkhead, Concrete, Full, Partially Finished
- Living area:2,244 sq. ft.
Heating and cooling
- Cooling:1 Cooling Zone, Central Air
- Heating:Forced Air, Natural Gas
- Central air:Yes
Structure and exterior
- Roof:Shingle
- Year built:2000
- Building area:2,244 sq. ft.
- Lot area:0.62 Acres
- Architectural Style:Colonial
- Construction Materials:Frame
- Exterior Features:Deck - Composite, Sprinkler System, Storage
- Foundation Description:Concrete Perimeter
Schools
- High school:East Longmeadow
Utilities
- Water:Public
- Sewer:Public Sewer
Finances and disclosures
- Price:$599,000
- Price per sq. ft.:$266.93
- Tax amount:$8,560 (2025)
Features and amenities
- Appliances:Dishwasher, Dryer, Microwave, Range, Refrigerator, Washer
- Laundry features:Dryer, Electric Dryer Hookup, Washer, Washer Hookup
- Amenities:Gas Water Heater, Wired For Sound
Parking
- Total parking spaces:6
- Parking description:Attached, Garage Door Opener, Off Street, Paved, Paved Drive
- Garage:Yes
- Garage spaces:2
New listings near 18 Yorkshire Pl
- New
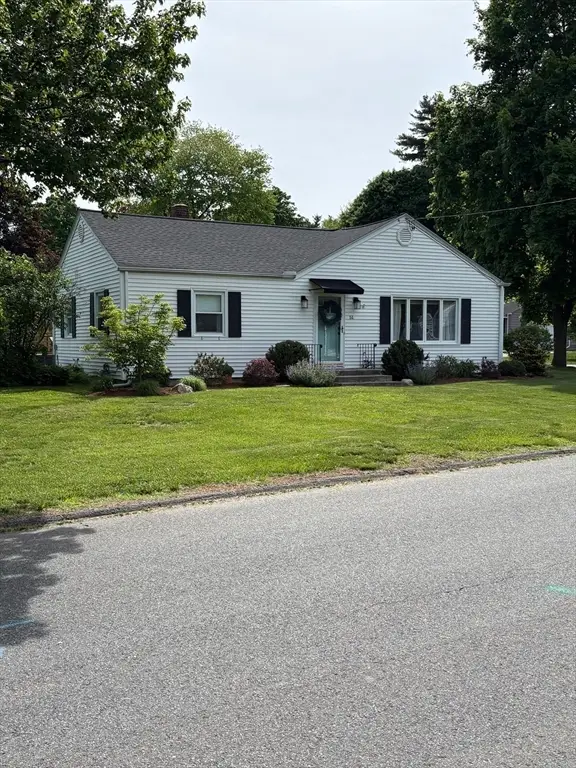 $359,000Active4 beds 2 baths1,466 sq. ft.
51 John St, East Longmeadow, MA 01028
MLS# 73522948Listed by: BKaye Realty - Open Sat, 11:30am to 1pmNew
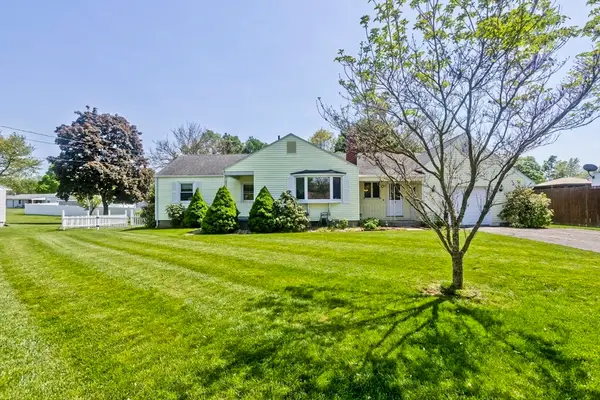 $330,000Active2 beds 2 baths1,336 sq. ft.
19 Somerset St, East Longmeadow, MA 01108
MLS# 73522573Listed by: Naples Realty Group - New
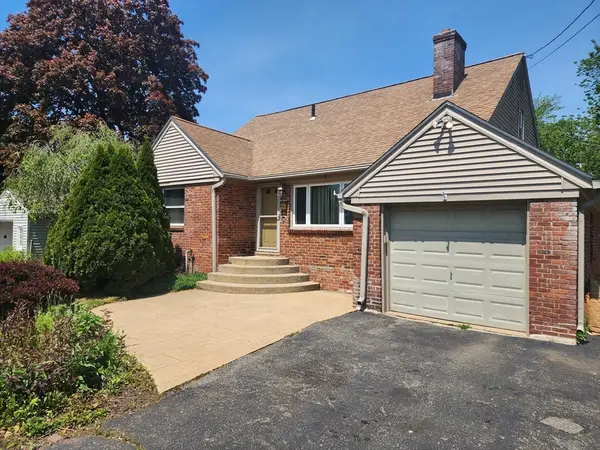 $389,900Active4 beds 1 baths1,749 sq. ft.
123 Maple St, East Longmeadow, MA 01106
MLS# 73521620Listed by: BKaye Realty - New
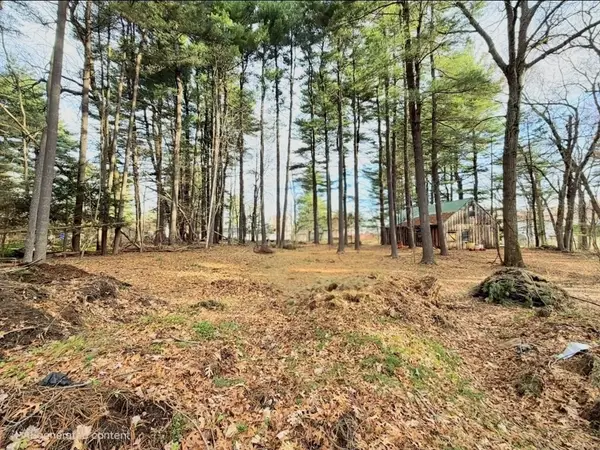 $199,900Active5.03 Acres
284 Maple St, East Longmeadow, MA 01028
MLS# 73521536Listed by: The Graveline Group, LLC - New
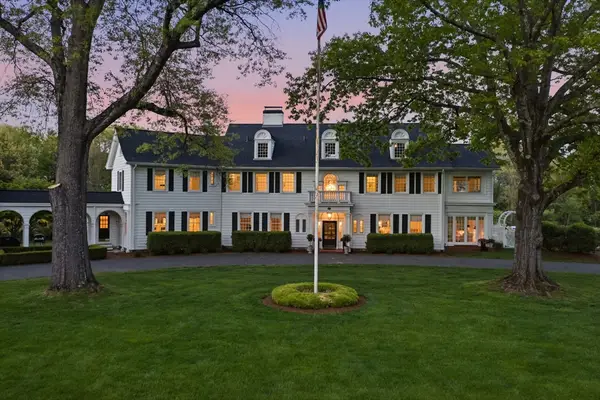 $2,100,000Active7 beds 5 baths6,046 sq. ft.
440 Prospect, East Longmeadow, MA 01028
MLS# 73521109Listed by: Berkshire Hathaway HomeServices Realty Professionals - New
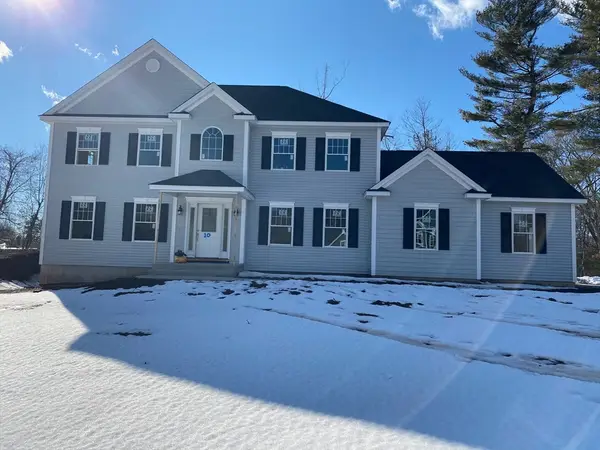 $945,000Active4 beds 3 baths2,930 sq. ft.
Lot 5A Happy Acres Lane, East Longmeadow, MA 01028
MLS# 73520763Listed by: Rose Bud Realty - Open Sat, 12 to 1:30pmNew
 $334,900Active3 beds 2 baths1,344 sq. ft.
74 Gates Ave, East Longmeadow, MA 01028
MLS# 73519910Listed by: Happy Valley Realty Group, LLC - New
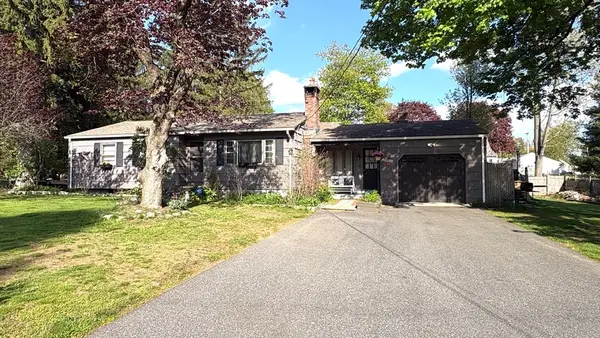 $349,900Active3 beds 2 baths1,563 sq. ft.
15 Fairhaven, East Longmeadow, MA 01028
MLS# 73519062Listed by: Century 21 AllPoints Realty - New
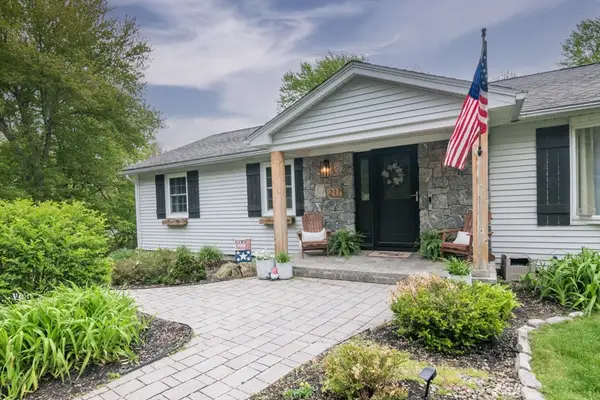 $545,000Active4 beds 3 baths2,464 sq. ft.
217 Pleasant St, East Longmeadow, MA 01028
MLS# 73518977Listed by: Coldwell Banker Realty - Western MA


Protect your home and budget from life's surprises with an Assurant Home Warranty, backed by a partner that supports you through every step of homeownership. Explore Plans.
© 2023 - 2026 ERA Franchise Systems LLC. All rights reserved. ERA Franchise Systems LLC fully supports the principles of the Fair Housing Act and the Equal Opportunity Act. ERA, ERA Real Estate powered, and their respective logos are registered service marks of ERA Franchise Systems LLC. Each office is independently owned and operated.