
19 Somerset St, East Longmeadow, MA 01028
Local realty services provided by:ERA Key Realty Services
Listed by: nicholas hutchinson
Office: naples realty group
MLS#:73522573
Source:MLSPIN
Price summary
- Price:$330,000
- Price per sq. ft.:$247.01
About this home
Welcome home to this lovingly maintained, low-maintenance ranch nestled in one of East Longmeadow’s most quiet and desirable neighborhoods. This charming single-level property offers an inviting open entry space that flows into a spacious, functional kitchen designed for both everyday comfort and easy entertaining. The home features an oversized primary bedroom and thoughtfully designed living spaces that provide both comfort and practicality. A sunny enclosed back porch offers the perfect spot to relax year-round while overlooking the backyard retreat. Outside, enjoy summer days by the pool complete with a surrounding deck ideal for lounging and gatherings. An in-ground sprinkler system helps keep the front lawn lush with ease. Additional flexible living space can be found in the partially finished basement, perfect for a bedroom, home gym, playroom, or hobby area. Combining comfort, versatility, and a highly sought-after location, this home is ready to welcome its next owners!
Contact an agent
Home facts
- Year built:1960
- Listing ID #:73522573
- Updated:May 25, 2026 at 10:32 AM
Rooms and interior
- Bedrooms:2
- Total bathrooms:2
- Full bathrooms:2
- Rooms Total:5
- Basement Description:Full, Partially Finished
- Living area:1,336 sq. ft.
Heating and cooling
- Cooling:Window Unit(s)
- Heating:Baseboard, Natural Gas
Structure and exterior
- Year built:1960
- Building area:1,336 sq. ft.
- Lot area:0.38 Acres
- Architectural Style:Ranch
- Exterior Features:Deck, Deck - Wood, Porch - Enclosed, Sprinkler System
- Foundation Description:Concrete Perimeter
Utilities
- Water:Public
- Sewer:Public Sewer
Finances and disclosures
- Price:$330,000
- Price per sq. ft.:$247.01
- Tax amount:$5,843 (2026)
Features and amenities
- Amenities:Gas Water Heater
- Pool features:Above Ground, Private Pool
Parking
- Total parking spaces:4
- Parking description:Attached, Paved Drive
- Garage:Yes
- Garage spaces:1
New listings near 19 Somerset St
- New
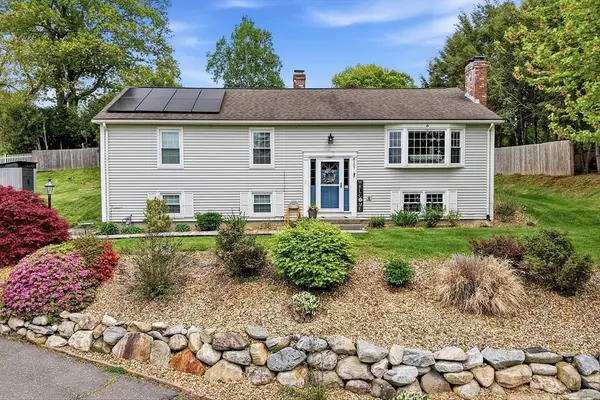 $449,900Active3 beds 2 baths1,848 sq. ft.
107 Colony, East Longmeadow, MA 01028
MLS# 73523244Listed by: LAER Realty Partners - New
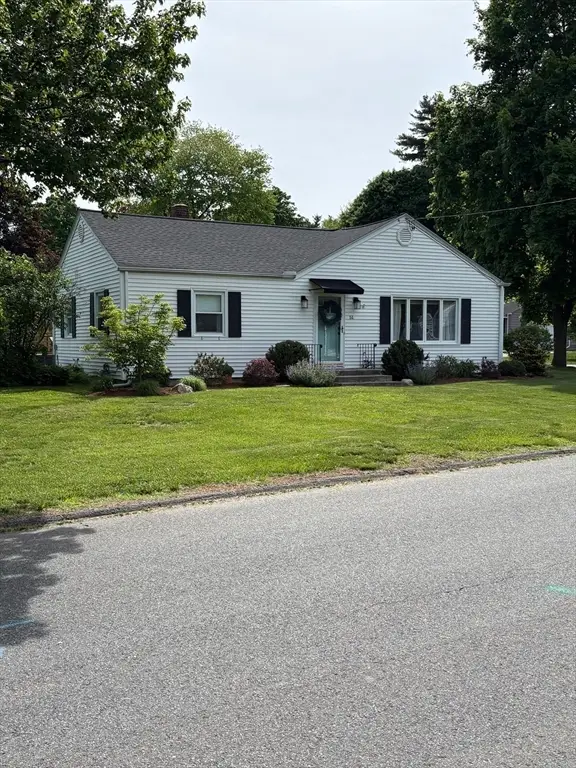 $359,000Active4 beds 2 baths1,466 sq. ft.
51 John St, East Longmeadow, MA 01028
MLS# 73522948Listed by: BKaye Realty - New
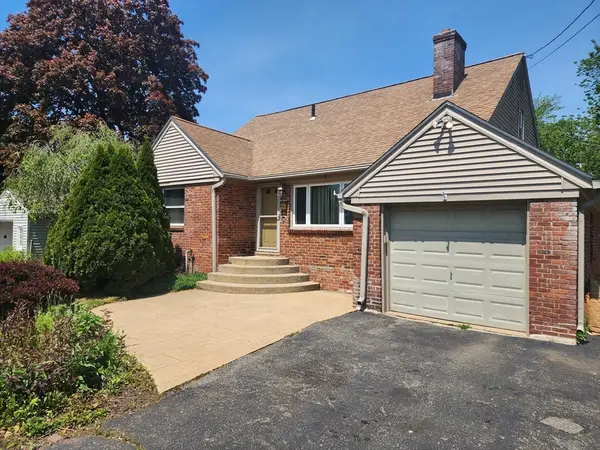 $389,900Active4 beds 1 baths1,749 sq. ft.
123 Maple St, East Longmeadow, MA 01106
MLS# 73521620Listed by: BKaye Realty - New
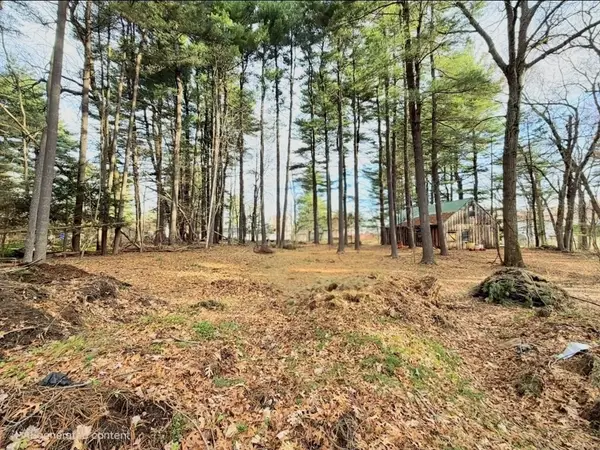 $199,900Active5.03 Acres
284 Maple St, East Longmeadow, MA 01028
MLS# 73521536Listed by: The Graveline Group, LLC - New
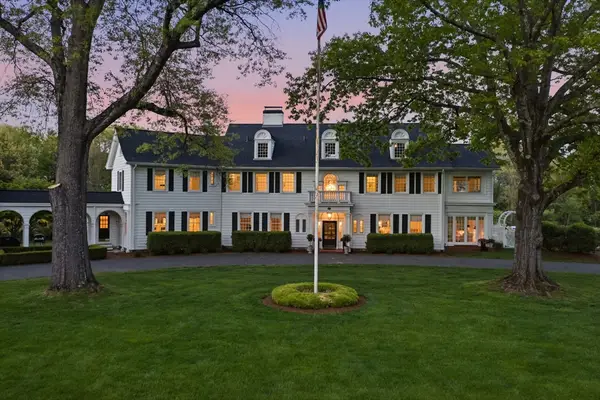 $2,100,000Active7 beds 5 baths6,046 sq. ft.
440 Prospect, East Longmeadow, MA 01028
MLS# 73521109Listed by: Berkshire Hathaway HomeServices Realty Professionals - Open Tue, 5 to 7pmNew
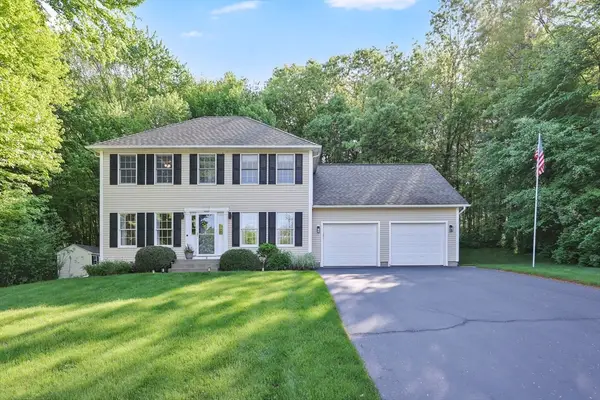 $599,000Active4 beds 2 baths2,244 sq. ft.
18 Yorkshire Pl, East Longmeadow, MA 01028
MLS# 73516280Listed by: Cuoco & Co. Real Estate - New
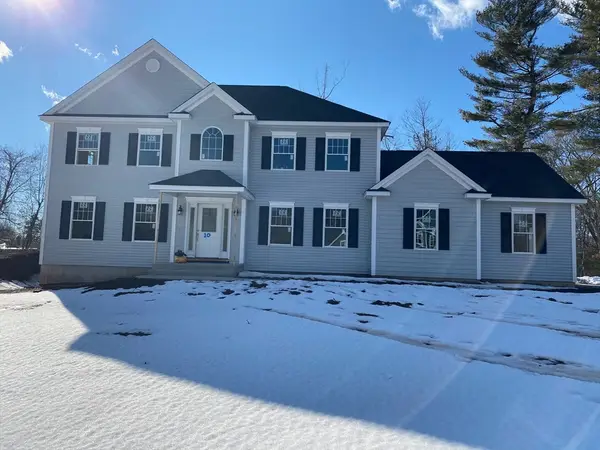 $945,000Active4 beds 3 baths2,930 sq. ft.
Lot 5A Happy Acres Lane, East Longmeadow, MA 01028
MLS# 73520763Listed by: Rose Bud Realty - New
 $334,900Active3 beds 2 baths1,344 sq. ft.
74 Gates Ave, East Longmeadow, MA 01028
MLS# 73519910Listed by: Happy Valley Realty Group, LLC - New
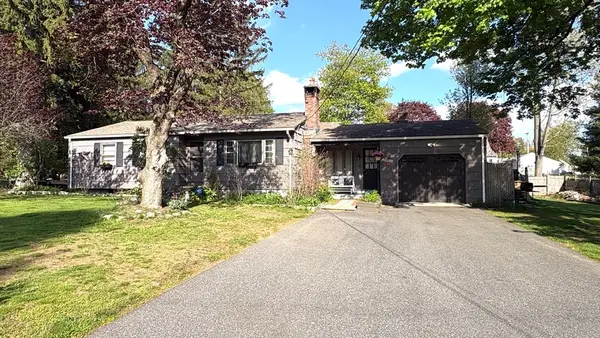 $349,900Active3 beds 2 baths1,563 sq. ft.
15 Fairhaven, East Longmeadow, MA 01028
MLS# 73519062Listed by: Century 21 AllPoints Realty


Protect your home and budget from life's surprises with an Assurant Home Warranty, backed by a partner that supports you through every step of homeownership. Explore Plans.
© 2023 - 2026 ERA Franchise Systems LLC. All rights reserved. ERA Franchise Systems LLC fully supports the principles of the Fair Housing Act and the Equal Opportunity Act. ERA, ERA Real Estate powered, and their respective logos are registered service marks of ERA Franchise Systems LLC. Each office is independently owned and operated.